Welcome home!! Rare opportunity! Don't miss out on this long - term Pride of ownership Townhome. As you enter tile flooring throughout the downstairs. Featuring a cozy living room with gas fireplace. Sliding door access to the quiet cozy rear patio area. Great for entertaining or to sit back relax and enjoy. Charming kitchen with pass through window to dining area. Featuring Stainless steel appliances, Tile counter top's and lot's of cabinet space. Additionally downstairs a guest bathroom and direct access to the 2 car garage. Upstairs featuring 3 bedrooms & two Bath's one of a primary Suite with private bath, walk in closet , and private balcony. Perfect to sit out relax and enjoy the sunshine! Lastly this lovely home features central air conditioning and heating, Ceiling fans, & Brand new energy efficient gas water heater. Conviently located near area Schools, Parks, Shopping center's and restaurant's.
For sale
Listed by: REMAX Professionals • John Binder • Contact: 562-882-2940
$628,000
1265 S Neveen Ln, Anaheim, CA 92804
3beds
1,186sqft
Townhouse
Built in 1991
0.96 Acres Lot
$636,300 Zestimate®
$530/sqft
$224/mo HOA
What's special
- 71 days
- 906
- 37
Zillow last checked:
Listing updated:
Listed by:
John Binder DRE #01908284 562-882-2940,
REMAX Professionals
Source: CRMLS,MLS#: PW26216316 Originating MLS: California Regional MLS
Originating MLS: California Regional MLSFacts & features
Interior
Bedrooms & bathrooms
- Bedrooms: 3
- Bathrooms: 3
- Full bathrooms: 2
- 1/2 bathrooms: 1
- Main level bathrooms: 1
Rooms
- Room types: Bedroom, Kitchen, Laundry, Living Room, Primary Bathroom, Primary Bedroom
Bedroom
- Features: All Bedrooms Up
Bathroom
- Features: Bathroom Exhaust Fan, Tub Shower
Kitchen
- Features: Tile Counters
Heating
- Central
Cooling
- Central Air
Appliances
- Included: Gas Cooktop, Disposal, Gas Oven, Gas Range, Gas Water Heater, High Efficiency Water Heater, Refrigerator
- Laundry: Washer Hookup, Electric Dryer Hookup, Gas Dryer Hookup, In Garage
Features
- Balcony, Ceiling Fan(s), Recessed Lighting, All Bedrooms Up
- Flooring: Carpet, Tile
- Windows: Blinds
- Has fireplace: Yes
- Fireplace features: Gas, Living Room
- Common walls with other units/homes: 2+ Common Walls
Interior area
- Total interior livable area: 1,186 sqft
Property
Parking
- Total spaces: 2
- Parking features: Direct Access, Garage Faces Front, Garage, Garage Door Opener
- Attached garage spaces: 2
Features
- Levels: Two
- Stories: 2
- Entry location: 1
- Patio & porch: Open, Patio
- Pool features: Fenced, In Ground, Association
- Has spa: Yes
- Spa features: Association
Lot
- Size: 0.96 Acres
- Features: Back Yard
Details
- Parcel number: 93891093
- Special conditions: Standard
Construction
Type & style
- Home type: Townhouse
- Property subtype: Townhouse
- Attached to another structure: Yes
Materials
- Foundation: Slab
Condition
- Turnkey
- New construction: No
- Year built: 1991
Utilities & green energy
- Sewer: Public Sewer
- Water: Public
Community & HOA
Community
- Features: Curbs, Gutter(s), Storm Drain(s), Street Lights, Sidewalks, Urban
- Security: Carbon Monoxide Detector(s), Smoke Detector(s)
- Subdivision: Villa New Chatelle
HOA
- Has HOA: Yes
- Amenities included: Maintenance Grounds, Insurance, Pool, Spa/Hot Tub
- HOA fee: $224 monthly
- HOA name: Villa New Chatelle
- HOA phone: 714-956-2012
Location
- Region: Anaheim
Financial & listing details
- Price per square foot: $530/sqft
- Tax assessed value: $511,836
- Date on market: 10/8/2026
- Cumulative days on market: 71 days
- Listing terms: Submit
Estimated market value
$636,300
$604,000 - $668,000
$3,445/mo
Price history
| Date | Event | Price |
|---|---|---|
| 10/8/2026 | Listed for sale | $628,000+39.9%$530/sqft |
Source:  CRMLS #PW26216316 Report a problem CRMLS #PW26216316 Report a problem | ||
| 6/4/2014 | Listing removed | $449,000$379/sqft |
Source: MARQUI Realty #RS14067780 Report a problem | ||
| 6/2/2014 | Listed for sale | $449,000+24.7%$379/sqft |
Source: MARQUI Realty #RS14067780 Report a problem | ||
| 12/17/2004 | Sold | $360,000$304/sqft |
Source: Public Record Report a problem | ||
Public tax history
| Year | Property taxes | Tax assessment |
|---|---|---|
| 2026 | -- | $511,836 +2% |
| 2025 | $6,058 +4.7% | $501,800 +2% |
| 2024 | $5,788 +2.6% | $491,961 +2% |
| 2023 | $5,639 +2% | $482,315 +2% |
| 2022 | $5,526 -1% | $472,858 +2% |
| 2021 | $5,580 +1.4% | $463,587 +1% |
| 2020 | $5,504 | $458,834 +2% |
| 2019 | $5,504 +2.9% | $449,838 +2% |
| 2018 | $5,351 +11.5% | $441,018 +8.6% |
| 2017 | $4,797 | $406,000 |
| 2016 | $4,797 -1.4% | $406,000 +10.3% |
| 2015 | $4,867 +28.3% | $368,000 +14.4% |
| 2014 | $3,793 | $321,633 +24% |
| 2013 | -- | $259,382 |
| 2012 | -- | $259,382 |
| 2011 | -- | $259,382 |
| 2010 | -- | $259,382 -0.2% |
| 2009 | -- | $260,000 -31.9% |
| 2008 | -- | $382,034 +2% |
| 2007 | -- | $374,544 +2% |
| 2006 | -- | $367,200 +2% |
| 2005 | -- | $360,000 +65.4% |
| 2004 | -- | $217,655 +1.9% |
| 2003 | -- | $213,666 +2% |
| 2002 | -- | $209,477 +17.6% |
| 2001 | $1,891 +5.9% | $178,169 +2% |
| 2000 | $1,785 | $174,676 |
Find assessor info on the county website
Monthly payment
Est. payment
Payment breakdown
Explore the cost of this home by adjusting the details. Changes won't be saved.Climate risks
Neighborhood: West Anaheim
Nearby schools
Schools provided by the listing agent
- High: Western
Source: CRMLS. This data may not be complete. We recommend contacting the local school district to confirm school assignments for this home.
Similar homes
- $595,0003 bd2 ba1k sqft3038 W Cheryllyn Ln #20, Anaheim, CA 92804For Sale
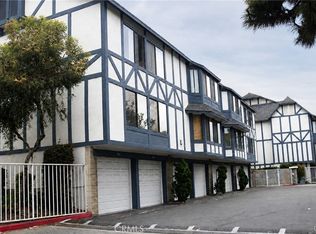 MLS ID #PW26182263, Connie Gohata, Pacific Home Brokers. CRMLS
 - $540,0002 bd2 ba1k sqft630 S Knott Ave APT 54, Anaheim, CA 92804For Sale
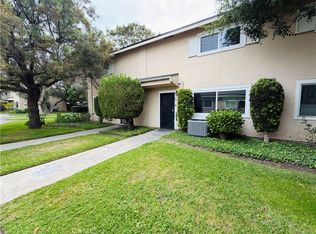 MLS ID #OC26114814, Heather Hicks, Arbor Real Estate. CRMLS
 - $629,0002 bd3 ba1.2k sqft8485 Kington Way #11, Cypress, CA 90630For Sale
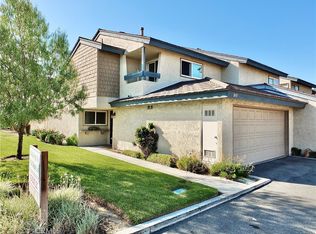 MLS ID #PW26213118, Nicole Sickel, Gasper-Monteer Realty Group. CRMLS
 - $600,0002 bd2 ba1.1k sqft10746 Knott Ave, Stanton, CA 90680For Sale
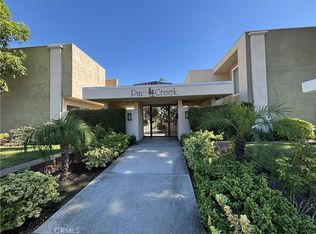 MLS ID #PW26210097, Thomas Applegate, Re/Max R. E. Specialists. CRMLS
