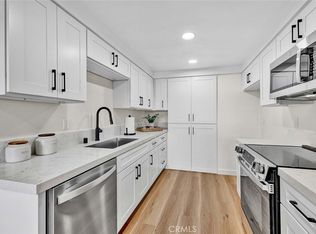
Welcome to 835 W. Orangewood Avenue, a move-in ready two-story townhome offering the perfect combination of comfort, convenience, and value in the heart of Anaheim. Featuring 3 bedrooms, 3 bathrooms, and over 1,333 square feet of thoughtfully designed living space, this home is ideal for first-time buyers, growing families, or anyone seeking a low-maintenance lifestyle in a prime Orange County location.
Freshly painted and refreshed for its new owner, the home boasts a functional floor plan with spacious living and dining areas, abundant natural light, and central air conditioning for year-round comfort. The large private patio provides the perfect outdoor space for entertaining, relaxing, gardening, or giving your family pet room to enjoy. An attached two-car garage with laundry hookups offers added convenience and extra storage.
Residents enjoy a low HOA with access to desirable community amenities, including a sparkling pool, spa, and clubhouse. Ideally situated near Disneyland Resort, the Anaheim Convention Center, shopping, dining, parks, schools, and major freeways, this home places the very best of Orange County within easy reach.
Whether you're looking for your next home or a great investment opportunity, this beautifully refreshed townhome is ready for you to move in and make it your own!
Under contract
Listed by: RJP & Associates • Ron Pascual • Contact: 714-642-8962
$700,000
835 W Orangewood Ave, Anaheim, CA 92802
3beds
1,333sqft
:
Get pre-qualified$4,896/mo
Townhouse
Built in 1973
1,570 Square Feet Lot
$717,700 Zestimate®
$525/sqft
$332/mo HOA
What's special
- 2 days |
- 35 |
- 1 |
Zillow last checked:
Listing updated:
Listed by:
Ron Pascual DRE #02116915 714-642-8962,
RJP & Associates
Source: CRMLS,MLS#: OC26155594 Originating MLS: California Regional MLS
Originating MLS: California Regional MLSFacts & features
Interior
Bedrooms & bathrooms
- Bedrooms: 3
- Bathrooms: 3
- Full bathrooms: 2
- 1/2 bathrooms: 1
- Main level bathrooms: 1
Rooms
- Room types: Bedroom, Kitchen, Laundry, Living Room, Other, Dining Room
Bedroom
- Features: All Bedrooms Up
Bathroom
- Features: Bathroom Exhaust Fan, Stone Counters, Upgraded
Kitchen
- Features: Quartz Counters
Other
- Features: Walk-In Closet(s)
Heating
- Central
Cooling
- Central Air
Appliances
- Included: Dishwasher, Electric Cooktop, Electric Oven, Electric Range, Disposal, Microwave, Water Heater
- Laundry: In Garage
Features
- Block Walls, Separate/Formal Dining Room, Open Floorplan, Pantry, Quartz Counters, All Bedrooms Up, Walk-In Closet(s)
- Flooring: Laminate, Tile, Vinyl, Wood
- Has fireplace: Yes
- Fireplace features: Gas Starter, Living Room
- Common walls with other units/homes: 2+ Common Walls,No One Above,No One Below
Interior area
- Total interior livable area: 1,333 sqft
Property
Parking
- Total spaces: 2
- Parking features: Direct Access, Garage
- Attached garage spaces: 2
Features
- Levels: Two
- Stories: 2
- Entry location: 1
- Patio & porch: Concrete, Enclosed, Patio
- Pool features: Community, Association
- Has spa: Yes
- Spa features: Community
- Fencing: Block
- Has view: Yes
- View description: None
Lot
- Size: 1,570 Square Feet
- Features: Level
Details
- Parcel number: 23301407
- Special conditions: Trust
Construction
Type & style
- Home type: Townhouse
- Architectural style: Traditional
- Property subtype: Townhouse
- Attached to another structure: Yes
Condition
- Updated/Remodeled
- New construction: No
- Year built: 1973
Utilities & green energy
- Sewer: Public Sewer
- Water: Public
- Utilities for property: Electricity Available, Sewer Connected, Water Available
Community & HOA
Community
- Features: Curbs, Street Lights, Sidewalks, Pool
- Subdivision: Sherwood Village (Srvl)
HOA
- Has HOA: Yes
- Amenities included: Clubhouse, Pool, Spa/Hot Tub
- HOA fee: $332 monthly
- HOA name: Sherwood Village
- HOA phone: 714-285-2626
Location
- Region: Anaheim
Financial & listing details
- Price per square foot: $525/sqft
- Tax assessed value: $183,100
- Annual tax amount: $2,484
- Date on market: 7/23/2026
- Listing terms: Cash,Cash to New Loan,Conventional
Estimated market value
$717,700
$682,000 - $754,000
$3,407/mo
Price history
| Date | Event | Price |
|---|---|---|
| 12/30/2015 | Listing removed | $2,100$2/sqft |
Source: Evergreen Realty #OC15253668 Report a problem | ||
| 11/29/2015 | Listed for rent | $2,100$2/sqft |
Source: Evergreen Realty #OC15253668 Report a problem | ||
Public tax history
| Year | Property taxes | Tax assessment |
|---|---|---|
| 2025 | $2,484 +5.2% | $183,100 +2% |
| 2024 | $2,362 +2.2% | $179,510 +2% |
| 2023 | $2,311 +1.4% | $175,991 +2% |
| 2022 | $2,278 0% | $172,541 +2% |
| 2021 | $2,279 +0.5% | $169,158 +1% |
| 2020 | $2,268 | $167,424 +2% |
| 2019 | $2,268 +2.8% | $164,142 +2% |
| 2018 | $2,207 +5.9% | $160,924 +2% |
| 2017 | $2,083 | $157,769 +2% |
| 2016 | $2,083 +0.4% | $154,676 +1.5% |
| 2015 | $2,076 +7.1% | $152,353 +2% |
| 2014 | $1,938 | $149,369 +0.5% |
| 2013 | -- | $148,694 +2% |
| 2012 | -- | $145,779 +2% |
| 2011 | -- | $142,921 +0.8% |
| 2010 | -- | $141,853 -0.2% |
| 2009 | -- | $142,191 +2% |
| 2008 | -- | $139,403 +2% |
| 2007 | -- | $136,670 +2% |
| 2006 | -- | $133,991 +2% |
| 2005 | -- | $131,364 +2% |
| 2004 | -- | $128,789 +1.9% |
| 2003 | -- | $126,429 +2% |
| 2002 | -- | $123,950 -1.9% |
| 2001 | $1,319 -1.7% | $126,329 +2% |
| 2000 | $1,343 | $123,852 |
Find assessor info on the county website
Monthly payment
Est. payment
Payment breakdown
Explore the cost of this home by adjusting the details. Changes won't be saved.Climate risks
Neighborhood: Anaheim Resort
Nearby schools
GreatSchools rating
- 4/10Stoddard (Alexander J.) Elementary SchoolGrades: K-6Distance: 0.8 mi
- 2/10Ball Junior High SchoolGrades: 7-8Distance: 1.6 mi
- 4/10Loara High SchoolGrades: 9-12Distance: 1.8 mi
- $654,6002 bd1 ba1.1k sqft831 W Orangewood Ave, Anaheim, CA 92802Off Market
- $739,2003 bd2 ba1.4k sqft839 W Orangewood Ave, Anaheim, CA 92802Off Market

- $735,0003 bd2 ba1.2k sqft827 W Orangewood Ave, Anaheim, CA 92802Sold
- $550,0002 bd2 ba1.1k sqft823 W Orangewood Ave, Anaheim, CA 92802Sold

- $678,3003 bd1 ba1.2k sqft2122 S June Pl, Anaheim, CA 92802Off Market
- $702,8003 bd3 ba1.3k sqft2120 S June Pl, Anaheim, CA 92802Off Market
- $751,2003 bd2 ba1.3k sqft2124 S June Pl, Anaheim, CA 92802Off Market
- $764,9003 bd3 ba1.4k sqft2126 S June Pl, Anaheim, CA 92802Off Market
A local agent can set up tours, give advice and negotiate with sellers.
Similar homes
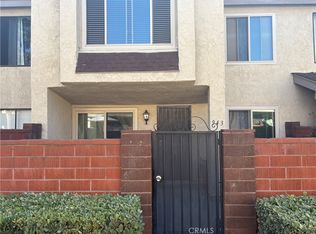
- $750,0003 bd2 ba1.2k sqft943 W Lamark Ln, Anaheim, CA 92802For Sale
 MLS ID #PW26158586, Oscar Andrade, Castle Realtors, PC. CRMLS
 - $719,8883 bd3 ba1.6k sqft343 W Summerfield Cir, Anaheim, CA 92802For Sale
 MLS ID #PW26160509, Monica Villalobos, Real Broker. CRMLS
 - $649,0002 bd2 ba1.1k sqft2325 S Mira Ct Unit 140, Anaheim, CA 92802For Sale
 MLS ID #OC26158305, Daniel Poon, eXp Realty of California Inc. CRMLS
 - $659,0003 bd2 ba1.1k sqft1381 S Walnut St Unit 2304, Anaheim, CA 92802For Sale
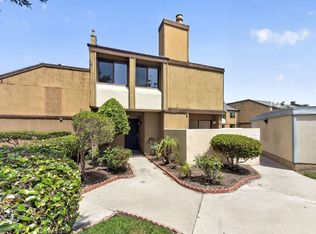 MLS ID #OC26122352, Eric Reichert, OCProperties. CRMLS
 - $675,9003 bd3 ba1.4k sqft1435 W Cerritos Ave Unit 40, Anaheim, CA 92802For SaleMLS ID #CV26140744, Cindy Rainey, Elevate Real Estate Agency. CRMLS
- $719,9003 bd3 ba1.1k sqft1381 S Walnut St Unit 2005, Anaheim, CA 92802For SaleMLS ID #OC26135571, Jill Dalby, Primary Capital. CRMLS
- $639,9003 bd2 ba1.2k sqft1013 W Orangewood Ave, Anaheim, CA 92802For SaleMLS ID #OC26137047, Danielle Hesley, Compass. CRMLS
- $975,0003 bd2 ba1.3k sqft1316 W Tonia Ln, Anaheim, CA 92802For SaleMLS ID #PW26161867, Ai Ngo, Real Brokerage Technologies. CRMLS
- $684,9993 bd2 ba1.1k sqft1381 S Walnut St Unit 2105, Anaheim, CA 92802For SaleMLS ID #PW26027140, Jonathan Marani, eXp Realty of California Inc. CRMLS
- $799,0003 bd3 ba1.5k sqft1246 W Bushell St, Anaheim, CA 92805For SaleMLS ID #CV26147684, Martha Figueroa, KELLER WILLIAMS PREMIER PROPER. CRMLS
- $769,9003 bd3 ba1.2k sqft1700 W Cerritos Ave Unit 206, Anaheim, CA 92804For SaleMLS ID #IV26132409, ROY KARIMPOUR, NEW BEGINNING REALTY, INC. CRMLS
- $920,0004 bd2 ba1.4k sqft1587 W Kimberly Ave, Anaheim, CA 92802For SaleMLS ID #PW26157079, Denise Warren, Lifetime Realty Inc. CRMLS
- $625,0002 bd2 ba1.1k sqft961 W Lamark Ln, Anaheim, CA 92802For SaleMLS ID #OC26094466, Jason Salata, Trust Properties USA. CRMLS
- $725,0003 bd3 ba1.4k sqft12839 Newhope St, Garden Grove, CA 92840For SaleMLS ID #CV26148456, Cathie Lee, Century 21 Masters. CRMLS
- $760,0003 bd3 ba1.5k sqft809 S Anaheim Blvd Unit 101, Anaheim, CA 92805For SaleMLS ID #PW26137171, Chasin Prather, Chasin RE. CRMLS
- $739,0003 bd3 ba1.5k sqft12848 Palm St Unit 4, Garden Grove, CA 92840For SaleMLS ID #OC26120715, Andrei Feoktistov, Realty One Group West. CRMLS
- $575,0002 bd2 ba1k sqft435 W Center St #405, Anaheim, CA 92805For SaleMLS ID #OC26127774, Kierstin Yang, Treelane Realty Group Inc.. CRMLS
- $1,049,9994 bd2 ba1.2k sqft616 S Boxwood St, Anaheim, CA 92802For SaleMLS ID #PW26160322, Steven Vu, Vui Group. CRMLS
- $879,9994 bd3 ba1.7k sqft712 S Olive St, Anaheim, CA 92805For SaleMLS ID #PW26160997, Justin Kim, Synergy Real Estate. CRMLS
- $699,9003 bd2 ba1k sqft134 W Ball Rd, Anaheim, CA 92805For SaleMLS ID #OC26129347, Stephen Shloss, Regency Real Estate Brokers. CRMLS
Local buyer's agents are ready to help
