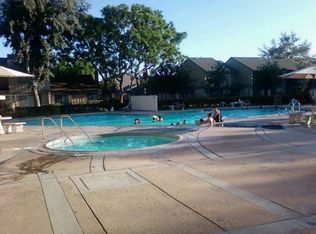
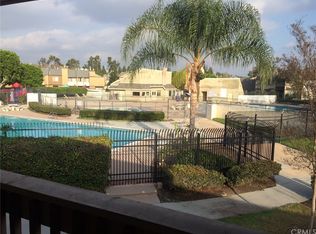
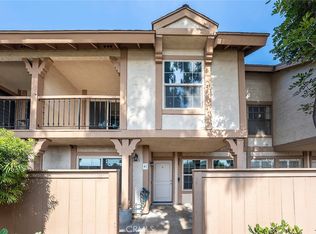
Good morning sunshine and welcome home. On the west side of Disneyland, tucked inside the Resort District, this beautiful 3-bedroom, 3-bath condo is the kind of place that feels like a warm invitation the moment you arrive. Outside, everything is cared for: meticulously managed yards, driveways, and roads that make the neighborhood feel calm, polished, and truly welcoming. It’s the perfect backdrop for a new chapter with a new family. Picture it: a bright, cheerful morning right at home base, before the excitement of the day. The patio sits comfortably between the house and the garage, your own quiet little pocket of outdoor space. It’s ideal for slow coffees and relaxed conversations, or for entertaining when you want that “extended living area” feeling without ever leaving home. Inside, the layout is made for both comfort and company. All three bedrooms are upstairs, giving the home a restful separation—while a convenient powder room is tucked downstairs for easy hosting. The primary suite is large and built for comfort and quiet. The large en-suite bath has a step-in shower and privacy door. The living room is especially inviting, with a picture window that fills the space with natural light, creating that open, airy feeling you’ll want to linger in. When it’s time to gather, the kitchen and dining area make it effortless. The kitchen sits near the back sliding glass door, and the dining room is close by hosting friends, keeping the conversation flowing, and enjoying the day’s stories all comes naturally. Even the garage feels helpful, not just functional. With shelving and extra storage space, it’s ready for everything your family needs to store bikes, beach gear, snacks for movie nights, or whatever adventures are on deck. This home is part of Pepperwood Village HOA, and that’s where the lifestyle really shines. The HOA covers water, roofs, exterior paint, and landscaping of common areas, along with a playground, multiple green spaces, and three shared pools, which are also enjoyed by residents of the slightly older Kaleidoscope Complex. So yes, you can be minutes from Disneyland fun with Minnie and Mickey, freeways, and, shopping. The magic is waiting for you and your family.
For sale
Listed by: Elevate Real Estate Agency • Cindy Rainey • Contact: 626-485-7270
$675,900
1435 W Cerritos Ave Unit 40, Anaheim, CA 92802
3beds
1,446sqft
:
Get pre-qualified$4,963/mo
Condominium
Built in 1978
-- sqft lot
$676,500 Zestimate®
$467/sqft
$509/mo HOA
What's special
- 19 days |
- 1,089 |
- 46 |
Likely to sell faster than
Zillow last checked:
Listing updated:
Listed by:
Cindy Rainey DRE #01920191 626-485-7270,
Elevate Real Estate Agency
Source: CRMLS,MLS#: CV26140744 Originating MLS: California Regional MLS
Originating MLS: California Regional MLSFacts & features
Interior
Bedrooms & bathrooms
- Bedrooms: 3
- Bathrooms: 3
- Full bathrooms: 2
- 1/2 bathrooms: 1
- Main level bathrooms: 1
Rooms
- Room types: Bedroom, Living Room, Primary Bedroom, Other, Dining Room
Primary bedroom
- Features: Primary Suite
Bedroom
- Features: All Bedrooms Down
Bathroom
- Features: Bathtub, Laminate Counters, Tub Shower
Kitchen
- Features: Laminate Counters
Other
- Features: Walk-In Closet(s)
Heating
- Central
Cooling
- Central Air
Appliances
- Included: Dishwasher, Gas Oven, Gas Range, Microwave, Refrigerator, Dryer, Washer
- Laundry: In Garage
Features
- Separate/Formal Dining Room, Laminate Counters, Pantry, All Bedrooms Down, Primary Suite, Walk-In Closet(s)
- Flooring: Concrete, Laminate, Tile
- Windows: Blinds, Drapes
- Has fireplace: No
- Fireplace features: None
- Common walls with other units/homes: 2+ Common Walls
Interior area
- Total interior livable area: 1,446 sqft
Property
Parking
- Total spaces: 2
- Parking features: Door-Multi, Garage, Guest, Garage Faces Rear
- Garage spaces: 2
Features
- Levels: Two
- Stories: 2
- Entry location: Front door
- Patio & porch: Concrete, Open, Patio
- Pool features: Community, Association
- Has spa: Yes
- Spa features: Community
- Fencing: New Condition,Vinyl
- Has view: Yes
- View description: None
Lot
- Size: 8.03 Acres
- Features: Greenbelt, Lawn, Level
Details
- Parcel number: 93556040
- Special conditions: Trust
Construction
Type & style
- Home type: Condo
- Architectural style: Traditional,Patio Home
- Property subtype: Condominium
- Attached to another structure: Yes
Materials
- Roof: Composition
Condition
- Fixer
- New construction: No
- Year built: 1978
Utilities & green energy
- Sewer: Public Sewer
- Water: Public
- Utilities for property: Cable Available, Electricity Connected, Natural Gas Connected, Phone Available, Sewer Connected, Water Connected
Community & HOA
Community
- Features: Curbs, Street Lights, Suburban, Sidewalks, Pool
- Security: Carbon Monoxide Detector(s), Smoke Detector(s)
- Subdivision: Pepperwood Village (Pwvl)
HOA
- Has HOA: Yes
- Amenities included: Clubhouse, Playground, Pool
- HOA fee: $509 monthly
- HOA name: Pepperwood Village
- HOA phone: 949-316-3998
Location
- Region: Anaheim
Financial & listing details
- Price per square foot: $467/sqft
- Tax assessed value: $324,849
- Annual tax amount: $4,010
- Date on market: 7/9/2026
- Cumulative days on market: 20 days
- Listing terms: Cash,Cash to New Loan
Estimated market value
$676,500
$643,000 - $710,000
$3,573/mo
Price history
| Date | Event | Price |
|---|---|---|
| 7/9/2026 | Listed for sale | $675,900+207.2%$467/sqft |
Source:  CRMLS #CV26140744 Report a problem CRMLS #CV26140744 Report a problem | ||
| 3/14/2002 | Sold | $220,000+17.3%$152/sqft |
Source: Public Record Report a problem | ||
| 11/16/2000 | Sold | $187,500$130/sqft |
Source: Public Record Report a problem | ||
Public tax history
| Year | Property taxes | Tax assessment |
|---|---|---|
| 2025 | $4,010 +5.3% | $324,849 +2% |
| 2024 | $3,808 +2.2% | $318,480 +2% |
| 2023 | $3,726 +1.4% | $312,236 +2% |
| 2022 | $3,676 -0.1% | $306,114 +2% |
| 2021 | $3,679 +0.5% | $300,112 +1% |
| 2020 | $3,663 | $297,035 +2% |
| 2019 | $3,663 +3% | $291,211 +2% |
| 2018 | $3,555 +6.3% | $285,501 +2% |
| 2017 | $3,346 | $279,903 +2% |
| 2016 | $3,346 +0.4% | $274,415 +1.5% |
| 2015 | $3,334 +7.5% | $270,294 +2% |
| 2014 | $3,103 | $265,000 +0.5% |
| 2013 | -- | $263,803 +2% |
| 2012 | -- | $258,631 +2% |
| 2011 | -- | $253,560 +0.8% |
| 2010 | -- | $251,665 |
Find assessor info on the county website
Monthly payment
Est. payment
Payment breakdown
Explore the cost of this home by adjusting the details. Changes won't be saved.Climate risks
Neighborhood: Southwest Anaheim
Nearby schools
GreatSchools rating
- 6/10Ross (Betsy) Elementary SchoolGrades: K-6Distance: 1 mi
- 2/10Ball Junior High SchoolGrades: 7-8Distance: 0.4 mi
- 4/10Loara High SchoolGrades: 9-12Distance: 0.7 mi
Schools provided by the listing agent
- Middle: Ball
- High: Loara
Source: CRMLS. This data may not be complete. We recommend contacting the local school district to confirm school assignments for this home.
- $612,0002 bd2 ba966 sqft1475 W Cerritos Ave UNIT 13, Anaheim, CA 92802Off Market
- $677,9003 bd2 ba1.5k sqft1475 W Cerritos Ave UNIT 14, Anaheim, CA 92802Off Market
- $699,0004 bd3 ba1.4k sqft1475 W Cerritos Ave UNIT 15, Anaheim, CA 92802Off Market
- $702,5003 bd3 ba1.4k sqft1475 W Cerritos Ave UNIT 16, Anaheim, CA 92802Off Market
- $703,0003 bd2 ba1.5k sqft1475 W Cerritos Ave UNIT 17, Anaheim, CA 92802Off Market
- $616,5003 bd2 ba989 sqft1475 W Cerritos Ave UNIT 18, Anaheim, CA 92802Off Market
- $622,8003 bd2 ba989 sqft1455 W Cerritos Ave UNIT 27, Anaheim, CA 92802Off Market
- $720,6003 bd3 ba1.4k sqft1455 W Cerritos Ave UNIT 28, Anaheim, CA 92802Off Market
- $676,4003 bd3 ba1.4k sqft1455 W Cerritos Ave UNIT 29, Anaheim, CA 92802Off Market
A local agent can set up tours, give advice and negotiate with sellers.
Similar homes
- $639,0004 bd3 ba1.3k sqft1800 W Gramercy Ave APT 14, Anaheim, CA 92801For Sale
 MLS ID #PW26146411, Edgar Adame, RE/MAX New Dimension. CRMLS
 - $650,0002 bd2 ba1k sqft15943 Alta Vista Dr Unit C, La Mirada, CA 90638For Sale
 MLS ID #PW26159077, Jonathan Pearson, Redfin Corporation. CRMLS
 - $649,9992 bd2 ba1.1k sqft1243 Rosecrans Ave #45A, Fullerton, CA 92833For Sale
 MLS ID #PW26080218, Jeff Anderson, eXp Realty of California Inc. CRMLS
 - $745,0003 bd2 ba1.1k sqft444 S Tustin St APT K3, Orange, CA 92866For Sale
 MLS ID #PW26141403, Daisy Aasland, AAsland Realty. CRMLS
 - $614,9002 bd2 ba1k sqft10401 Garden Grove Blvd APT 21, Garden Grove, CA 92843For SaleMLS ID #OC26118339, John Jones, Redfin. CRMLS
- $579,9992 bd2 ba1.3k sqft2011 W Katella Ave, Anaheim, CA 92804For SaleMLS ID #IG26071729, Najely Serna, Fathom Realty Group, Inc.. CRMLS
- $674,9002 bd2 ba1k sqft4581 Warner Ave APT 302, Huntington Beach, CA 92649For SaleMLS ID #OC26149914, Fred Sedighravesh, Keller Williams Realty Irvine. CRMLS
- $600,0002 bd1 ba1.1k sqft5475 Twin Lakes Dr, Cypress, CA 90630For SaleMLS ID #PW26139264, Joseph Choi, Nexteam Real Estate. CRMLS
- $589,0002 bd2 ba1.1k sqft7890 E Spring St Unit 23H, Long Beach, CA 90815For SaleMLS ID #PW26126741, Nicole Byers, Keller Williams Coastal Prop.. CRMLS
- $624,9992 bd2 ba1k sqft1363 N Schooner Ln, Anaheim, CA 92801For SaleMLS ID #PW26084089, Nathan Roesler, eXp Realty of Southern Ca, Inc. CRMLS
- $649,0003 bd2 ba1.4k sqft5035 Twilight Canyon Rd #31B, Yorba Linda, CA 92887For SaleMLS ID #PW26097524, Edith Israel, Coldwell Banker Realty. CRMLS
- $619,0003 bd3 ba1.6k sqft19 Wildflower Pl, Phillips Ranch, CA 91766For SaleMLS ID #WS26105827, RAYMOND TSAI, Pinnacle Real Estate Group. CRMLS
- $799,9993 bd3 ba1.5k sqft6178 Hefley St, Westminster, CA 92683For SaleMLS ID #PW26114437, Eduardo Vargas, Seven Gables Real Estate. CRMLS
- $698,0003 bd3 ba1.5k sqft1310 N Placentia Ave, Fullerton, CA 92831For SaleMLS ID #PW26114268, Monica Kwon, LPT Realty, Inc. CRMLS
- $598,0002 bd2 ba1.1k sqft5401 Twin Lakes Dr, Cypress, CA 90630For SaleMLS ID #PW26134299, Nancy Lee, First Team Real Estate. CRMLS
- $545,0003 bd2 ba1k sqft2521 W Sunflower Ave Unit R8, Santa Ana, CA 92704For SaleMLS ID #PW26100120, Ali Ghandour, Circa Properties, Inc.. CRMLS
- $499,9003 bd2 ba1.2k sqft2025 E Aroma Dr, West Covina, CA 91791For SaleMLS ID #AR26143650, Jerry Sun, RE/MAX Premier Properties. CRMLS
- $599,8002 bd3 ba1.2k sqft450 Golden Springs Dr Unit D, Diamond Bar, CA 91765For SaleMLS ID #WS26123428, Janice Shin, Pinnacle Real Estate Group. CRMLS
- $815,0002 bd3 ba1.1k sqft7 Big Dipper Ct, Newport Beach, CA 92663For SaleMLS ID #OC26098964, Lindsay Clark, Engel & Volkers Laguna Beach. CRMLS
- $579,0002 bd2 ba1.2k sqft855 N Lemon St Unit 6, Orange, CA 92867For SaleMLS ID #OC26036314, Sue Rabin, Magellan Capital Group & Assoc.. CRMLS
Local buyer's agents are ready to help
