Exceptional opportunity to own this lovely two-story townhouse located in the heart of Fullerton! This home features 3 bedrooms and 2.5 bathrooms. The layout of the house offers a perfect blend of style and comfort throughout. This home has been fabulous family residence and is ready for your vision. Open living and dining area are filled with natural light, creating a warm and inviting atmosphere with a cozy stone fireplace. Private, enclosed backyard -perfect for outdoor relaxation, and morning coffee. The home includes one-car garage with direct access and an additional covered carport. The community boasts resort-style amenities, including swimming pool, club house and basketball court, something for everyone. HOA includes water and trash. Situated with the highly regarded Placentia-Yorba Linda School District. Enjoy being close to popular attractions as well like Knotts's Berry Farm and Disneyland. :) This property also offers outstanding rental potential, making it a great opportunity for investors or owner-occupants alike. It's truly a versatile home in a prime location with excellent long-term value.
For sale
Listed by: LPT Realty, Inc • Monica Kwon • Contact: 562-604-7871
$698,000
1310 N Placentia Ave, Fullerton, CA 92831
3beds
1,562sqft
:
Get pre-qualified$5,086/mo
Condominium
Built in 1964
-- sqft lot
$700,600 Zestimate®
$447/sqft
$486/mo HOA
What's special
- 43 days |
- 843 |
- 37 |
Zillow last checked:
Listing updated:
Listed by:
Monica Kwon DRE #01112344 562-604-7871,
LPT Realty, Inc
Source: CRMLS,MLS#: PW26114268 Originating MLS: California Regional MLS
Originating MLS: California Regional MLSFacts & features
Interior
Bedrooms & bathrooms
- Bedrooms: 3
- Bathrooms: 3
- Full bathrooms: 2
- 1/2 bathrooms: 1
- Main level bathrooms: 1
- Main level bedrooms: 1
Rooms
- Room types: Other, Dining Room
Other
- Features: Walk-In Closet(s)
Heating
- Forced Air
Cooling
- Central Air
Appliances
- Included: Built-In Range, Convection Oven, Disposal, Refrigerator, Dryer, Washer
- Laundry: Common Area, Inside
Features
- Breakfast Bar, Cathedral Ceiling(s), Separate/Formal Dining Room, Walk-In Closet(s)
- Flooring: Carpet, Tile, Vinyl
- Windows: Blinds
- Has fireplace: Yes
- Fireplace features: Living Room, Wood Burning
- Common walls with other units/homes: 2+ Common Walls
Interior area
- Total interior livable area: 1,562 sqft
Property
Parking
- Total spaces: 2
- Parking features: Garage - Attached, Carport
- Attached garage spaces: 1
- Carport spaces: 1
- Covered spaces: 2
Features
- Levels: Two
- Stories: 2
- Entry location: 1
- Patio & porch: Concrete
- Exterior features: TV Antenna
- Has private pool: Yes
- Pool features: Filtered, Heated, In Ground, Private, Association
- Spa features: None
- Fencing: Brick
- Has view: Yes
- View description: Pool
Lot
- Size: 1,161 Square Feet
Details
- Parcel number: 33924309
- Special conditions: Standard
Construction
Type & style
- Home type: Condo
- Property subtype: Condominium
- Attached to another structure: Yes
Materials
- Roof: Composition
Condition
- Turnkey
- New construction: No
- Year built: 1964
Utilities & green energy
- Electric: 220 Volts in Laundry
- Sewer: Sewer Tap Paid
- Water: Public
- Utilities for property: Cable Available, Sewer Connected
Community & HOA
Community
- Features: Sidewalks
- Subdivision: Othr
HOA
- Has HOA: Yes
- Amenities included: Clubhouse, Pool, Spa/Hot Tub
- HOA fee: $486 monthly
- HOA name: Regent Association
- HOA phone: 714-634-0611
Location
- Region: Fullerton
Financial & listing details
- Price per square foot: $447/sqft
- Tax assessed value: $593,878
- Annual tax amount: $6,700
- Date on market: 6/22/2026
- Cumulative days on market: 43 days
- Listing terms: Conventional
Estimated market value
$700,600
$666,000 - $736,000
$3,749/mo
Price history
| Date | Event | Price |
|---|---|---|
| 6/23/2026 | Listed for sale | $698,000+60.5%$447/sqft |
Source:  CRMLS #PW26114268 Report a problem CRMLS #PW26114268 Report a problem | ||
| 10/30/2017 | Listing removed | $2,450$2/sqft |
Source: RE/MAX Prestige #PW17228956 Report a problem | ||
| 10/6/2017 | Listed for rent | $2,450$2/sqft |
Source: RE/MAX Prestige #PW17228956 Report a problem | ||
| 10/24/2006 | Sold | $435,000+155.9%$278/sqft |
Source: Public Record Report a problem | ||
| 2/1/2002 | Sold | $170,000$109/sqft |
Source: Public Record Report a problem | ||
Public tax history
| Year | Property taxes | Tax assessment |
|---|---|---|
| 2025 | $6,700 +2.2% | $593,878 +2% |
| 2024 | $6,554 +14.3% | $582,234 +15.6% |
| 2023 | $5,732 +0.8% | $503,553 +2% |
| 2022 | $5,688 +1.7% | $493,680 +2% |
| 2021 | $5,594 -1.2% | $484,000 |
| 2020 | $5,663 | $484,000 |
| 2019 | $5,663 +1.7% | $484,000 |
| 2018 | $5,567 +18.4% | $484,000 +21% |
| 2017 | $4,703 | $400,000 |
| 2016 | $4,703 +0.2% | $400,000 +10.5% |
| 2015 | $4,695 +42.3% | $362,000 +31.6% |
| 2014 | $3,300 | $275,000 +8.9% |
| 2013 | -- | $252,540 |
| 2012 | -- | $252,540 -6% |
| 2011 | -- | $268,660 +3.3% |
| 2010 | -- | $260,000 +17.6% |
| 2009 | -- | $221,000 -41.8% |
| 2008 | -- | $379,500 -12.8% |
| 2007 | -- | $434,990 +71.8% |
| 2006 | -- | $253,147 +2% |
| 2005 | -- | $248,184 +40.5% |
| 2004 | -- | $176,637 +1.9% |
| 2003 | -- | $173,400 -7.1% |
| 2002 | -- | $186,733 +16.7% |
| 2001 | $1,705 +9.8% | $160,000 +10.3% |
| 2000 | $1,553 | $145,000 |
Find assessor info on the county website
Monthly payment
Est. payment
Payment breakdown
Explore the cost of this home by adjusting the details. Changes won't be saved.Climate risks
Neighborhood: 92831
Nearby schools
GreatSchools rating
- 7/10Topaz Elementary SchoolGrades: K-6Distance: 0.4 mi
- 9/10Col. J. K. Tuffree Middle SchoolGrades: 7-8Distance: 1.3 mi
- 9/10El Dorado High SchoolGrades: 9-12Distance: 1.2 mi
- $565,6002 bd2 ba1.2k sqft1308 N Placentia Ave, Fullerton, CA 92831Off Market
- $680,2003 bd3 ba1.5k sqft1312 N Placentia Ave, Fullerton, CA 92831Off Market
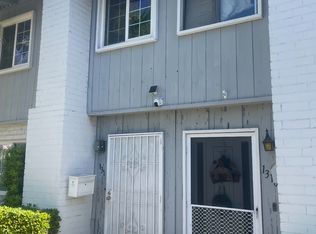
- $593,2002 bd1 ba1.2k sqft1306 N Placentia Ave, Fullerton, CA 92831Off Market
- $711,9003 bd2 ba1.5k sqft1314 N Placentia Ave, Fullerton, CA 92831Off Market
- $730,6003 bd3 ba1.5k sqft1304 N Placentia Ave, Fullerton, CA 92831Off Market
- $611,6002 bd3 ba1.2k sqft1329 Cameo Ln, Fullerton, CA 92831Off Market
- $548,6002 bd2 ba1.2k sqft1316 N Placentia Ave, Fullerton, CA 92831Off Market
- $591,5002 bd2 ba1.2k sqft1327 Cameo Ln, Fullerton, CA 92831Off Market
A local agent can set up tours, give advice and negotiate with sellers.
Similar homes
- $699,0002 bd3 ba1.1k sqft1225 Rosecrans Ave #36A, Fullerton, CA 92833For Sale
 MLS ID #PW26149623, Jungsub Lee, Redpoint Realty. CRMLS
 - $535,0003 bd2 ba1k sqft212 S Kraemer Blvd Unit 411, Placentia, CA 92870For Sale
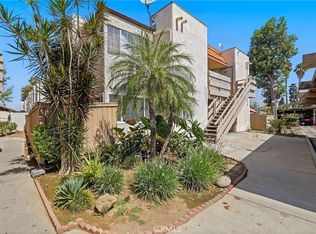 MLS ID #OC26163231, Marc Raine, Redfin. CRMLS
 - $665,9003 bd3 ba1.4k sqft1435 W Cerritos Ave Unit 40, Anaheim, CA 92802For Sale
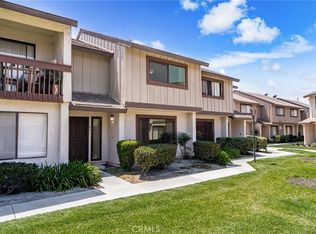 MLS ID #CV26140744, Cindy Rainey, Elevate Real Estate Agency. CRMLS
 - $595,0002 bd2 ba1k sqft1307 Shadow Ln Unit D, Fullerton, CA 92831For Sale
 MLS ID #DW26101353, Nancy Zelada, Century 21 Cornerstone. CRMLS
 - $635,0003 bd3 ba1.4k sqft1637 Bridgeport, West Covina, CA 91791For SaleMLS ID #AR26166226, Leong Yik Siu, Moon Realty. CRMLS
- $639,0004 bd3 ba1.3k sqft1800 W Gramercy Ave APT 14, Anaheim, CA 92801For SaleMLS ID #PW26146411, Edgar Adame, RE/MAX New Dimension. CRMLS
- $665,0002 bd2 ba1k sqft1364 N Schooner Ln #76, Anaheim, CA 92801For SaleMLS ID #PW26165455, Bee Lim-Borsari, BHHS CA Properties. CRMLS
- $899,9503 bd3 ba1.9k sqft2241 Vista Del Sol, Fullerton, CA 92831For SaleMLS ID #PW26102569, Ginger Vanier, Century 21 Affiliated. CRMLS
- $650,0002 bd2 ba1k sqft15943 Alta Vista Dr Unit C, La Mirada, CA 90638For SaleMLS ID #PW26159077, Jonathan Pearson, Redfin Corporation. CRMLS
- $745,0003 bd2 ba1.1k sqft444 S Tustin St APT K3, Orange, CA 92866For SaleMLS ID #PW26141403, Daisy Aasland, AAsland Realty. CRMLS
- $755,0003 bd2 ba1.3k sqft101 W Riverdale Ave Unit 9, Orange, CA 92865For SaleMLS ID #OC26140925, Dorothy Arrieta, Kase Real Estate. CRMLS
- $750,0003 bd3 ba1.4k sqft171 Mountain Ct, Brea, CA 92821For SaleMLS ID #PW26132632, Jonathan Pearson, Redfin Corporation. CRMLS
- $752,0002 bd3 ba1.3k sqft512 S Hollydale Ln, Anaheim, CA 92808For SaleMLS ID #PW26093088, Evelyn Cruz, The Oppenheim Group. CRMLS
- $630,8883 bd3 ba1.5k sqft900 W Sierra Madre Ave APT 44, Azusa, CA 91702For SaleMLS ID #CV26161977, Lailah Reyes, The R.R. Network. CRMLS
- $625,0003 bd3 ba1.2k sqft15365 Woodruff Ave Unit 8, Bellflower, CA 90706For SaleMLS ID #OC26162207, Kevin Yu, Real Broker. CRMLS
- $828,0003 bd3 ba1.6k sqft2103 Dublin Ln #2, Diamond Bar, CA 91765For SaleMLS ID #WS26137852, CHUNLING WANG, RE/MAX 2000 REALTY. CRMLS
- $625,0002 bd2 ba904 sqft334 S Walnut Ave, Brea, CA 92821For SaleMLS ID #DW25279079, Andy Castaneda, Synergy Real Estate. CRMLS
- $685,0003 bd2 ba1k sqft2971 Bradford Pl APT D, Santa Ana, CA 92707For SaleMLS ID #OC26147028, Lilian Portugal, Nova Realty & REO Inc.. CRMLS
- $838,0003 bd3 ba1.4k sqft22810 Chardonnay Dr Unit 2, Diamond Bar, CA 91765For SaleMLS ID #PW26154192, Wenxiao Luo, RE/MAX Galaxy. CRMLS
- $549,0002 bd2 ba1k sqft901 N Citrus Dr #16, La Habra, CA 90631For SaleMLS ID #PW26163240, Jacqueline Horowitz, T.N.G. Real Estate Consultants. CRMLS
Local buyer's agents are ready to help
