AN UNBEATABLE VALUE AND AN EXCEPTIONAL OPPORTUNITY to own a beautifully reimagined 3-bedroom, 2-bath townhome where every major detail has been handled for you. Fresh off a total kitchen remodel in 2025, this home glows with modern sophistication and functional design. The spacious culinary heart of the home features a high-end 6-burner stove, gas oven, and smart appliances, making it a dream for both weeknight dinners and weekend entertaining. Stay cool this summer with a still new 2025 AC unit and Furnace for winter comfort. Enjoy your custom window shutters throughout and a tech forward home featuring a video doorbell and smart home controls. All 3 bedrooms are tucked away upstairs for maximum privacy with a spacious master suite offering a peaceful escape, while the intelligently relocated laundry area is close by - no more hauling baskets up and down the stairs! Utilize the dedicated attic space for storage to keep your living areas clutter free. Step out onto your private patio which offers direct access to your parking stall as well as a peaceful lushly landscaped expansive green open space just outside the unit. Amenities include a pool, spa and BBQ area for summer gatherings. This is a quite, family friendly complex that feels worlds away from the city hustle yet offers lightning fast access to major freeways. Whether you're commuting to work or heading out for a night on the town, you are perfectly positioned. Don't miss out on this great opportunity!
For sale
Listed by: Kase Real Estate • Dorothy Arrieta • Contact: 626-688-3526
$755,000
101 W Riverdale Ave Unit 9, Orange, CA 92865
3beds
1,366sqft
Condominium
Built in 1971
-- sqft lot
$751,600 Zestimate®
$553/sqft
$315/mo HOA
What's special
- 132 days |
- 384 |
- 13 |
Zillow last checked:
Listing updated:
Listed by:
Dorothy Arrieta DRE #00933065 626-688-3526,
Kase Real Estate
Source: CRMLS,MLS#: OC26140925 Originating MLS: California Regional MLS
Originating MLS: California Regional MLSFacts & features
Interior
Bedrooms & bathrooms
- Bedrooms: 3
- Bathrooms: 2
- Full bathrooms: 1
- 1/2 bathrooms: 1
- Main level bathrooms: 1
Rooms
- Room types: Bedroom, Living Room
Bedroom
- Features: All Bedrooms Up
Bathroom
- Features: Granite Counters
Kitchen
- Features: Quartz Counters
Heating
- Forced Air
Cooling
- Central Air
Appliances
- Included: Dishwasher, Gas Cooktop, Disposal, Gas Oven, Gas Range, Dryer, Washer
- Laundry: Inside, Upper Level
Features
- All Bedrooms Up
- Flooring: Laminate, Tile
- Has fireplace: Yes
- Fireplace features: Living Room
- Common walls with other units/homes: 1 Common Wall
Interior area
- Total interior livable area: 1,366 sqft
Property
Parking
- Total spaces: 2
- Parking features: Assigned, Carport
- Carport spaces: 2
Features
- Levels: Two
- Stories: 2
- Entry location: 1
- Patio & porch: Patio
- Pool features: Association
- Has spa: Yes
- Spa features: Association
Lot
- Size: 1,228 Square Feet
- Features: Level
Details
- Parcel number: 36005338
- Special conditions: Standard
Construction
Type & style
- Home type: Condo
- Architectural style: Contemporary
- Property subtype: Condominium
- Attached to another structure: Yes
Condition
- New construction: No
- Year built: 1971
Utilities & green energy
- Sewer: Public Sewer, Sewer Tap Paid
- Water: Public
- Utilities for property: Cable Available, Electricity Available, Natural Gas Available, Sewer Available, Sewer Connected, Water Available, Water Connected
Community & HOA
Community
- Features: Curbs, Sidewalks
HOA
- Has HOA: Yes
- Amenities included: Barbecue, Picnic Area, Pool, Spa/Hot Tub
- HOA fee: $315 monthly
- HOA name: Tamarin Orange Village
- HOA phone: 714-634-0611
Location
- Region: Orange
Financial & listing details
- Price per square foot: $553/sqft
- Date on market: 6/28/2026
- Cumulative days on market: 132 days
- Listing terms: Cash,Cash to New Loan,Conventional,FHA
- Inclusions: 2 in 1 washer/dryer, Nema 14-50 240n volt wall connector for EV charger
- Exclusions: all TVs, security cameras. "The Premier" projector is negotiable.
Estimated market value
$751,600
$714,000 - $789,000
$3,541/mo
Price history
| Date | Event | Price |
|---|---|---|
| 6/29/2026 | Listed for sale | $755,000+75.6%$553/sqft |
Source:  CRMLS #OC26140925 Report a problem CRMLS #OC26140925 Report a problem | ||
| 6/1/2017 | Sold | $430,000$315/sqft |
Source: Agent Provided Report a problem | ||
Public tax history
Tax history is unavailable.
Monthly payment
Est. payment
Payment breakdown
Explore the cost of this home by adjusting the details. Changes won't be saved.Climate risks
Neighborhood: 92865
Nearby schools
GreatSchools rating
- 9/10Fletcher Mandarin Language & Gate AcademyGrades: K-6Distance: 0.9 mi
- 5/10Cerro Villa Middle SchoolGrades: 7-8Distance: 2.5 mi
- 8/10Villa Park High SchoolGrades: 9-12Distance: 2.7 mi
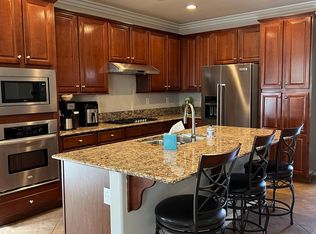
- $1,072,1004 bd3 ba2.2k sqft3180 N Sunrise Ct, Orange, CA 92865Off Market
- $1,093,0004 bd3 ba2.3k sqft221 W Pebble Crk, Huntington Beach, CA 92865Off Market

- $587,0002 bd2 ba1k sqft101 W Riverdale Ave UNIT 26, Orange, CA 92865Sold
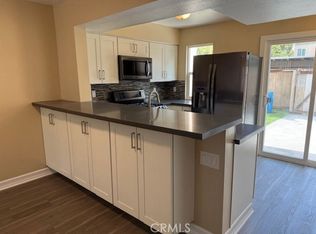
- $740,0003 bd3 ba1.3k sqft101 W Riverdale Ave UNIT 8, Orange, CA 92865Sold

- $590,0002 bd2 ba1k sqft101 W Riverdale Ave UNIT 23, Orange, CA 92865Sold
- $711,5003 bd2 ba1.3k sqft101 W Riverdale Ave, Orange, CA 92865Off Market
- $683,5003 bd2 ba1.3k sqft101 W Riverdale Ave UNIT 50, Orange, CA 92865Off Market
- $373,8912 bd2 ba1k sqft101 W Riverdale Ave UNIT 41, Orange, CA 92865Off Market
A local agent can set up tours, give advice and negotiate with sellers.
Similar homes
- $735,0003 bd2 ba1.1k sqft444 S Tustin St APT K3, Orange, CA 92866For Sale
 MLS ID #PW26141403, Daisy Aasland, AAsland Realty. CRMLS
 - $752,0002 bd3 ba1.3k sqft512 S Hollydale Ln, Anaheim, CA 92808For Sale
 MLS ID #PW26093088, Evelyn Cruz, The Oppenheim Group. CRMLS
 - $788,8883 bd2 ba1.1k sqft4524 Jamestown Dr, Yorba Linda, CA 92886For Sale
 MLS ID #OC26156508, Brendan Kane, Ardor Realty, Inc. CRMLS
 - $828,0003 bd3 ba1.6k sqft2103 Dublin Ln #2, Diamond Bar, CA 91765For Sale
 MLS ID #WS26137852, CHUNLING WANG, RE/MAX 2000 REALTY. CRMLS
 - $699,0002 bd2 ba916 sqft8131 E Oak Ridge Cir, Anaheim, CA 92808For SaleMLS ID #PW26136669, Mary Diab, First Team Real Estate. CRMLS
- $650,0002 bd2 ba1k sqft20004 Waverly Gln #46, Yorba Linda, CA 92886For SaleMLS ID #PW26024472, Jennifer Holland, Real Broker. CRMLS
- $650,0003 bd3 ba1.4k sqft1189 N Sunflower Ave, Covina, CA 91724For SaleMLS ID #DW26174339, Juan Elias, Transunited Realty Group. CRMLS
- $830,0003 bd3 ba1.6k sqft5536 E Vista Del Este, Anaheim, CA 92807For SaleMLS ID #PW26156682, Jodi Mikkelson, Freedom First Properties. CRMLS
- $900,0003 bd2 ba1.4k sqft1228 Woodside Dr, Placentia, CA 92870For SaleMLS ID #PW26163638, Steven Vartanian, First Team Real Estate. CRMLS
- $902,0003 bd2 ba1.4k sqft2032 W Porter Ave, Fullerton, CA 92833For SaleMLS ID #CV26178512, Travis Arsenault, PRICE REAL ESTATE GROUP INC. CRMLS
- $815,0003 bd2 ba1.3k sqft1569 Avenida Selva #201, Fullerton, CA 92833For SaleMLS ID #CV26146910, Jenessa Mejan, REALTY ONE GROUP WEST. CRMLS
- $765,0003 bd3 ba1.3k sqft10951 Obsidian Ct, Fountain Valley, CA 92708For SaleMLS ID #OC26170613, Barbara McCall, Seven Gables Real Estate. CRMLS
- $928,0003 bd2 ba1.2k sqft47 Fox Holw #27, Irvine, CA 92614For SaleMLS ID #WS26116602, QIANQIAN Wu, Wetrust Realty. CRMLS
- $749,9003 bd3 ba1.4k sqft22196 Caminito Zaragoza, Laguna Hills, CA 92653For SaleMLS ID #OC26117247, Ken Dembowski, RE/MAX Select One. CRMLS
- $819,9002 bd3 ba1k sqft13 Sunflower, Irvine, CA 92604For SaleMLS ID #PW26105029, Vivienne Tran, Cali Home Realty. CRMLS
- $619,0003 bd3 ba1.6k sqft19 Wildflower Pl, Phillips Ranch, CA 91766For SaleMLS ID #WS26105827, RAYMOND TSAI, Pinnacle Real Estate Group. CRMLS
- $565,0002 bd2 ba1.2k sqft5360 Silver Canyon Rd #8A, Yorba Linda, CA 92887For SaleMLS ID #OC26168773, Jordan Way, O'Donnell Real Estate. CRMLS
- $925,0003 bd2 ba1.4k sqft1260 Tiburon St, Placentia, CA 92870For SaleMLS ID #PW26133781, Donna Dostalik, RE/MAX Unlimited Real Estate. CRMLS
- $629,0002 bd2 ba1k sqft8877 Lauderdale Ct Unit 213F, Huntington Beach, CA 92646For SaleMLS ID #NP26148216, Katrina Afflerbach-Tommey, Pacific Sotheby's Int'l Realty. CRMLS
- $754,9993 bd3 ba1.7k sqft100 Lydia Ln, Corona, CA 92882For SaleMLS ID #OC26140292, Heather WalkerBobbitt, First Team Real Estate. CRMLS
Local buyer's agents are ready to help
