* TIRED OF HOMES FALLING OUT OF ESCROW ELSEWHERE DUE TO HOA LENDING ISSUES? NOT HERE! This property features an exceptionally strong, fully-funded HOA with rock-solid reserves, and it is completely FHA APPROVED! Complete HOA document package is already in hand for instant buyer and lender review. Buyers and lenders welcome! *
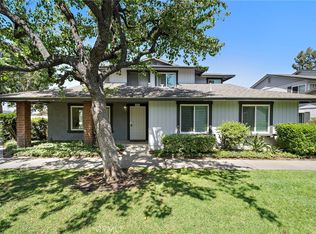
Showing immaculate true pride of ownership, 512 S Hollydale Lane offers 1,374 square feet of highly sophisticated living, beautifully blending clean contemporary style with the quiet charm of Anaheim Hills' premier Laurelwood community.
Walk inside to a sun-drenched living room anchored by a cozy fireplace and featuring impressive vaulted cathedral ceilings that create a beautifully open, airy atmosphere. The main floor flows effortlessly into a spacious dining area perfect for hosting, leading to a gorgeously remodeled kitchen tastefully appointed with crisp white cabinetry, sleek granite countertops, a designer tile backsplash, and elegant recessed lighting. This level is rounded out by stylish durable flooring, a massive under-stair storage closet, a convenient main-floor powder room featuring a toilet and sink, and a large dedicated laundry room complete with extra cabinetry and its own bright window, leading directly to your attached 2-car garage.
On the second floor, plush carpeting leads to a brilliant dual primary layout. You will find two spacious dual primary suites, both offering completely private ensuite bathrooms, modern fixtures, and gorgeous custom tile work to ensure a comfortable and private retreat for everyone.
Step outside to an incredibly spacious back patio and courtyard setting. This expansive private retreat is a unique, hard-to-find feature for the area—offering the perfect tranquil spot for relaxing morning coffee, weekend BBQs, or open-air entertaining under the stars. Residents also enjoy exclusive access to the association’s pristine swimming pool, relaxing spa, and lush manicured greenbelts. Located just minutes from top-rated schools, local hiking trails, the Oak Canyon Nature Center, premier Festival Hills shopping, and immediate access to the 91 and 55 freeways. This turnkey residence shows like a model and is ready for its next chapter—an exceptional, worry-free opportunity for standard buyers alike! Schedule your tour today!
For sale
Listed by: The Oppenheim Group • Evelyn Cruz • Contact: 714-308-7210
Price cut: $29K (6/4)
$769,900
512 S Hollydale Ln, Anaheim, CA 92808
2beds
1,374sqft
:
Get pre-qualified$5,439/mo
Condominium
Built in 1990
-- sqft lot
$760,400 Zestimate®
$560/sqft
$418/mo HOA
What's special
- 85 days |
- 524 |
- 37 |
Zillow last checked:
Listing updated:
Listed by:
Evelyn Cruz DRE #01276167 714-308-7210,
The Oppenheim Group
Source: CRMLS,MLS#: PW26093088 Originating MLS: California Regional MLS
Originating MLS: California Regional MLSFacts & features
Interior
Bedrooms & bathrooms
- Bedrooms: 2
- Bathrooms: 3
- Full bathrooms: 2
- 1/2 bathrooms: 1
- Main level bathrooms: 1
Rooms
- Room types: Bedroom
Bedroom
- Features: All Bedrooms Up
Bathroom
- Features: Bathroom Exhaust Fan, Dual Sinks, Remodeled, Separate Shower, Upgraded
Kitchen
- Features: Remodeled, Updated Kitchen
Heating
- Central
Cooling
- Central Air
Appliances
- Included: Dishwasher, Electric Range, Freezer, Disposal, Gas Water Heater, Water Heater
- Laundry: Washer Hookup, Inside, Laundry Room
Features
- Cathedral Ceiling(s), Eat-in Kitchen, Granite Counters, High Ceilings, All Bedrooms Up
- Flooring: Carpet, Tile
- Has fireplace: Yes
- Fireplace features: Family Room
- Common walls with other units/homes: 2+ Common Walls
Interior area
- Total interior livable area: 1,374 sqft
Video & virtual tour
Property
Parking
- Total spaces: 2
- Parking features: Door-Multi, Direct Access, Garage, Garage Door Opener
- Attached garage spaces: 2
Features
- Levels: Two
- Stories: 2
- Entry location: front door
- Patio & porch: Patio
- Pool features: Community, Association
- Has spa: Yes
- Spa features: Association, Community
- Has view: Yes
- View description: None
Lot
- Size: 3.98 Acres
Details
- Parcel number: 93026193
- Special conditions: Standard,Trust
Construction
Type & style
- Home type: Condo
- Architectural style: Contemporary
- Property subtype: Condominium
- Attached to another structure: Yes
Materials
- Foundation: Slab
- Roof: Concrete
Condition
- Turnkey
- New construction: No
- Year built: 1990
Utilities & green energy
- Sewer: Public Sewer
- Water: Public
Community & HOA
Community
- Features: Street Lights, Suburban, Sidewalks, Pool
- Security: Carbon Monoxide Detector(s), Smoke Detector(s)
- Subdivision: Laurelwood (Lrwd)
HOA
- Has HOA: Yes
- Amenities included: Pool, Spa/Hot Tub
- HOA fee: $317 monthly
- HOA name: Sycamore Canyon Townhomes Association
- HOA phone: 949-833-2600
- Second HOA fee: $101 monthly
- Second HOA name: Sycamore Canyon Master Association
Location
- Region: Anaheim
Financial & listing details
- Price per square foot: $560/sqft
- Tax assessed value: $685,623
- Annual tax amount: $7,660
- Date on market: 5/1/2026
- Cumulative days on market: 85 days
- Listing terms: Cash,Cash to New Loan,Conventional,1031 Exchange,FHA,VA Loan
Estimated market value
$760,400
$722,000 - $798,000
$3,535/mo
Price history
| Date | Event | Price |
|---|---|---|
| 6/4/2026 | Price change | $769,900-3.6%$560/sqft |
Source:  CRMLS #PW26093088 Report a problem CRMLS #PW26093088 Report a problem | ||
| 5/2/2026 | Listed for sale | $798,888+21.2%$581/sqft |
Source: CRMLS #PW26093088 Report a problem | ||
| 11/10/2022 | Sold | $659,000$480/sqft |
Source: Public Record Report a problem | ||
| 10/26/2022 | Pending sale | $659,000$480/sqft |
Source:  RE/MAX International #PW22213292 Report a problem RE/MAX International #PW22213292 Report a problem | ||
| 10/26/2022 | Contingent | $659,000$480/sqft |
Source: CRMLS #PW22213292 Report a problem | ||
| 10/24/2022 | Price change | $659,000-5.7%$480/sqft |
Source: CRMLS #PW22213292 Report a problem | ||
| 10/13/2022 | Price change | $699,000-2.9%$509/sqft |
Source: CRMLS #PW22213292 Report a problem | ||
| 10/6/2022 | Price change | $719,900-2.5%$524/sqft |
Source: CRMLS #PW22213292 Report a problem | ||
| 10/1/2022 | Listed for sale | $738,000$537/sqft |
Source: CRMLS #PW22213292 Report a problem | ||
Public tax history
| Year | Property taxes | Tax assessment |
|---|---|---|
| 2025 | $7,660 +3.3% | $685,623 +2% |
| 2024 | $7,418 -41% | $672,180 +2% |
| 2023 | $12,582 +1128.1% | $659,000 +844.2% |
| 2022 | $1,025 +2.5% | $69,793 +2% |
| 2021 | $1,000 +1.1% | $68,425 +1% |
| 2020 | $989 | $67,724 +2% |
| 2019 | $989 +1% | $66,397 +2% |
| 2018 | $979 +5.1% | $65,096 +2% |
| 2017 | $932 | $63,820 +2% |
| 2016 | $932 +1.9% | $62,569 +1.5% |
| 2015 | $915 +3.8% | $61,630 +2% |
| 2014 | $881 | $60,423 +0.5% |
| 2013 | -- | $60,150 +2% |
| 2012 | -- | $58,971 +2% |
| 2011 | -- | $57,815 +0.8% |
| 2010 | -- | $57,383 -0.2% |
| 2009 | -- | $57,520 +2% |
| 2008 | -- | $56,393 +2% |
| 2007 | -- | $55,288 +2% |
| 2006 | -- | $54,204 +2% |
| 2005 | -- | $53,142 +2% |
| 2004 | -- | $52,100 +1.9% |
| 2003 | -- | $51,146 +2% |
| 2002 | -- | $50,144 +2% |
| 2001 | $1,071 +1.9% | $49,161 +2% |
| 2000 | $1,052 | $48,198 |
Find assessor info on the county website
Monthly payment
Est. payment
Payment breakdown
Explore the cost of this home by adjusting the details. Changes won't be saved.Climate risks
Neighborhood: Anaheim Hills
Nearby schools
GreatSchools rating
- 9/10Canyon Rim Elementary SchoolGrades: K-6Distance: 1.3 mi
- 9/10El Rancho Charter SchoolGrades: 7-8Distance: 1.6 mi
- 10/10Canyon High SchoolGrades: 9-12Distance: 2.9 mi
Schools provided by the listing agent
- Elementary: El Rancho
- Middle: El Rancho
- High: Canyon
Source: CRMLS. This data may not be complete. We recommend contacting the local school district to confirm school assignments for this home.
- $642,8002 bd2 ba965 sqft8104 E Oak Ridge Cir, Anaheim, CA 92808Off Market
- $708,5002 bd2 ba1k sqft8108 E Oak Ridge Cir, Anaheim, CA 92808Off Market
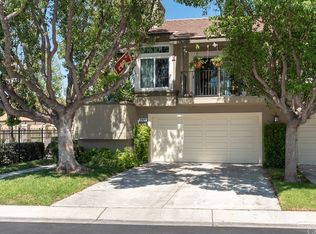
- $799,0002 bd3 ba1.3k sqft8116 E Oak Ridge Cir, Anaheim, CA 92808Sold
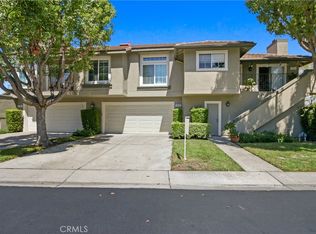
- $795,0002 bd3 ba1.3k sqft8128 E Oak Ridge Cir, Anaheim, CA 92808Off Market
- $912,7003 bd3 ba1.6k sqft8132 E Oak Ridge Cir, Anaheim, CA 92808Off Market
- $639,7002 bd2 ba1k sqft8140 E Oak Ridge Cir, Anaheim, CA 92808Off Market
- $907,8003 bd3 ba1.6k sqft8150 E Oak Ridge Cir, Anaheim, CA 92808Off Market
- $773,7002 bd2 ba1.3k sqft8160 E Oak Ridge Cir, Anaheim, CA 92808Off Market
- $776,8002 bd2 ba1.3k sqft8170 E Oak Ridge Cir, Anaheim, CA 92808Off Market
A local agent can set up tours, give advice and negotiate with sellers.
Similar homes
- $725,0002 bd3 ba1.1k sqft1366 S Country Glen Way, Anaheim, CA 92808For Sale
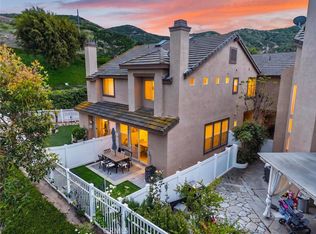 MLS ID #OC26135674, Jeremy Schultheiss, Coldwell Banker Realty. CRMLS
 - $715,0002 bd2 ba1k sqft8123 E Oak Ridge Cir, Anaheim, CA 92808For Sale
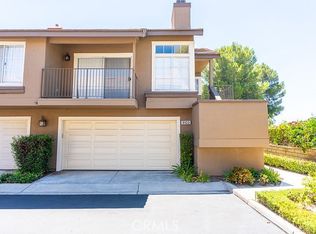 MLS ID #IG26150947, Oscar Gonzalez Jr, KW The Lakes. CRMLS
 - $719,8883 bd3 ba1.6k sqft343 W Summerfield Cir, Anaheim, CA 92802For Sale
 MLS ID #PW26160509, Monica Villalobos, Real Broker. CRMLS
 - $715,0003 bd2 ba1k sqft6478 Horse Shoe Ln #9, Yorba Linda, CA 92886For Sale
 MLS ID #PW26094684, Tamara Al Obweini, First Team Real Estate. CRMLS
 - $724,9003 bd2 ba1.2k sqft2956 Haddonfield Loop, Fullerton, CA 92831For SaleMLS ID #OC26154078, Sina Oveissi, Pointe Real Estate Inc.. CRMLS
- $775,0002 bd3 ba1.4k sqft522 N Pageant Dr, Orange, CA 92869For SaleMLS ID #RS26083663, Steven Arellano, C-21 Astro. CRMLS
- $724,9993 bd3 ba1.2k sqft225 N Coffman St, Anaheim, CA 92805For SaleMLS ID #PW26038834, Carolchau Nguyen, Frontier Realty Inc. CRMLS
- $600,0002 bd2 ba1k sqft6437 Horse Shoe Ln, Yorba Linda, CA 92886For SaleMLS ID #PW26149003, Mike Weller, Keller Williams Realty. CRMLS
- $639,0004 bd3 ba1.3k sqft1800 W Gramercy Ave APT 14, Anaheim, CA 92801For SaleMLS ID #PW26146411, Edgar Adame, RE/MAX New Dimension. CRMLS
- $650,0002 bd2 ba1k sqft20004 Waverly Gln #46, Yorba Linda, CA 92886For SaleMLS ID #PW26024472, Jennifer Holland, Real Broker. CRMLS
- $577,9992 bd3 ba1.3k sqft22 Mesquite Pl, Pomona, CA 91766For SaleMLS ID #RS26157600, Jhosse Rivera, The Kasa Agency Inc.. CRMLS
- $770,0003 bd2 ba1.3k sqft23292 Caminito Andreta, Laguna Hills, CA 92653For SaleMLS ID #OC26051580, Lauren Halcovich, Surterre Properties Inc. CRMLS
- $699,0002 bd3 ba1.1k sqft1225 Rosecrans Ave #36A, Fullerton, CA 92833For SaleMLS ID #PW26149623, Jungsub Lee, Redpoint Realty. CRMLS
- $480,0002 bd2 ba963 sqft5846 Portsmouth Rd #281, Yorba Linda, CA 92887For SaleMLS ID #SR26110885, Deborah Brent, Park Regency Realty. CRMLS
- $599,9002 bd2 ba938 sqft3160-57 E Palm Dr, Fullerton, CA 92831For SaleMLS ID #PW26145794, June Catron, T.N.G. Real Estate Consultants. CRMLS
- $778,8002 bd2 ba865 sqft55 Alicante Aisle, Irvine, CA 92614For SaleMLS ID #PW26144114, Susan Nam, California Bridge Realty. CRMLS
- $829,0002 bd3 ba1.1k sqft926 Whitewater Dr, Fullerton, CA 92833For SaleMLS ID #PW26142825, Jenny Bae, New Star Realty & Investment. CRMLS
- $850,0003 bd3 ba1.2k sqft27841 Persimmon #44, Mission Viejo, CA 92691For SaleMLS ID #OC26118309, Angela Creech, Redfin. CRMLS
- $729,9003 bd2 ba1.2k sqft2640 W Segerstrom Ave Unit B, Santa Ana, CA 92704For SaleMLS ID #OC26089994, Alysha Stout, Martin Investment Properties. CRMLS
- $820,0002 bd2 ba1k sqft22996 Caminito Mar, Laguna Hills, CA 92653For SaleMLS ID #OC26141240, Jimmy Kim, First Team Real Estate. CRMLS
Local buyer's agents are ready to help
