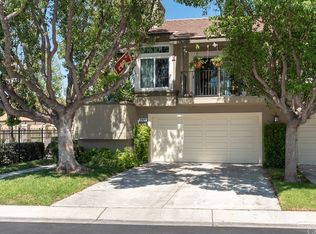
Welcome to this beautiful 2-bedroom, 2-bath end-unit condo nestled in one of the most desirable communities in Anaheim Hills. Offering the convenience of single-level living with all main living areas on one floor, this turnkey home combines comfort, style, and an exceptional location.
Step inside to discover luxury vinyl tile flooring, fresh interior paint, and a bright, open floor plan designed for effortless everyday living. The spacious primary suite features a remodeled en-suite bathroom and a private balcony, creating the perfect retreat to relax and unwind. The secondary bedroom and bath provide flexibility for guests, a home office, or additional living space. Additional highlights include an attached two-car garage, end-unit privacy, and a well-maintained community with resort-style amenities including a pool, spa, and fitness center. Ideally located near shopping, dining, parks, and commuter routes, this move-in-ready home offers the perfect blend of convenience and low-maintenance living. Whether you’re a first-time buyer, downsizing, or looking for an investment opportunity, this Anaheim Hills gem is one you won’t want to miss! Property is VA and FHA approved.
For sale
Listed by: KW The Lakes • Oscar Gonzalez Jr • Contact: 7146180669
Price cut: $15K (8/12)
$699,990
8123 E Oak Ridge Cir, Anaheim, CA 92808
2beds
1,061sqft
Condominium
Built in 1990
-- sqft lot
$697,600 Zestimate®
$660/sqft
$418/mo HOA
What's special
- 55 days
- 484
- 17
Zillow last checked:
Listing updated:
Listed by:
Oscar Gonzalez Jr DRE #02187664 7146180669,
KW The Lakes
Source: CRMLS,MLS#: IG26150947 Originating MLS: California Regional MLS
Originating MLS: California Regional MLSFacts & features
Interior
Bedrooms & bathrooms
- Bedrooms: 2
- Bathrooms: 2
- Full bathrooms: 2
- Main level bathrooms: 2
- Main level bedrooms: 2
Rooms
- Room types: Kitchen, Laundry, Living Room
Kitchen
- Features: Tile Counters
Heating
- Central
Cooling
- Central Air
Appliances
- Laundry: Inside, Laundry Room
Features
- Flooring: Carpet, Laminate, Tile
- Has fireplace: Yes
- Fireplace features: Living Room
- Common walls with other units/homes: 1 Common Wall,End Unit,No One Above,No One Below
Interior area
- Total interior livable area: 1,061 sqft
Property
Parking
- Total spaces: 2
- Parking features: Garage
- Attached garage spaces: 2
Features
- Levels: Two
- Stories: 2
- Entry location: 2
- Pool features: Community, Association
- Has spa: Yes
- Spa features: Association, Community
- Has view: Yes
- View description: Hills
Details
- Parcel number: 93026129
- Special conditions: Standard
Construction
Type & style
- Home type: Condo
- Property subtype: Condominium
- Attached to another structure: Yes
Condition
- New construction: No
- Year built: 1990
Utilities & green energy
- Sewer: Public Sewer
- Water: Public
Community & HOA
Community
- Features: Suburban, Pool
- Subdivision: Laurelwood (Lrwd)
HOA
- Has HOA: Yes
- Amenities included: Pool, Spa/Hot Tub
- HOA fee: $317 monthly
- HOA name: Sycamore Canyon
- HOA phone: 949-833-2600
- Second HOA fee: $101 monthly
- Second HOA name: Sycamore Canyon Master
- Second HOA phone: 949-833-2600
Location
- Region: Anaheim
Financial & listing details
- Price per square foot: $660/sqft
- Tax assessed value: $291,187
- Date on market: 7/15/2026
- Cumulative days on market: 55 days
- Listing terms: Cash,Cash to New Loan,Conventional,FHA,VA Loan
Estimated market value
$697,600
$663,000 - $732,000
$3,207/mo
Price history
| Date | Event | Price |
|---|---|---|
| 8/12/2026 | Price change | $699,990-2.1%$660/sqft |
Source:  CRMLS #IG26150947 Report a problem CRMLS #IG26150947 Report a problem | ||
| 7/15/2026 | Listed for sale | $715,000$674/sqft |
Source: CRMLS #IG26150947 Report a problem | ||
| 2/13/2026 | Sold | $715,000$674/sqft |
Source: CRMLS #PW26001924 Report a problem | ||
| 2/9/2026 | Pending sale | $715,000$674/sqft |
Source: CRMLS #PW26001924 Report a problem | ||
| 1/23/2026 | Contingent | $715,000$674/sqft |
Source: CRMLS #PW26001924 Report a problem | ||
| 1/6/2026 | Listed for sale | $715,000$674/sqft |
Source: CRMLS #PW26001924 Report a problem | ||
Public tax history
| Year | Property taxes | Tax assessment |
|---|---|---|
| 2026 | -- | $291,187 +2% |
| 2025 | $3,348 +2.4% | $285,478 +2% |
| 2024 | $3,270 +2.4% | $279,881 +2% |
| 2023 | $3,195 +2.1% | $274,394 +2% |
| 2022 | $3,129 +2.8% | $269,014 +2% |
| 2021 | $3,044 +1% | $263,740 +1% |
| 2020 | $3,015 | $261,036 +2% |
| 2019 | $3,015 +1.2% | $255,918 +2% |
| 2018 | $2,978 +5.8% | $250,900 +2% |
| 2017 | $2,814 | $245,981 +2% |
| 2016 | $2,814 +2% | $241,158 +1.5% |
| 2015 | $2,760 +3.6% | $237,536 +2% |
| 2014 | $2,664 | $232,883 +0.5% |
| 2013 | -- | $231,831 +2% |
| 2012 | -- | $227,286 +2% |
| 2011 | -- | $222,830 +0.8% |
| 2010 | -- | $221,165 -0.2% |
| 2009 | -- | $221,691 +2% |
| 2008 | -- | $217,345 +2% |
| 2007 | -- | $213,084 +2% |
| 2006 | -- | $208,906 +2% |
| 2005 | -- | $204,810 +2% |
| 2004 | -- | $200,795 +1.9% |
| 2003 | -- | $197,115 +2% |
| 2002 | -- | $193,250 +7.4% |
| 2001 | $2,394 +11.2% | $180,000 +14.6% |
| 2000 | $2,153 | $157,000 |
Find assessor info on the county website
Monthly payment
Est. payment
Payment breakdown
Explore the cost of this home by adjusting the details. Changes won't be saved.Climate risks
Neighborhood: Anaheim Hills
Similar homes
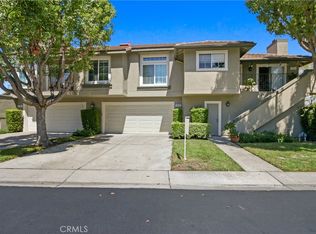
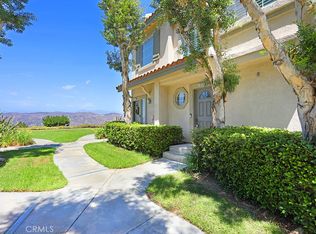
- $735,0002 bd2 ba1.1k sqft7839 E Viewrim Dr, Anaheim, CA 92808For Sale
 MLS ID #PW26184858, Sherry Farsany, BHHS CA Properties. CRMLS
 - $649,9003 bd2 ba1k sqft20064 Clear River Ln, Yorba Linda, CA 92886For Sale
 MLS ID #PW26078259, Justin Polentz, JP Real Estate Services, Inc.. CRMLS
 - $598,0002 bd2 ba947 sqft23411 Cambridge Rd, Yorba Linda, CA 92887For Sale
 MLS ID #OC26144892, Ayako Shimokobe, Edico Realty, Inc.. CRMLS
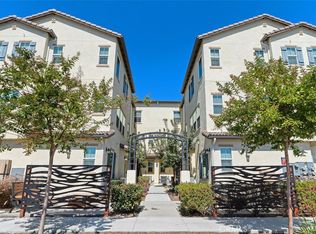
 - $675,0002 bd3 ba1.3k sqft784 N Ethan Way, Anaheim, CA 92805For Sale
 MLS ID #OC26146925, Randolph Aguilar, RE/MAX Select One. CRMLS
Local buyer's agents are ready to help
