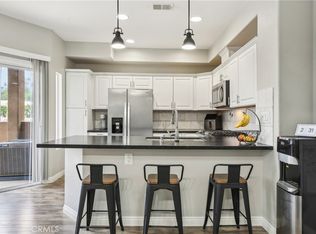
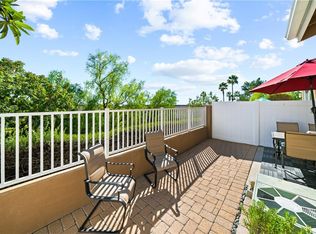
Ideally located 2-bedroom, 2-bath end carriage-unit condo in the sought-after Montecido community of Portola Hills. Offering a unique floor plan with no one above or below, this natural light-filled home features 9-foot ceilings, and an open-concept layout that lives much larger than its square footage. The attached garage and ground-level entry lead upstairs to a home designed for comfortable everyday living and effortless entertaining. The spacious great room combines the living and dining areas around a cozy gas fireplace and opens to a private patio deck overlooking the community pool—an ideal spot to relax or entertain guests. The well-appointed kitchen features GE stainless steel appliances, ample cabinetry, and bar seating that seamlessly connects to the main living area. The spacious primary suite offers a peaceful retreat with a large walk-in closet and an en suite bathroom. The second bedroom and 3/4 bath provide flexibility for guests or home office with a large linen closet located in the hallway. The home is enhanced with upgraded laminate wood flooring in both bedrooms and durable 16x16 Marazzi tile flooring throughout the main living areas. As an end unit, it enjoys added privacy along with beautiful views of the community pool from both bedrooms, the living room fron windows and the private deck. Conveniently positioned near neighborhood parks, hiking and biking trails, award-winning schools, shopping, dining, and local commuter routes. This home offers the perfect balance of comfort, convenience, and outdoor recreation. Residents also enjoy resort-style community amenities in one of Portola Hills' most desirable neighborhoods. Best of all, there are No Mello-Roos taxes, making this an exceptional opportunity for first-time buyers, downsizers, or anyone seeking low-maintenance living in a premier Orange County location.
For sale
Listed by: Sunset Properties Real Estate • Randy Roberts • Contact: 949-391-7712
$649,995
28446 Yosemite Dr, Trabuco Canyon, CA 92679
2beds
1,015sqft
Condominium
Built in 1993
-- sqft lot
$644,200 Zestimate®
$640/sqft
$377/mo HOA
What's special
- 17 days |
- 427 |
- 25 |
Zillow last checked:
Listing updated:
Listed by:
Randy Roberts DRE #01429313 949-391-7712,
Sunset Properties Real Estate
Source: CRMLS,MLS#: OC26165508 Originating MLS: California Regional MLS
Originating MLS: California Regional MLSFacts & features
Interior
Bedrooms & bathrooms
- Bedrooms: 2
- Bathrooms: 2
- Full bathrooms: 1
- 3/4 bathrooms: 1
- Main level bathrooms: 2
- Main level bedrooms: 2
Rooms
- Room types: Bedroom, Family Room, Kitchen, Primary Bedroom, Other
Primary bedroom
- Features: Primary Suite
Bedroom
- Features: All Bedrooms Up
Bathroom
- Features: Bathroom Exhaust Fan, Tub Shower
Kitchen
- Features: Kitchen/Family Room Combo, Tile Counters
Other
- Features: Walk-In Closet(s)
Heating
- Central, Natural Gas
Cooling
- Central Air
Appliances
- Included: Built-In Range, Dishwasher, Disposal, Gas Range, Gas Water Heater, Ice Maker, Refrigerator, Range Hood, Water To Refrigerator
- Laundry: Washer Hookup, Gas Dryer Hookup, In Garage
Features
- Breakfast Bar, Ceiling Fan(s), High Ceilings, Living Room Deck Attached, Open Floorplan, Recessed Lighting, All Bedrooms Up, Primary Suite, Walk-In Closet(s)
- Flooring: Laminate, Tile
- Has fireplace: Yes
- Fireplace features: Gas, Living Room
- Common walls with other units/homes: 2+ Common Walls
Interior area
- Total interior livable area: 1,015 sqft
Video & virtual tour
Property
Parking
- Total spaces: 1
- Parking features: Direct Access, Door-Single, Garage, Garage Door Opener
- Attached garage spaces: 1
Features
- Levels: Two
- Stories: 2
- Entry location: 1
- Patio & porch: Deck
- Pool features: Association
- Has spa: Yes
- Spa features: Association
- Has view: Yes
- View description: Neighborhood, Pool
Lot
- Size: 0.83 Acres
- Features: Street Level
Details
- Parcel number: 93247323
- Special conditions: Standard
Construction
Type & style
- Home type: Condo
- Property subtype: Condominium
- Attached to another structure: Yes
Condition
- New construction: No
- Year built: 1993
Utilities & green energy
- Sewer: Public Sewer
- Water: Public
Community & HOA
Community
- Features: Biking, Hiking, Suburban, Sidewalks
- Subdivision: Montecido (Md)
HOA
- Has HOA: Yes
- Amenities included: Clubhouse, Fitness Center, Picnic Area, Playground, Pool, Spa/Hot Tub
- HOA fee: $377 monthly
- HOA name: Total Property Management
- HOA phone: 949-261-8282
Location
- Region: Trabuco Canyon
Financial & listing details
- Price per square foot: $640/sqft
- Tax assessed value: $665,694
- Date on market: 7/31/2026
- Cumulative days on market: 17 days
- Listing terms: Cash,Cash to New Loan,Conventional,FHA
- Inclusions: Refrigerator
Estimated market value
$644,200
$612,000 - $676,000
$3,115/mo
Price history
| Date | Event | Price |
|---|---|---|
| 7/31/2026 | Listed for sale | $649,995+5.7%$640/sqft |
Source:  CRMLS #OC26165508 Report a problem CRMLS #OC26165508 Report a problem | ||
| 12/14/2021 | Sold | $615,000+57.7%$606/sqft |
Source: Public Record Report a problem | ||
| 3/24/2021 | Listing removed | -- |
Source: Owner Report a problem | ||
| 3/30/2017 | Listing removed | $900$1/sqft |
Source: Owner Report a problem | ||
| 3/14/2017 | Listed for rent | $900$1/sqft |
Source: Owner Report a problem | ||
| 3/9/2017 | Sold | $390,000+1.3%$384/sqft |
Source: Public Record Report a problem | ||
| 2/10/2017 | Pending sale | $385,000$379/sqft |
Source: HomeSmart, Evergreen Realty #OC17021210 Report a problem | ||
| 2/1/2017 | Listed for sale | $385,000+55.2%$379/sqft |
Source: HomeSmart, Evergreen Realty #OC17021210 Report a problem | ||
| 6/7/2012 | Listing removed | $248,000$244/sqft |
Source: TNG Real Estate Consultants #P801404 Report a problem | ||
| 6/5/2012 | Sold | $248,000$244/sqft |
Source: Public Record Report a problem | ||
| 10/30/2011 | Listed for sale | $248,000+7.8%$244/sqft |
Source: TNG Real Estate Consultants #P801404 Report a problem | ||
| 3/18/2011 | Sold | $230,000+0.2%$227/sqft |
Source: Public Record Report a problem | ||
| 1/22/2011 | Listed for sale | -- |
Source: foreclosure.com Report a problem | ||
| 12/14/2010 | Sold | $229,500-2.3%$226/sqft |
Source: Public Record Report a problem | ||
| 8/9/2002 | Sold | $235,000$232/sqft |
Source: Public Record Report a problem | ||
Public tax history
| Year | Property taxes | Tax assessment |
|---|---|---|
| 2026 | -- | $665,694 +2% |
| 2025 | $6,862 +1.8% | $652,642 +2% |
| 2024 | $6,738 +2.4% | $639,846 +2% |
| 2023 | $6,581 +1.8% | $627,300 +2% |
| 2022 | $6,464 +47.3% | $615,000 +47.1% |
| 2021 | $4,389 +0.9% | $418,158 +1% |
| 2020 | $4,350 | $413,871 +2% |
| 2019 | $4,350 +2% | $405,756 +2% |
| 2018 | $4,263 +51.4% | $397,800 +48.2% |
| 2017 | $2,815 | $268,399 +2% |
| 2016 | $2,815 +7.3% | $263,137 +1.5% |
| 2015 | $2,623 -9.1% | $259,185 +2% |
| 2014 | $2,886 | $254,108 +0.5% |
| 2013 | -- | $252,960 +10% |
| 2012 | -- | $230,000 -6.5% |
| 2011 | -- | $246,000 |
| 2010 | -- | $246,000 -5.1% |
| 2009 | -- | $259,118 |
| 2008 | -- | $259,118 +2% |
| 2007 | -- | $254,038 +2% |
| 2006 | -- | $249,057 +2% |
| 2005 | -- | $244,174 +2% |
| 2004 | -- | $239,387 +1.9% |
| 2003 | -- | $235,000 +67% |
| 2002 | -- | $140,705 +2% |
| 2001 | $2,210 +2.1% | $137,947 +2% |
| 2000 | $2,165 | $135,243 |
Find assessor info on the county website
Monthly payment
Est. payment
Payment breakdown
Explore the cost of this home by adjusting the details. Changes won't be saved.Climate risks
Neighborhood: 92679
Nearby schools
GreatSchools rating
- 10/10Portola Hills Elementary SchoolGrades: K-6Distance: 0.2 mi
- 6/10Serrano Intermediate SchoolGrades: 7-8Distance: 5 mi
- 8/10El Toro High SchoolGrades: 9-12Distance: 4.3 mi
- $---- bd-- ba-- sqft19382 Red Bluff Dr, Trabuco Canyon, CA 92679Off Market
- $655,0002 bd2 ba991 sqft28416 Yosemite Dr, Trabuco Canyon, CA 92679Sold
- $712,9003 bd2 ba1.2k sqft28412 Yosemite Dr, Trabuco Canyon, CA 92679Off Market
- $752,7003 bd3 ba1.2k sqft28422 Yosemite Dr, Trabuco Canyon, CA 92679Off Market
- $731,2003 bd3 ba1.2k sqft28424 Yosemite Dr, Trabuco Canyon, CA 92679Off Market
- $820,1003 bd3 ba1.3k sqft28432 Yosemite Dr, Trabuco Canyon, CA 92679Off Market
- $672,5002 bd2 ba1k sqft28426 Yosemite Dr, Trabuco Canyon, CA 92679Sold
- $3,0002 bd2 ba1k sqft28436 Yosemite Dr, Trabuco Canyon, CA 92679For Rent
A local agent can set up tours, give advice and negotiate with sellers.
Similar homes
- $665,0002 bd2 ba1k sqft28393 Pueblo Dr, Trabuco Canyon, CA 92679For Sale
 MLS ID #OC26149554, Min Seo, Redfin. CRMLS
 - $595,0002 bd2 ba1k sqft19016 Canyon Smt, Trabuco Canyon, CA 92679For Sale
 MLS ID #OC26159174, Ron Pascual, RJP & Associates. CRMLS
 - $824,9993 bd3 ba1.2k sqft19651 Orviento Dr, Trabuco Canyon, CA 92679For Sale
 MLS ID #PW26135383, Pamela Bell, Pineda Realty. CRMLS
 - $775,0003 bd3 ba1.2k sqft28392 Klondike Dr, Trabuco Canyon, CA 92679For Sale
 MLS ID #OC26174468, Dave Gubler, IML Real Estate. CRMLS
 - $695,0002 bd3 ba1k sqft21224 Jasmines Way, Lake Forest, CA 92630For SaleMLS ID #CV26173259, Richard Sladick, TRUHOME REAL ESTATE. CRMLS
- $720,0002 bd2 ba1k sqft145 Valley View Ter, Mission Viejo, CA 92692For SaleMLS ID #OC26131593, Carrie Park, Coldwell Banker Platinum Prop. CRMLS
- $595,0002 bd2 ba868 sqft26342 Forest Ridge Dr Unit 7F, Lake Forest, CA 92630For SaleMLS ID #OC26157779, Gita Ameri, Pacific Prime Real Estate. CRMLS
- $700,0002 bd2 ba1.1k sqft25261 Tanoak Ln, Lake Forest, CA 92630For SaleMLS ID #RS26057323, Chang Hae Han, Paradise Realty. CRMLS
- $659,9003 bd2 ba1.1k sqft22974 Via Nuez #14, Mission Viejo, CA 92691For SaleMLS ID #OC26149965, Douglas Gorrie, Douglas Gorrie. CRMLS
- $629,0002 bd2 ba1.1k sqft963 Calle Aragon Unit D, Laguna Woods, CA 92637For SaleMLS ID #OC26162686, Karl Chu, RE/PRO Real Estate. CRMLS
- $685,0001 bd2 ba887 sqft607 Terra Bella, Irvine, CA 92602For SaleMLS ID #IG26176623, Cynthia Ng, Prado Realty Group. CRMLS
- $519,0002 bd2 ba1k sqft25365 Via Verde #3, Lake Forest, CA 92630For SaleMLS ID #IG26171764, Dora Puentes, Neighborhood Housing Services. CRMLS
- $699,0002 bd2 ba1.3k sqft59 Via Cordoba, Rancho Santa Margarita, CA 92688For SaleMLS ID #OC26144001, Gaelyn Goldsworthy, Bullock Russell RE Services. CRMLS
- $565,0002 bd2 ba832 sqft1 Dogwood, Rancho Santa Margarita, CA 92688For SaleMLS ID #RS26145535, Cynthia Correa, Coldwell Banker Realty. CRMLS
- $550,0002 bd1 ba957 sqft25701 View Pointe #8C, Lake Forest, CA 92630For SaleMLS ID #OC26103065, Christine Stonger, Redfin. CRMLS
- $499,0003 bd2 ba1.1k sqft23266 Orange Ave APT 1, Lake Forest, CA 92630For SaleMLS ID #IG26164112, Omar Andrade, Lighthouse Real Estate. CRMLS
- $639,9901 bd2 ba1k sqft7 Wesley Way, Mission Viejo, CA 92691For SaleMLS ID #OC26147414, Alice Schroeder, Pacific Sotheby's Int'l Realty. CRMLS
- $649,9992 bd2 ba1k sqft1801 E Katella Ave APT 1076, Anaheim, CA 92805For SaleMLS ID #OC26117166, Paolo Galang, Anvil Real Estate. CRMLS
- $825,0002 bd3 ba1.4k sqft28083 Saint Kitts, Mission Viejo, CA 92692For SaleMLS ID #OC26090261, Tim Morissette, Coldwell Banker Realty. CRMLS
- $599,0001 bd1 ba730 sqft142 Orange Blossom, Irvine, CA 92618For SaleMLS ID #OC26168310, Seema Arora, Realty One Group West. CRMLS
Local buyer's agents are ready to help
