Looking for the perfect place to call home? Condominium in the Heart of Lake Forest! This two-level unit offers privacy with no units above or below. Townhome style. Parking includes 1-car Direct Garage Access and secondary assigned parking spot (space#365). The kitchen features beautiful wood cabinets, sandstone counter tops, glass tile backsplash, stainless steel sink, pull-out faucet and recessed lighting. Convenient inside laundry room along with the efficiency of a newer tankless water heater. Step outside to the private fence yard that offers tranquility, relaxation and entertainment. Stone tile flooring throughout the first level and plantation shutters throughout.
The upstairs level features two large bedrooms. A full bathroom with granite counter and shower tub. Residents enjoy access to community amenities including year-round sparkling Pool, Parks, ideal for morning walking. Recently HOA covered WATER, TRASH, LANDSCAPING, POOL and all outside community grounds. Desirable Lake Forest location close to shopping, dining, and local parks. Proximity to restaurants and public transportation, located in the Saddleback School District and nearby freeways. Come and see it before is gone!
For sale
Listed by: Neighborhood Housing Services • Dora Puentes • Contact: 949-939-6366
Price cut: $10K (9/29)
$509,000
25365 Via Verde #3, Lake Forest, CA 92630
2beds
1,020sqft
Condominium
Built in 1972
-- sqft lot
$506,600 Zestimate®
$499/sqft
$729/mo HOA
What's special
- 75 days
- 582
- 26
Zillow last checked:
Listing updated:
Listed by:
Dora Puentes DRE #01145264 949-939-6366,
Neighborhood Housing Services
Source: CRMLS,MLS#: IG26171764 Originating MLS: California Regional MLS
Originating MLS: California Regional MLSFacts & features
Interior
Bedrooms & bathrooms
- Bedrooms: 2
- Bathrooms: 2
- Full bathrooms: 1
- 1/2 bathrooms: 1
- Main level bathrooms: 1
- Main level bedrooms: 2
Rooms
- Room types: Bedroom, Kitchen, Laundry, Living Room
Bedroom
- Features: All Bedrooms Up
Bathroom
- Features: Bathroom Exhaust Fan, Bathtub, Granite Counters, Tub Shower
Heating
- Central
Cooling
- Central Air
Appliances
- Included: Dishwasher, Free-Standing Range, Disposal, Gas Range, Microwave, Refrigerator, Tankless Water Heater, Dryer, Washer
- Laundry: Washer Hookup, Electric Dryer Hookup, Gas Dryer Hookup, Inside, Laundry Room
Features
- Ceiling Fan(s), Eat-in Kitchen, Recessed Lighting, All Bedrooms Up
- Flooring: Carpet, Stone
- Doors: Sliding Doors
- Has fireplace: No
- Fireplace features: None
- Common walls with other units/homes: 1 Common Wall
Interior area
- Total interior livable area: 1,020 sqft
Property
Parking
- Total spaces: 2
- Parking features: Assigned, Direct Access, Garage
- Attached garage spaces: 1
- Uncovered spaces: 1
Features
- Levels: Two
- Stories: 2
- Entry location: Main Level
- Patio & porch: Open, Patio
- Pool features: Community, Fenced, Gunite, Association
- Spa features: None
Lot
- Size: 6.9 Acres
- Features: Front Yard, Greenbelt, Landscaped
Details
- Parcel number: 93247003
- Special conditions: Standard
Construction
Type & style
- Home type: Condo
- Property subtype: Condominium
- Attached to another structure: Yes
Materials
- Frame, Stucco
- Foundation: Permanent
Condition
- New construction: No
- Year built: 1972
Utilities & green energy
- Sewer: Public Sewer
- Water: Public
- Utilities for property: Electricity Connected, Natural Gas Connected, Sewer Connected, Water Connected
Community & HOA
Community
- Features: Curbs, Sidewalks, Pool
- Subdivision: Rancho Viejo Condos I (Rv)
HOA
- Has HOA: Yes
- Amenities included: Maintenance Grounds, Management, Maintenance Front Yard, Pool, Trail(s), Trash, Water
- HOA fee: $729 monthly
- HOA name: Rancho Viejo
- HOA phone: 949-218-9970
Location
- Region: Lake Forest
Financial & listing details
- Price per square foot: $499/sqft
- Tax assessed value: $424,861
- Date on market: 8/6/2026
- Cumulative days on market: 75 days
- Listing terms: Cash,Cash to New Loan,Conventional
Estimated market value
$506,600
$481,000 - $532,000
$3,513/mo
Price history
| Date | Event | Price |
|---|---|---|
| 9/29/2026 | Price change | $509,000-1.9%$499/sqft |
Source:  CRMLS #IG26171764 Report a problem CRMLS #IG26171764 Report a problem | ||
| 8/7/2026 | Listed for sale | $519,000+44.6%$509/sqft |
Source: CRMLS #IG26171764 Report a problem | ||
| 11/29/2016 | Sold | $359,000-2.7%$352/sqft |
Source: Public Record Report a problem | ||
| 11/8/2016 | Pending sale | $368,900$362/sqft |
Source: Regency Real Estate Brokers #OC16140432 Report a problem | ||
| 11/4/2016 | Price change | $368,900+2.8%$362/sqft |
Source: Regency Real Estate Brokers #OC16140432 Report a problem | ||
| 8/10/2016 | Pending sale | $358,900$352/sqft |
Source: Regency Real Estate Brokers #OC16140432 Report a problem | ||
| 7/16/2016 | Price change | $358,900-2.7%$352/sqft |
Source: Regency Real Estate Brokers #OC16140432 Report a problem | ||
| 6/29/2016 | Listed for sale | $369,000+75.7%$362/sqft |
Source: Regency Real Estate Brokers #OC16140432 Report a problem | ||
| 12/11/2008 | Sold | $210,000+5.6%$206/sqft |
Source: Public Record Report a problem | ||
| 12/11/2008 | Listed for sale | $198,900$195/sqft |
Source: foreclosure.com Report a problem | ||
| 10/28/2008 | Listing removed | $198,900$195/sqft |
Source: Listhub #S547935 Report a problem | ||
| 10/19/2008 | Price change | $198,900-2.9%$195/sqft |
Source: Listhub #S547935 Report a problem | ||
| 10/16/2008 | Listed for sale | $204,900+8.3%$201/sqft |
Source: Listhub #S547935 Report a problem | ||
| 7/29/2008 | Sold | $189,125-50.6%$185/sqft |
Source: Public Record Report a problem | ||
| 1/18/2006 | Sold | $383,000+37.8%$375/sqft |
Source: Public Record Report a problem | ||
| 10/16/2003 | Sold | $278,000+215.9%$273/sqft |
Source: Public Record Report a problem | ||
| 9/12/1996 | Sold | $88,000$86/sqft |
Source: Public Record Report a problem | ||
Public tax history
| Year | Property taxes | Tax assessment |
|---|---|---|
| 2026 | -- | $424,861 +2% |
| 2025 | $4,390 +1.9% | $416,531 +2% |
| 2024 | $4,310 +2.4% | $408,364 +2% |
| 2023 | $4,210 +1.8% | $400,357 +2% |
| 2022 | $4,135 +2% | $392,507 +2% |
| 2021 | $4,053 +0.9% | $384,811 +1% |
| 2020 | $4,016 | $380,866 +2% |
| 2019 | $4,016 +2% | $373,399 +2% |
| 2018 | $3,936 +4% | $366,078 +2% |
| 2017 | $3,786 | $358,900 +57.1% |
| 2016 | $3,786 +61.7% | $228,439 +1.5% |
| 2015 | $2,342 +3.6% | $225,008 +2% |
| 2014 | $2,261 | $220,601 +9.8% |
| 2013 | -- | $201,000 |
| 2012 | -- | $201,000 |
| 2011 | -- | $201,000 -4.1% |
| 2010 | -- | $209,501 -0.2% |
| 2009 | -- | $210,000 -33.5% |
| 2008 | -- | $316,000 -19.1% |
| 2007 | -- | $390,660 +35.1% |
| 2006 | -- | $289,127 +2% |
| 2005 | -- | $283,458 +2% |
| 2004 | -- | $277,900 +175.3% |
| 2003 | -- | $100,962 +2% |
| 2002 | -- | $98,983 |
Find assessor info on the county website
Monthly payment
Est. payment
Payment breakdown
Explore the cost of this home by adjusting the details. Changes won't be saved.Climate risks
Neighborhood: 92630

Similar homes
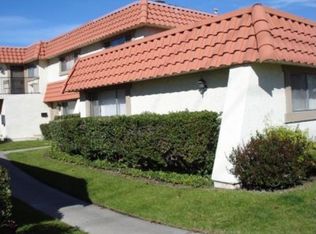
- $449,0002 bd1 ba834 sqft23258 Orange Ave APT 1, Lake Forest, CA 92630For Sale
 MLS ID #CV26123425, Xintong Li, Wetrust Realty. CRMLS
 - $490,0002 bd2 ba989 sqft5349 Algarrobo Unit P, Laguna Woods, CA 92637For Sale
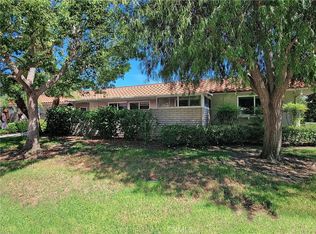 MLS ID #OC26133776, Bonnie Fullerton, Laguna Premier Realty Inc.. CRMLS
 - $599,0002 bd2 ba1.1k sqft963 Calle Aragon Unit D, Laguna Woods, CA 92637For Sale
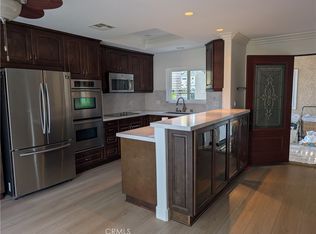 MLS ID #OC26162686, Karl Chu, RE/PRO Real Estate. CRMLS
 - $435,0002 bd2 ba1k sqft2260 Via Puerta Unit P, Laguna Woods, CA 92637For Sale
 MLS ID #PW26090297, Ignacio Hidalgo, Westwind Realty. CRMLS
