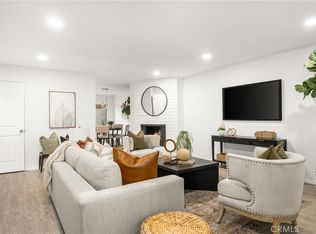
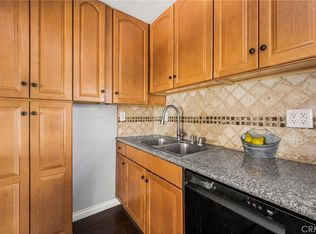
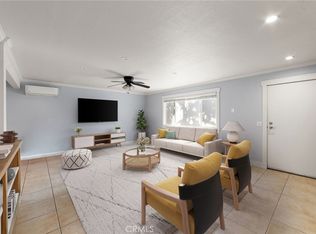
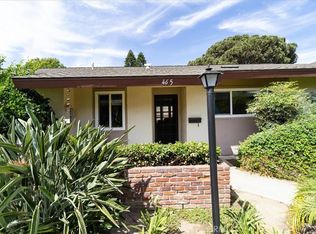
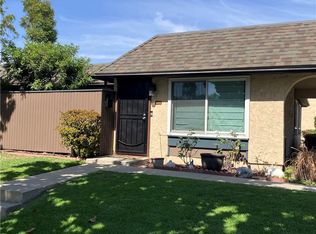
Motivated seller. Free 1% rate buydown available. Discover the ease of single-story living in this inviting end-unit home, within a tranquil, gated community in highly sought-after Tustin Unified School District. The home features 2 bedrooms and 2 bathrooms, with the master including an en-suite bathroom. Practical perks include washer & dryer hookups, dual-pane windows, private one-car garage with storage, along with a second assigned parking spot. The welcoming living room includes a charming fireplace that adds warmth and character to the space. An attached private patio provides a great relaxing area. The community features a community pool area & association fees cover water, trash removal, and exterior building upkeep. Positioned just moments from key freeway junctions (5 and 55), this single-level property offers a wonderful home in a premier location.
For sale
Listed by: Elevate Real Estate Agency • Elizabeth Rosales • Contact: 949-334-0722
Price cut: $5K (10/13)
$560,000
17956 Irvine Blvd, Tustin, CA 92780
2beds
1,054sqft
Condominium
Built in 1964
-- sqft lot
$555,500 Zestimate®
$531/sqft
$499/mo HOA
What's special
- 49 days
- 787
- 30
Likely to sell faster than
Zillow last checked:
Listing updated:
Listed by:
Elizabeth Rosales DRE #01918201 949-334-0722,
Elevate Real Estate Agency
Source: CRMLS,MLS#: OC26181990 Originating MLS: California Regional MLS
Originating MLS: California Regional MLSFacts & features
Interior
Bedrooms & bathrooms
- Bedrooms: 2
- Bathrooms: 2
- Full bathrooms: 1
- 3/4 bathrooms: 1
- Main level bathrooms: 2
- Main level bedrooms: 2
Rooms
- Room types: Bedroom, Kitchen, Living Room, Primary Bathroom, Primary Bedroom, Dining Room
Primary bedroom
- Features: Main Level Primary
Bedroom
- Features: All Bedrooms Down
Bedroom
- Features: Bedroom on Main Level
Bathroom
- Features: Separate Shower, Tub Shower
Cooling
- Wall/Window Unit(s)
Appliances
- Laundry: Washer Hookup, Electric Dryer Hookup
Features
- Breakfast Bar, Separate/Formal Dining Room, All Bedrooms Down, Bedroom on Main Level, Main Level Primary
- Flooring: Laminate, Tile
- Windows: Double Pane Windows
- Has fireplace: Yes
- Fireplace features: Living Room
- Common walls with other units/homes: 1 Common Wall,No One Above,No One Below
Interior area
- Total interior livable area: 1,054 sqft
Property
Parking
- Total spaces: 2
- Parking features: Assigned, Door-Single, Garage, Garage Door Opener, One Space
- Garage spaces: 1
- Uncovered spaces: 1
Features
- Levels: One
- Stories: 1
- Entry location: Ground Level
- Pool features: Community, Fenced, In Ground, Association
- Fencing: Wood
- Has view: Yes
- View description: Trees/Woods
Lot
- Size: 7.15 Acres
Details
- Parcel number: 93376091
- Special conditions: Standard
Construction
Type & style
- Home type: Condo
- Property subtype: Condominium
- Attached to another structure: Yes
Condition
- New construction: No
- Year built: 1964
Utilities & green energy
- Sewer: Public Sewer
- Water: Public
Community & HOA
Community
- Features: Biking, Curbs, Gutter(s), Street Lights, Sidewalks, Pool
- Subdivision: Palmwood Gardens (Palg)
HOA
- Has HOA: Yes
- Amenities included: Pool, Trash, Water
- HOA fee: $499 monthly
- HOA name: Palmwood Association
Location
- Region: Tustin
Financial & listing details
- Price per square foot: $531/sqft
- Tax assessed value: $455,129
- Date on market: 8/29/2026
- Cumulative days on market: 49 days
- Listing terms: Cash,Cash to New Loan,Conventional
Estimated market value
$555,500
$528,000 - $583,000
$2,990/mo
Price history
| Date | Event | Price |
|---|---|---|
| 10/13/2026 | Price change | $560,000-0.9%$531/sqft |
Source:  CRMLS #OC26181990 Report a problem CRMLS #OC26181990 Report a problem | ||
| 9/19/2026 | Price change | $565,000-1.7%$536/sqft |
Source: CRMLS #OC26181990 Report a problem | ||
| 8/29/2026 | Listed for sale | $575,000+40.9%$546/sqft |
Source: CRMLS #OC26181990 Report a problem | ||
| 11/26/2019 | Sold | $408,000+1.5%$387/sqft |
Source: Public Record Report a problem | ||
| 11/26/2019 | Pending sale | $402,000$381/sqft |
Source: Your Home Sold Guaranteed Rlty #WS19232043 Report a problem | ||
| 11/15/2019 | Price change | $402,000-0.7%$381/sqft |
Source: Your Home Sold Guaranteed Rlty #WS19232043 Report a problem | ||
| 11/4/2019 | Listed for sale | $405,000$384/sqft |
Source: Your Home Sold Guaranteed Rlty #WS19232043 Report a problem | ||
| 10/26/2019 | Pending sale | $405,000$384/sqft |
Source: Your Home Sold Guaranteed Rlty #WS19232043 Report a problem | ||
| 10/8/2019 | Price change | $405,000-1%$384/sqft |
Source: Your Home Sold Guaranteed Rlty #WS19232043 Report a problem | ||
| 10/2/2019 | Price change | $409,000-4.7%$388/sqft |
Source: Your Home Sold Guaranteed Rlty #WS19232043 Report a problem | ||
| 7/17/2019 | Listed for sale | $429,000-54.1%$407/sqft |
Source: Coldwell Banker Residential Brokerage - Newport Beach #OC19063298 Report a problem | ||
| 6/6/2019 | Sold | $935,000+113%$887/sqft |
Source:  CRMLS #OC19063298 Report a problem CRMLS #OC19063298 Report a problem | ||
| 5/23/2019 | Price change | $439,000-2.2%$417/sqft |
Source: Coldwell Banker Residential Brokerage - Newport Beach #OC19063298 Report a problem | ||
| 4/11/2019 | Price change | $449,000-2.2%$426/sqft |
Source: Pacific Sterling Realty #OC19063298 Report a problem | ||
| 3/21/2019 | Listed for sale | $459,000+152.2%$435/sqft |
Source: Pacific Sterling Realty #OC19063298 Report a problem | ||
| 6/15/2011 | Sold | $182,000$173/sqft |
Source: Public Record Report a problem | ||
Public tax history
| Year | Property taxes | Tax assessment |
|---|---|---|
| 2026 | -- | $455,129 +2% |
| 2025 | $5,344 +4.7% | $446,205 +2% |
| 2024 | $5,104 +2.6% | $437,456 +2% |
| 2023 | $4,975 +1.6% | $428,879 +2% |
| 2022 | $4,895 +2% | $420,470 +2% |
| 2021 | $4,797 -21.9% | $412,226 +1% |
| 2020 | $6,140 +26.7% | $408,000 +95.2% |
| 2019 | $4,846 +85.1% | $209,024 +2% |
| 2018 | $2,618 +3.4% | $204,926 +2% |
| 2017 | $2,533 | $200,908 +2% |
| 2016 | $2,533 +1.8% | $196,969 +1.5% |
| 2015 | $2,489 -0.9% | $194,011 +2% |
| 2014 | $2,512 | $190,211 +4.5% |
| 2013 | -- | $182,000 |
| 2012 | -- | $182,000 +233.1% |
| 2011 | -- | $54,639 +0.8% |
| 2010 | -- | $54,231 -0.2% |
| 2009 | -- | $54,361 +2% |
| 2008 | -- | $53,296 +2% |
| 2007 | -- | $52,251 +2% |
| 2006 | -- | $51,227 +2% |
| 2005 | -- | $50,223 +2% |
| 2004 | -- | $49,239 +1.9% |
| 2003 | -- | $48,337 +2% |
| 2002 | -- | $47,390 +2% |
| 2001 | $488 +3.3% | $46,461 +2% |
| 2000 | $473 | $45,550 |
Find assessor info on the county website
Monthly payment
Est. payment
Payment breakdown
Explore the cost of this home by adjusting the details. Changes won't be saved.Climate risks
Neighborhood: 92780
Nearby schools
Schools provided by the listing agent
- Elementary: Guin Foss
- Middle: Columbus Tustin
- High: Foothill
Source: CRMLS. This data may not be complete. We recommend contacting the local school district to confirm school assignments for this home.
Similar homes
- $614,0002 bd2 ba1k sqft13666 Red Hill Ave #63, Tustin, CA 92780For Sale
 MLS ID #OC26130542, Deanne Estrada, West Capital Real Estate. CRMLS
 - $535,0002 bd2 ba840 sqft1192 Mitchell Ave APT 3, Tustin, CA 92780For Sale
 MLS ID #PW26113261, Lizbeth Alonzo, BHHS CA Properties. CRMLS
 - $529,0002 bd2 ba864 sqft12591 Westminster Ave Unit 114, Garden Grove, CA 92843For Sale
 MLS ID #PW26222113, An Thi Nguyen, Ana Real Estate. CRMLS
 - $569,9003 bd2 ba1.1k sqft1122 S Dover Cir, Anaheim, CA 92805For Sale
 MLS ID #PW26156253, Patricia Lindsay, Probate Property Partners Inc.. CRMLS
