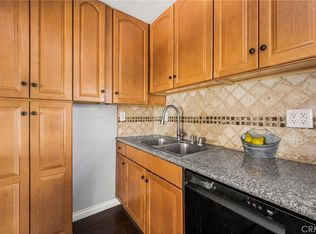
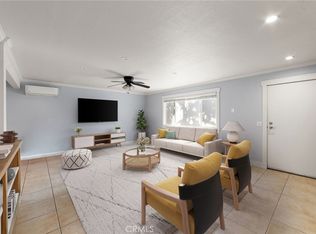
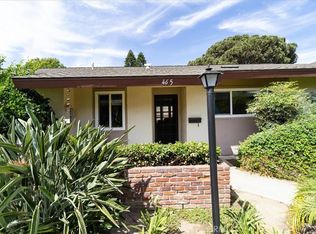
Step into your cozy haven in Tustin! This single-story, 2-bedroom, 2-bathroom condo at 17952 Irvine Blvd. is nestled within the secure gates of the Palmwood Gardens community and offers a comfortable and convenient living space. The open-concept floor plan sets the stage for laid-back gatherings. The living room, complete with a fireplace, seamlessly flows into a well-equipped kitchen and adjacent dining room. An inviting patio is perfect for BBQs and relaxation. Recent updates include granite counters and modern appliances in the kitchen, fresh interior paint, laminate wood floors, and recessed lighting. For added convenience, this condo comes with interior laundry closet, a one-car detached garage, providing both parking and storage solutions plus a community pool, clubhouse, and is steps away from a large open lawn space. Situated just moments from Old Town Tustin, this condo brings you close to local shops, eateries, and the vibrant community spirit. Enjoy easy access to shopping centers, restaurants, freeways and more! Whether you're considering it as a great investment or your first-time home purchase, this property is a fantastic choice. Welcome home!
Pending
Listed by: Seven Gables Real Estate • Dean O'Dell • 714-665-7107
$660,000
17952 Irvine Blvd, Tustin, CA 92780
2beds
1,054sqft
Condominium
Built in 1964
-- sqft lot
$-- Zestimate®
$626/sqft
$416/mo HOA
What's special
Modern appliancesClose to local shopsRecessed lightingOpen-concept floor planWell-equipped kitchenCommunity poolOne-car detached garage
- 611 days
- 19
- 0
Zillow last checked:
Listing updated:
Listed by:
Dean O'Dell DRE #01060767 714-665-7107,
Seven Gables Real Estate
Source: CRMLS,MLS#: PW24015494 Originating MLS: California Regional MLS
Originating MLS: California Regional MLSFacts & features
Interior
Bedrooms & bathrooms
- Bedrooms: 2
- Bathrooms: 2
- Full bathrooms: 1
- 3/4 bathrooms: 1
- Main level bathrooms: 2
- Main level bedrooms: 2
Rooms
- Room types: Family Room
Bathroom
- Features: Separate Shower, Tub Shower
Kitchen
- Features: Kitchen Island, Quartz Counters, Updated Kitchen
Cooling
- None
Appliances
- Included: Dishwasher, Electric Cooktop
- Laundry: Inside
Features
- Breakfast Bar, Ceiling Fan(s), Quartz Counters, Recessed Lighting
- Has fireplace: Yes
- Fireplace features: Family Room
- Common walls with other units/homes: 1 Common Wall,End Unit
Interior area
- Total interior livable area: 1,054 sqft
Property
Parking
- Total spaces: 2
- Parking features: Assigned, Garage, One Space
- Garage spaces: 1
- Uncovered spaces: 1
Accessibility
- Accessibility features: No Stairs
Features
- Levels: One
- Stories: 1
- Entry location: 1
- Patio & porch: Enclosed, Patio
- Pool features: Association
Lot
- Features: Zero Lot Line
Details
- Parcel number: 93376096
- Special conditions: Probate Listing
Construction
Type & style
- Home type: Condo
- Property subtype: Condominium
- Attached to another structure: Yes
Condition
- Updated/Remodeled
- New construction: No
- Year built: 1964
Utilities & green energy
- Sewer: Public Sewer
- Water: Public
- Utilities for property: Electricity Connected, Sewer Connected
Community & HOA
Community
- Features: Street Lights, Gated
- Security: Gated Community
- Subdivision: Palmwood Gardens (Palg)
HOA
- Has HOA: Yes
- Amenities included: Clubhouse, Pool
- HOA fee: $416 monthly
- HOA name: Palmwood Gardens
- HOA phone: 949-716-3998
Location
- Region: Tustin
Financial & listing details
- Price per square foot: $626/sqft
- Tax assessed value: $681,462
- Date on market: 1/26/2024
- Cumulative days on market: 611 days
- Listing terms: Cash,Cash to New Loan,Conventional
Estimated market value
Not available
Estimated sales range
Not available
Not available
Price history
| Date | Event | Price |
|---|---|---|
| 2/28/2024 | Sold | $655,000-0.8%$621/sqft |
Source: Public Record Report a problem | ||
| 2/20/2024 | Pending sale | $660,000$626/sqft |
Source:  CRMLS #PW24015494 Report a problem CRMLS #PW24015494 Report a problem | ||
| 2/10/2024 | Contingent | $660,000+7.3%$626/sqft |
Source: CRMLS #PW24015494 Report a problem | ||
| 1/26/2024 | Listed for sale | $615,000+57.7%$583/sqft |
Source: CRMLS #PW24015494 Report a problem | ||
| 1/17/2017 | Sold | $390,000+20%$370/sqft |
Source: Public Record Report a problem | ||
| 9/23/2016 | Sold | $325,000-4.1%$308/sqft |
Source: Public Record Report a problem | ||
| 9/10/2016 | Pending sale | $339,000$322/sqft |
Source: North Hills Realty #PW16197148 Report a problem | ||
| 9/8/2016 | Listed for sale | $339,000$322/sqft |
Source: North Hills Realty #PW16197148 Report a problem | ||
Public tax history
| Year | Property taxes | Tax assessment |
|---|---|---|
| 2026 | -- | $681,462 +2% |
| 2025 | $7,844 +28.8% | $668,100 +28.4% |
| 2024 | $6,092 +19.1% | $520,200 +19.6% |
| 2023 | $5,115 +1.6% | $435,051 +2% |
| 2022 | $5,034 +2% | $426,521 +2% |
| 2021 | $4,935 +0.5% | $418,158 +1% |
| 2020 | $4,909 | $413,871 +2% |
| 2019 | $4,909 +2.4% | $405,756 +2% |
| 2018 | $4,793 +21.7% | $397,800 +22.4% |
| 2017 | $3,939 | $325,000 +106.2% |
| 2016 | $3,939 +90.6% | $157,635 +1.5% |
| 2015 | $2,067 -1.8% | $155,268 +2% |
| 2014 | $2,104 | $152,227 +0.5% |
| 2013 | -- | $151,540 +2% |
| 2012 | -- | $148,569 +2% |
| 2011 | -- | $145,656 +0.8% |
| 2010 | -- | $144,568 -0.2% |
| 2009 | -- | $144,913 +2% |
| 2008 | -- | $142,072 +2% |
| 2007 | -- | $139,287 +2% |
| 2006 | -- | $136,556 +2% |
| 2005 | -- | $133,879 +2% |
| 2004 | -- | $131,254 +1.9% |
| 2003 | -- | $128,849 +2% |
| 2002 | -- | $126,323 +2% |
| 2001 | $1,268 +2.4% | $123,847 +2% |
| 2000 | $1,238 | $121,419 |
Find assessor info on the county website
Monthly payment
Est. payment
Payment breakdown
Explore the cost of this home by adjusting the details. Changes won't be saved.Climate risks
Neighborhood: 92780
Nearby schools
Schools provided by the listing agent
- Elementary: Guin Foss
- Middle: Columbus Tustin
- High: Foothill
Source: CRMLS. This data may not be complete. We recommend contacting the local school district to confirm school assignments for this home.

Similar homes
- $635,0002 bd2 ba1k sqft13660 Red Hill Ave #51, Tustin, CA 92780For Sale
 MLS ID #PW26146081, John Katnik, Katnik Brothers R.E. Services. CRMLS
 - $660,0003 bd2 ba1.3k sqft1111 E 1st St, Tustin, CA 92780For Sale
 MLS ID #PW26146380, Charisse Okamoto, Caliber Real Estate Group. CRMLS
 - $749,9002 bd2 ba1.1k sqft1045 S Daybreak Ct, Anaheim, CA 92808For Sale
 MLS ID #PW26190200, James Jekums, Seven Gables Real Estate. CRMLS
 - $649,9002 bd2 ba931 sqft1635 Shady Brook Dr #162, Fullerton, CA 92831For Sale
 MLS ID #PW26180497, Andrew Yang, Circa Properties, Inc.. CRMLS
Local buyer's agents are ready to help
