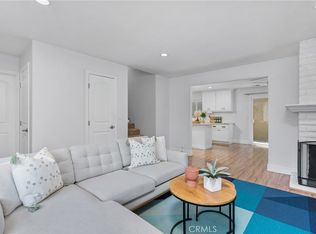
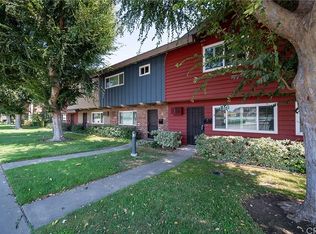
Welcome to 13660 Red Hill Avenue #51, a Move-In Ready Condo Located in the Highly Sought-After Gated Tustin Villas Community. Overlooking the Community Greenbelt, This Dream Home Showcases Two Bedrooms, One and a Half Bathrooms, and Ample Natural Light Throughout. Owner Upgrades Include an Updated Electrical Panel, Newer Water Heater, and Newer Washer/Dryer. The Spacious Living Room Features a Cozy Stone Fireplace, Plantation Shutters, and Opens Seamlessly to the Dining Area. Just Beyond, the Light & Bright Kitchen Boasts Updated Counters, Stainless Steel Appliances, Pantry, and Direct Access to the Private Patio. Both Spacious Bedrooms Offer Generous Closet Space and Share a Full Bathroom with Dual Vanities. Perfect for Relaxing or Entertaining, the Private Patio Features String Lights, Fruit Trees, Low Maintenance Landscaping, and Convenient Private Laundry Access. Additional Highlights Include an Two Car Garage, One Attached and One Detached, with an Additional Community Parking Space. Residents Enjoy HOA Amenities Including a Community Pool/Spa, Greenbelts, Built-In BBQ, Club House, and Gym. Located Within the Award Winning Tustin Unified School District and Just Minutes from The Tustin/Irvine Marketplace, Old Town Tustin, Pine Tree Park, Tustin Ranch Golf Course, and Tustin Sports Park. Easy Access to the 5 and 55 Freeways as Well as the 241 and 261 Toll Roads Makes Commuting a Breeze. 13660 Red Hill Avenue #51 is a Must See!
For sale
Listed by: Katnik Brothers R.E. Services • John Katnik • Contact: offer@kbre.com
$635,000
13660 Red Hill Ave #51, Tustin, CA 92780
2beds
1,005sqft
:
Get pre-qualified$4,462/mo
Condominium
Built in 1964
-- sqft lot
$627,200 Zestimate®
$632/sqft
$277/mo HOA
What's special
- 25 days |
- 1,597 |
- 103 |
Likely to sell faster than
Zillow last checked:
Listing updated:
Listed by:
John Katnik DRE #01881694 offer@kbre.com,
Katnik Brothers R.E. Services
Source: CRMLS,MLS#: PW26146081 Originating MLS: California Regional MLS
Originating MLS: California Regional MLSFacts & features
Interior
Bedrooms & bathrooms
- Bedrooms: 2
- Bathrooms: 2
- Full bathrooms: 1
- 1/2 bathrooms: 1
- Main level bathrooms: 1
Rooms
- Room types: Bedroom, Entry/Foyer, Family Room, Kitchen, Primary Bathroom
Bedroom
- Features: All Bedrooms Up
Bathroom
- Features: Tub Shower
Heating
- Central
Cooling
- Central Air
Appliances
- Included: Dishwasher, Gas Range
- Laundry: Laundry Closet, Outside
Features
- Breakfast Bar, Breakfast Area, Ceiling Fan(s), All Bedrooms Up
- Flooring: Carpet, Tile
- Doors: Mirrored Closet Door(s), Sliding Doors
- Windows: Plantation Shutters, Shutters
- Has fireplace: Yes
- Fireplace features: Family Room
- Common walls with other units/homes: 2+ Common Walls
Interior area
- Total interior livable area: 1,005 sqft
Video & virtual tour
Property
Parking
- Total spaces: 3
- Parking features: Garage
- Attached garage spaces: 2
- Uncovered spaces: 1
Features
- Levels: Two
- Stories: 2
- Entry location: 1
- Pool features: Community, Association
- Spa features: None
- Has view: Yes
- View description: Park/Greenbelt
Details
- Parcel number: 93262051
- Special conditions: Standard
Construction
Type & style
- Home type: Condo
- Property subtype: Condominium
- Attached to another structure: Yes
Condition
- New construction: No
- Year built: 1964
Utilities & green energy
- Sewer: Public Sewer
- Water: Public
Community & HOA
Community
- Features: Sidewalks, Gated, Pool
- Security: Gated Community
- Subdivision: Tustin Villas Homeowners Association
HOA
- Has HOA: Yes
- Amenities included: Clubhouse, Fitness Center, Barbecue, Pool
- HOA fee: $277 monthly
- HOA name: Tustin Villas Homeowners Association
- HOA phone: 714-634-0611
Location
- Region: Tustin
Financial & listing details
- Price per square foot: $632/sqft
- Tax assessed value: $471,939
- Annual tax amount: $5,702
- Date on market: 7/13/2026
- Cumulative days on market: 26 days
- Listing terms: Cash,Cash to New Loan
Estimated market value
$627,200
$596,000 - $659,000
$3,024/mo
Price history
| Date | Event | Price |
|---|---|---|
| 7/13/2026 | Listed for sale | $635,000+45.6%$632/sqft |
Source:  CRMLS #PW26146081 Report a problem CRMLS #PW26146081 Report a problem | ||
| 8/6/2020 | Sold | $436,000+5.1%$434/sqft |
Source:  CRMLS #PW20135053 Report a problem CRMLS #PW20135053 Report a problem | ||
| 7/16/2020 | Pending sale | $415,000$413/sqft |
Source: First Team Real Estate #PW20135053 Report a problem | ||
| 7/10/2020 | Listed for sale | $415,000+18.6%$413/sqft |
Source: First Team Real Estate #PW20135053 Report a problem | ||
| 9/11/2015 | Sold | $350,000+259%$348/sqft |
Source: Agent Provided Report a problem | ||
| 9/4/2014 | Listing removed | $1,700$2/sqft |
Source: Real Estate Establishment Inc. #PW14183829 Report a problem | ||
| 8/20/2014 | Listed for rent | $1,700$2/sqft |
Source: Real Estate Establishment, Inc. Report a problem | ||
| 9/26/1997 | Sold | $97,500$97/sqft |
Source: Public Record Report a problem | ||
Public tax history
| Year | Property taxes | Tax assessment |
|---|---|---|
| 2025 | $5,702 +4.7% | $471,939 +2% |
| 2024 | $5,448 +2.6% | $462,686 +2% |
| 2023 | $5,312 +1.6% | $453,614 +2% |
| 2022 | $5,229 +2% | $444,720 +2% |
| 2021 | $5,126 +167.5% | $436,000 +206.3% |
| 2020 | $1,917 | $142,341 +2% |
| 2019 | $1,917 +2.1% | $139,550 +2% |
| 2018 | $1,877 +3.3% | $136,814 +2% |
| 2017 | $1,817 | $134,132 +2% |
| 2016 | $1,817 +1.7% | $131,502 +1.5% |
| 2015 | $1,786 -2.6% | $129,527 +2% |
| 2014 | $1,833 | $126,990 +0.5% |
| 2013 | -- | $126,417 +2% |
| 2012 | -- | $123,939 +2% |
| 2011 | -- | $121,509 +0.8% |
| 2010 | -- | $120,601 |
Find assessor info on the county website
Monthly payment
Est. payment
Payment breakdown
Explore the cost of this home by adjusting the details. Changes won't be saved.Climate risks
Neighborhood: 92780
Nearby schools
GreatSchools rating
- 5/10W. R. Nelson Elementary SchoolGrades: K-5Distance: 0.9 mi
- 6/10C. E. Utt Middle SchoolGrades: 6-8Distance: 0.4 mi
- 6/10Tustin High SchoolGrades: 9-12Distance: 0.5 mi
Schools provided by the listing agent
- High: Tustin
Source: CRMLS. This data may not be complete. We recommend contacting the local school district to confirm school assignments for this home.
- $725,0003 bd3 ba1.3k sqft13660 Red Hill Ave, Tustin, CA 92780Sold
- $414,4001 bd1 ba656 sqft13664 Red Hill Ave #1, Tustin, CA 92780Off Market
- $555,5002 bd2 ba1k sqft13664 Red Hill Ave #2, Tustin, CA 92780Off Market
- $570,1002 bd2 ba1k sqft13664 Red Hill Ave #3, Tustin, CA 92780Off Market
- $606,7003 bd2 ba1.3k sqft13664 Red Hill Ave #4, Tustin, CA 92780Off Market
- $624,9003 bd2 ba1.3k sqft13664 Red Hill Ave #5, Tustin, CA 92780Off Market
- $685,1003 bd2 ba1.3k sqft13664 Red Hill Ave #6, Tustin, CA 92780Off Market
- $671,6003 bd2 ba1.3k sqft13652 Red Hill Ave #7, Tustin, CA 92780Off Market
A local agent can set up tours, give advice and negotiate with sellers.
Similar homes
- $584,9882 bd2 ba952 sqft674 W Main St APT A, Tustin, CA 92780For Sale
 MLS ID #OC26144357, Ashton Prochnow, Ceres Real Estate Advisors. CRMLS
 - $669,0003 bd2 ba1k sqft531 W Alton Ave APT B, Santa Ana, CA 92707For Sale
 MLS ID #PW26169171, Julio Arana Cortes, Realty One Group West. CRMLS
 - $614,9002 bd2 ba908 sqft3 Via Ermitas, Rancho Santa Margarita, CA 92688For Sale
 MLS ID #OC26162734, Jennifer Castaneda, Berkshire Hathaway HomeService. CRMLS
 - $648,8892 bd2 ba1.1k sqft1910 W Palmyra Ave Unit 135, Orange, CA 92868For Sale
 MLS ID #PW26171807, Anthony Duarte, Real Broker. CRMLS
 - $614,9002 bd2 ba1k sqft10401 Garden Grove Blvd APT 21, Garden Grove, CA 92843For SaleMLS ID #OC26118339, John Jones, Redfin. CRMLS
- $699,0002 bd2 ba975 sqft134 Sandpiper Ln, Aliso Viejo, CA 92656For SaleMLS ID #OC26169428, Mandana Sadigh, Realty One Group West. CRMLS
- $620,0003 bd3 ba1.2k sqft12205 Foster Rd, Norwalk, CA 90650For SaleMLS ID #PW26171025, Jeff Anderson, eXp Realty of California Inc. CRMLS
- $565,0002 bd2 ba1.2k sqft5360 Silver Canyon Rd #8A, Yorba Linda, CA 92887For SaleMLS ID #OC26168773, Jordan Way, O'Donnell Real Estate. CRMLS
- $649,0002 bd2 ba1.1k sqft2325 S Mira Ct Unit 140, Anaheim, CA 92802For SaleMLS ID #OC26158305, Daniel Poon, eXp Realty of California Inc. CRMLS
- $639,0004 bd3 ba1.3k sqft1800 W Gramercy Ave APT 14, Anaheim, CA 92801For SaleMLS ID #PW26146411, Edgar Adame, RE/MAX New Dimension. CRMLS
- $720,0002 bd2 ba1.1k sqft16 Chaumont, Mission Viejo, CA 92692For SaleMLS ID #OC26171544, Nancy Andreason, Coldwell Banker Realty. CRMLS
- $624,0002 bd2 ba1k sqft1 Oak Spring Ln #320, Aliso Viejo, CA 92656For SaleMLS ID #PW26142382, Aaron Zapata, Real Broker. CRMLS
- $629,9002 bd2 ba1k sqft8877 Lauderdale Ct Unit 210G, Huntington Beach, CA 92646For SaleMLS ID #OC26128809, Diana Denney, Huntington Landmark Realty. CRMLS
- $624,9992 bd2 ba953 sqft21256 Camelia, Lake Forest, CA 92630For SaleMLS ID #SW26097132, Jessica Davis, Elevate Real Estate Agency. CRMLS
- $495,0002 bd2 ba1k sqft5841 Portsmouth Rd, Yorba Linda, CA 92887For SaleMLS ID #PW26168977, Frank Del Rio, eXp Realty of California Inc. CRMLS
- $599,0002 bd2 ba1k sqft21313 Norwalk Blvd APT 133, Hawaiian Gardens, CA 90716For SaleMLS ID #OC26154410, Krystle Bevins, Realty One Group West. CRMLS
- $839,0002 bd3 ba1.3k sqft2640 Dunstan Dr, Tustin, CA 92782For SaleMLS ID #PW26127142, Kristina Quinn, Seven Gables Real Estate. CRMLS
- $515,0002 bd1 ba957 sqft22198 Cedar Pointe #1F, Lake Forest, CA 92630For SaleMLS ID #PW26170736, Gilbert Suniga, First Team Real Estate. CRMLS
- $575,0002 bd2 ba900 sqft1047 Canyon Spring Ln, Diamond Bar, CA 91765For SaleMLS ID #TR26114630, Adrian Zang, Real Broker. CRMLS
- $620,0002 bd3 ba1k sqft25761 Le Parc, Lake Forest, CA 92630For SaleMLS ID #PW25265011, Ginger Douglass, First Team Real Estate. CRMLS
Local buyer's agents are ready to help
