
Beautifully upgraded condo in one of the best locations in Rancho Santa Margarita. Welcome to 3 Via Ermitas, a move-in ready home designed to meet all your needs. Vaulted ceilings and abundant natural light make the home feel bright and open, while the remodeled kitchen with stainless steel appliances creates a welcoming space for everyday meals and entertaining. The living room features a fireplace, which offers a cozy touch on cooler nights. The spacious primary suite is complemented by a second bedroom that works perfectly for children, guests, or a home office. Two full bathrooms, in-unit laundry, and a private garage add the convenience buyers are looking for.
Recent improvements include fresh interior paint, newer baseboards and carpet, luxury vinyl plank flooring, updated bathrooms and lighting, water heater, upgraded plumbing, added insulation, a Nest thermostat, and keyless entry with smartphone access.
As a SAMLARC resident, you’ll enjoy access to the lake, Beach Club lagoon, pools, parks, playgrounds, trails, sports courts, picnic areas, and community spaces—all close to shopping, dining, and everything Rancho Santa Margarita has to offer.
This is the kind of home that feels comfortable from the moment you walk in—and easy to picture as your own.
For sale
Listed by: Berkshire Hathaway HomeService • Jennifer Castaneda • Contact: 949-290-2882
$614,900
3 Via Ermitas, Rancho Santa Margarita, CA 92688
2beds
908sqft
Condominium
Built in 1991
-- sqft lot
$611,500 Zestimate®
$677/sqft
$566/mo HOA
What's special
- 13 days |
- 598 |
- 33 |
Likely to sell faster than
Zillow last checked:
Listing updated:
Listed by:
Jennifer Castaneda DRE #01357971 949-290-2882,
Berkshire Hathaway HomeService,
Sophie Soong Dichter DRE #02245783 310-804-6449,
Berkshire Hathaway HomeService
Source: CRMLS,MLS#: OC26162734 Originating MLS: California Regional MLS
Originating MLS: California Regional MLSFacts & features
Interior
Bedrooms & bathrooms
- Bedrooms: 2
- Bathrooms: 2
- Full bathrooms: 2
- Main level bathrooms: 2
- Main level bedrooms: 2
Rooms
- Room types: Living Room, Primary Bathroom, Primary Bedroom, Office, Dining Room
Primary bedroom
- Features: Primary Suite
Bathroom
- Features: Bathtub, Separate Shower, Tub Shower
Kitchen
- Features: Stone Counters
Heating
- Central
Cooling
- Central Air
Appliances
- Included: Free-Standing Range, Microwave, Refrigerator, Water Heater
- Laundry: Laundry Closet
Features
- Balcony, Separate/Formal Dining Room, Primary Suite
- Flooring: Carpet, Vinyl
- Has fireplace: Yes
- Fireplace features: Living Room
- Common walls with other units/homes: 2+ Common Walls,End Unit,No One Above
Interior area
- Total interior livable area: 908 sqft
Property
Parking
- Total spaces: 2
- Parking features: Garage, One Space
- Attached garage spaces: 1
- Uncovered spaces: 1
Features
- Levels: One
- Stories: 1
- Entry location: 2nd Floor
- Patio & porch: Patio
- Pool features: Association
- Has spa: Yes
- Spa features: Association
- Has view: Yes
- View description: City Lights, Neighborhood
Lot
- Size: 3.15 Acres
Details
- Parcel number: 93545255
- Special conditions: Standard
Construction
Type & style
- Home type: Condo
- Property subtype: Condominium
- Attached to another structure: Yes
Condition
- New construction: No
- Year built: 1991
Utilities & green energy
- Sewer: Public Sewer
- Water: Public
Community & HOA
Community
- Features: Biking, Curbs, Foothills, Lake, Park, Street Lights, Sidewalks
- Subdivision: Tijeras Creek Villas (Tcv)
HOA
- Has HOA: Yes
- Amenities included: Maintenance Grounds, Outdoor Cooking Area, Other Courts, Barbecue, Picnic Area, Playground, Pickleball, Pool, Recreation Room, Sauna, Spa/Hot Tub, Tennis Court(s), Trail(s)
- HOA fee: $475 monthly
- HOA name: Tijeras Creek Villas Maintenance Association
- HOA phone: 909-833-9192
- Second HOA fee: $91 monthly
- Second HOA name: Samlarc
- Second HOA phone: 800-428-5588
Location
- Region: Rancho Santa Margarita
Financial & listing details
- Price per square foot: $677/sqft
- Tax assessed value: $622,397
- Date on market: 8/5/2026
- Cumulative days on market: 13 days
- Listing terms: Cash,Conventional
Estimated market value
$611,500
$581,000 - $642,000
$3,065/mo
Price history
| Date | Event | Price |
|---|---|---|
| 8/5/2026 | Listed for sale | $614,900+6.9%$677/sqft |
Source:  CRMLS #OC26162734 Report a problem CRMLS #OC26162734 Report a problem | ||
| 6/30/2022 | Sold | $575,000+4.5%$633/sqft |
Source: Public Record Report a problem | ||
| 6/13/2022 | Pending sale | $549,999$606/sqft |
Source: CRMLS #RS22119760 Report a problem | ||
| 6/8/2022 | Listed for sale | $549,999+37.5%$606/sqft |
Source: CRMLS #RS22119760 Report a problem | ||
| 7/25/2018 | Sold | $400,000+0.3%$441/sqft |
Source: Public Record Report a problem | ||
| 6/27/2018 | Pending sale | $399,000$439/sqft |
Source: Coldwell Banker Residential Brokerage - Irvine #OC18141025 Report a problem | ||
| 6/13/2018 | Listed for sale | $399,000+195.6%$439/sqft |
Source: Coldwell Banker Res. Brokerage #OC18141025 Report a problem | ||
| 6/2/1999 | Sold | $135,000$149/sqft |
Source: Public Record Report a problem | ||
Public tax history
| Year | Property taxes | Tax assessment |
|---|---|---|
| 2026 | -- | $622,397 +2% |
| 2025 | $6,260 +1.9% | $610,194 +2% |
| 2024 | $6,142 +2.2% | $598,230 +2% |
| 2023 | $6,008 +41.7% | $586,500 +39.5% |
| 2022 | $4,241 +8.6% | $420,470 +2% |
| 2021 | $3,904 -5.4% | $412,226 +1% |
| 2020 | $4,125 | $408,000 +2% |
| 2019 | $4,125 -11.8% | $400,000 +115.1% |
| 2018 | $4,677 +125.1% | $185,999 +2% |
| 2017 | $2,077 | $182,352 +2% |
| 2016 | $2,077 -8.1% | $178,777 +1.5% |
| 2015 | $2,262 +1.9% | $176,092 +2% |
| 2014 | $2,219 | $172,643 +0.5% |
| 2013 | -- | $171,863 +2% |
| 2012 | -- | $168,494 +2% |
| 2011 | -- | $165,191 +0.8% |
| 2010 | -- | $163,957 -0.2% |
| 2009 | -- | $164,347 +2% |
| 2008 | -- | $161,125 +2% |
| 2007 | -- | $157,966 +2% |
| 2006 | -- | $154,869 +2% |
| 2005 | -- | $151,833 +2% |
| 2004 | -- | $148,856 +1.9% |
| 2003 | -- | $146,128 +2% |
| 2002 | -- | $143,263 +2% |
| 2001 | $2,587 +0.3% | $140,454 +2% |
| 2000 | $2,579 | $137,700 |
Find assessor info on the county website
Monthly payment
Est. payment
Payment breakdown
Explore the cost of this home by adjusting the details. Changes won't be saved.Climate risks
Neighborhood: 92688
Nearby schools
GreatSchools rating
- 9/10Arroyo Vista Elementary SchoolGrades: K-5Distance: 0.2 mi
- 10/10Arroyo Vista Middle SchoolGrades: 6-8Distance: 0.2 mi
- 9/10Tesoro High SchoolGrades: 9-12Distance: 2.7 mi
Schools provided by the listing agent
- Elementary: Arroyo Vista
- High: Tesoro
Source: CRMLS. This data may not be complete. We recommend contacting the local school district to confirm school assignments for this home.
- $700,0002 bd2 ba908 sqft29 Via Ermitas, Rancho Santa Margarita, CA 92688Sold
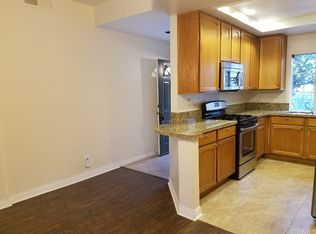
- $620,3002 bd2 ba971 sqft25 Via Ermitas, Rancho Santa Margarita, CA 92688Off Market

- $623,6002 bd2 ba981 sqft27 Via Ermitas, Rancho Santa Margarita, CA 92688Off Market
- $650,4002 bd2 ba1.1k sqft21 Via Ermitas, Rancho Santa Margarita, CA 92688Off Market
- $667,1002 bd2 ba1.1k sqft23 Via Ermitas, Rancho Santa Margarita, CA 92688Off Market
- $477,0001 bd1 ba668 sqft17 Via Ermitas, Rancho Santa Margarita, CA 92688Off Market
- $450,6001 bd1 ba668 sqft19 Via Ermitas, Rancho Santa Margarita, CA 92688Off Market
- $467,0001 bd1 ba700 sqft13 Via Ermitas, Rancho Santa Margarita, CA 92688Off Market
- $455,1001 bd1 ba643 sqft15 Via Ermitas, Rancho Santa Margarita, CA 92688Off Market
A local agent can set up tours, give advice and negotiate with sellers.
Similar homes
- $599,9992 bd2 ba1k sqft1 Baya, Rancho Santa Margarita, CA 92688For Sale
 MLS ID #OC26146604, Erik Kaiser, RE/MAX TerraSol. CRMLS
 - $674,9992 bd2 ba1.1k sqft138 Via Contento, Rancho Santa Margarita, CA 92688For Sale
 MLS ID #PW26133165, Mary Hale, Nordine Realty, Inc. CRMLS
 - $585,0002 bd2 ba1k sqft15 Via Hermosa, Rancho Santa Margarita, CA 92688For Sale
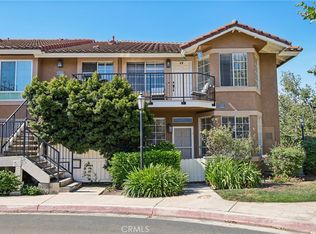 MLS ID #OC26145409, Missy Sandefur, Jason Mitchell Real Estate California, Inc.. CRMLS
 - $549,0002 bd2 ba808 sqft13 Via Meseta, Rancho Santa Margarita, CA 92688For Sale
 MLS ID #OC26124407, Stacy Feltman, CENTURY 21 Affiliated. CRMLS
 - $569,9002 bd2 ba875 sqft7 Timbre, Rancho Santa Margarita, CA 92688For SaleMLS ID #OC26157843, Steven Hurd, eXp Realty of California Inc. CRMLS
- $629,5002 bd2 ba1k sqft46 Dianthus, Rancho Santa Margarita, CA 92688For SaleMLS ID #OC26084376, Lucinda Bloom, Coldwell Banker Realty. CRMLS
- $---- bd-- ba-- sqft23466 Caminito Salado, Laguna Hills, CA 92653Off Market
- $598,0001 bd1 ba643 sqft16 Via Solaz, Rancho Santa Margarita, CA 92688For SaleMLS ID #OC26141128, Mark Paulson, Berkshire Hathaway HomeService. CRMLS
- $589,9002 bd2 ba1.1k sqft25885 Trabuco Rd APT 259, Lake Forest, CA 92630For SaleMLS ID #OC26155603, Tommy Lowery, First Team Real Estate. CRMLS
- $595,0002 bd2 ba868 sqft26342 Forest Ridge Dr Unit 7F, Lake Forest, CA 92630For SaleMLS ID #OC26157779, Gita Ameri, Pacific Prime Real Estate. CRMLS
- $620,0002 bd3 ba1k sqft25761 Le Parc, Lake Forest, CA 92630For SaleMLS ID #PW25265011, Ginger Douglass, First Team Real Estate. CRMLS
- $614,9992 bd2 ba953 sqft21256 Camelia, Lake Forest, CA 92630For SaleMLS ID #SW26097132, Jessica Davis, Elevate Real Estate Agency. CRMLS
- $720,0002 bd2 ba1.1k sqft16 Chaumont, Mission Viejo, CA 92692For SaleMLS ID #OC26171544, Nancy Andreason, Coldwell Banker Realty. CRMLS
- $624,0002 bd2 ba1k sqft1 Oak Spring Ln #320, Aliso Viejo, CA 92656For SaleMLS ID #PW26142382, Aaron Zapata, Real Broker. CRMLS
- $849,0002 bd3 ba1.3k sqft25 Via Vicini, Rancho Santa Margarita, CA 92688For SaleMLS ID #OC26142399, Annie Clougherty, Serhant California, Inc. CRMLS
- $825,0002 bd2 ba1.2k sqft189 Encantado Cyn, Rancho Santa Margarita, CA 92688For SaleMLS ID #OC26090580, Fred Highley, Rise Realty. CRMLS
- $515,0002 bd1 ba957 sqft22198 Cedar Pointe #1F, Lake Forest, CA 92630For SaleMLS ID #PW26170736, Gilbert Suniga, First Team Real Estate. CRMLS
- $540,0002 bd2 ba989 sqft3081 Via Serena S Unit C, Laguna Woods, CA 92637For SaleMLS ID #OC26172525, Donna Empfield, Laguna Premier Realty Inc.. CRMLS
- $528,0002 bd2 ba1.3k sqft2355 Via Mariposa W Unit 2C, Laguna Woods, CA 92637For SaleMLS ID #OC26164926, Ozzie Fazaeli, eXp Realty of California, Inc.. CRMLS
- $599,8882 bd2 ba820 sqft28135 Via Luis, Laguna Niguel, CA 92677For SaleMLS ID #PW26004260, Hani Mudawar, THE brokeredge. CRMLS
Local buyer's agents are ready to help
