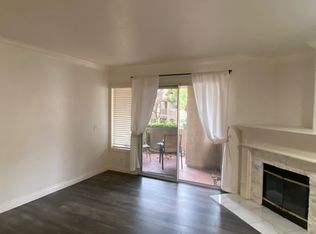
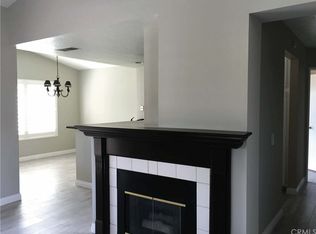
Discover this beautiful 2-bedroom, 2-bathroom lower-level condo located in the highly desirable city of Rancho Santa Margarita. Offering privacy, comfort, and convenience, this private end-unit home features two patios, an attached 1-car garage with direct interior access, and one dedicated carport space. Inside, you’ll find a bright and open floor plan with afternoon natural light, plantation wood shutters, elegant tile flooring, and laminate wood-style flooring. The inviting family room includes a cozy fireplace and flows seamlessly into the kitchen and dining area, making it ideal for everyday living and entertaining. Recent upgrades include dining area lighting and a newer dishwasher, central air conditioning. Both bedrooms are generously sized and offer large closets. The individual laundry room adds everyday practicality, while the spacious primary suite provides a true retreat with two closets and a primary bathroom featuring a large vanity and makeup area. There may also be potential to expand the bathroom layout with a freestanding tub, if desired. The community offers an association pool, perfect for warmer summer days. Enjoy an exceptional location just minutes from the toll road, shopping, dining, Tijeras Creek Golf Course, and top-rated schools. Additional benefits include a low tax rate and no Mello-Roos.
For sale
Listed by: RE/MAX TerraSol • Erik Kaiser • Contact: erikfkaiser@gmail.com
Price cut: $30K (9/8)
$569,999
1 Baya, Rancho Santa Margarita, CA 92688
2beds
1,047sqft
Condominium
Built in 1990
-- sqft lot
$569,800 Zestimate®
$544/sqft
$837/mo HOA
What's special
- 104 days
- 829
- 54
Zillow last checked:
Listing updated:
Listed by:
Erik Kaiser DRE #01111620 erikfkaiser@gmail.com,
RE/MAX TerraSol
Source: CRMLS,MLS#: OC26146604 Originating MLS: California Regional MLS
Originating MLS: California Regional MLSFacts & features
Interior
Bedrooms & bathrooms
- Bedrooms: 2
- Bathrooms: 2
- Full bathrooms: 2
- Main level bathrooms: 2
- Main level bedrooms: 2
Rooms
- Room types: Bedroom
Bedroom
- Features: All Bedrooms Down
Heating
- Central
Cooling
- Central Air
Appliances
- Included: Gas Oven, Gas Range
- Laundry: Laundry Room
Features
- All Bedrooms Down
- Flooring: Laminate, Tile
- Doors: Sliding Doors
- Has fireplace: Yes
- Fireplace features: Living Room
- Common walls with other units/homes: 1 Common Wall,No One Below
Interior area
- Total interior livable area: 1,047 sqft
- Finished area below ground: 0
Video & virtual tour
Property
Parking
- Total spaces: 2
- Parking features: Carport, Door-Single, Garage
- Attached garage spaces: 1
- Carport spaces: 1
- Covered spaces: 2
Features
- Levels: One
- Stories: 1
- Entry location: 1
- Patio & porch: Concrete
- Pool features: Community, Association
- Has spa: Yes
- Spa features: Community
- Fencing: None
Lot
- Size: 1.16 Acres
- Features: Street Level
Details
- Parcel number: 93183526
- Special conditions: Trust
Construction
Type & style
- Home type: Condo
- Architectural style: Mediterranean
- Property subtype: Condominium
- Attached to another structure: Yes
Materials
- Drywall, Frame, Stucco
- Foundation: Slab
- Roof: Spanish Tile
Condition
- Turnkey
- New construction: No
- Year built: 1990
Utilities & green energy
- Electric: Standard
- Sewer: Public Sewer
- Water: Public
- Utilities for property: Cable Available, Electricity Connected, Natural Gas Connected, Phone Available, Sewer Connected, Water Connected
Community & HOA
Community
- Features: Biking, Curbs, Golf, Hiking, Street Lights, Sidewalks, Pool
- Subdivision: La Ventana (Lav)
HOA
- Has HOA: Yes
- Amenities included: Call for Rules, Sport Court, Dog Park, Outdoor Cooking Area, Barbecue, Picnic Area, Pickleball, Pool, Pet Restrictions, Spa/Hot Tub
- HOA fee: $756 monthly
- HOA name: La Ventana
- HOA phone: 888-516-6532
- Second HOA fee: $81 monthly
- Second HOA name: Samlarc
- Second HOA phone: 949-709-0010
Location
- Region: Rancho Santa Margarita
Financial & listing details
- Price per square foot: $544/sqft
- Tax assessed value: $269,628
- Date on market: 7/6/2026
- Cumulative days on market: 105 days
- Listing terms: Cash to New Loan,Conventional
- Road surface type: Paved
Estimated market value
$569,800
$541,000 - $598,000
$3,340/mo
Price history
| Date | Event | Price |
|---|---|---|
| 9/8/2026 | Price change | $569,999-5%$544/sqft |
Source:  CRMLS #OC26146604 Report a problem CRMLS #OC26146604 Report a problem | ||
| 8/9/2026 | Price change | $599,999-4%$573/sqft |
Source: CRMLS #OC26146604 Report a problem | ||
| 7/6/2026 | Listed for sale | $624,999+366.4%$597/sqft |
Source: CRMLS #OC26146604 Report a problem | ||
| 5/6/1999 | Sold | $134,000+27%$128/sqft |
Source: Public Record Report a problem | ||
| 2/25/1994 | Sold | $105,500$101/sqft |
Source: Public Record Report a problem | ||
Public tax history
| Year | Property taxes | Tax assessment |
|---|---|---|
| 2026 | -- | $269,628 +2% |
| 2025 | $2,632 +2% | $264,342 +2% |
| 2024 | $2,580 +2.3% | $259,159 +2% |
| 2023 | $2,522 +2% | $254,078 +2% |
| 2022 | $2,473 +14.1% | $249,097 +2% |
| 2021 | $2,166 -9.8% | $244,213 +1% |
| 2020 | $2,402 | $241,709 +2% |
| 2019 | $2,402 -7% | $236,970 +2% |
| 2018 | $2,583 +1.3% | $232,324 +2% |
| 2017 | $2,549 | $227,769 +2% |
| 2016 | $2,549 -6.5% | $223,303 +1.5% |
| 2015 | $2,726 +2.1% | $219,949 +2% |
| 2014 | $2,671 | $215,641 +0.5% |
| 2013 | -- | $214,667 +2% |
| 2012 | -- | $210,458 +2% |
| 2011 | -- | $206,332 +0.8% |
| 2010 | -- | $204,790 -0.2% |
| 2009 | -- | $205,278 +2% |
| 2008 | -- | $201,253 +2% |
| 2007 | -- | $197,307 +2% |
| 2006 | -- | $193,439 +2% |
| 2005 | -- | $189,647 +2% |
| 2004 | -- | $185,929 +28.2% |
| 2003 | -- | $145,045 +2% |
| 2002 | -- | $142,201 +2% |
| 2001 | $2,495 +0.5% | $139,413 +2% |
| 2000 | $2,481 | $136,680 |
Find assessor info on the county website
Monthly payment
Est. payment
Payment breakdown
Explore the cost of this home by adjusting the details. Changes won't be saved.Climate risks
Neighborhood: 92688
Nearby schools
Schools provided by the listing agent
- Elementary: Tijeras Creek
- Middle: Las Flores
- High: Tesoro
Source: CRMLS. This data may not be complete. We recommend contacting the local school district to confirm school assignments for this home.

Similar homes
- $584,9992 bd2 ba971 sqft28 Via Contento, Rancho Santa Margarita, CA 92688For Sale
 MLS ID #OC26185425, Carter Olsen, Realty One Group United. CRMLS
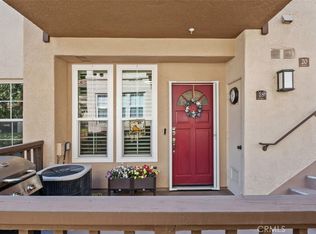
 - $569,9952 bd2 ba827 sqft18 Montana Del Lago Dr, Rancho Santa Margarita, CA 92688For Sale
 MLS ID #OC26218211, Jennifer Carey, Berkshire Hathaway HomeService. CRMLS
 - $674,9992 bd2 ba1.1k sqft138 Via Contento, Rancho Santa Margarita, CA 92688For Sale
 MLS ID #PW26133165, Mary Hale, Nordine Realty, Inc. CRMLS
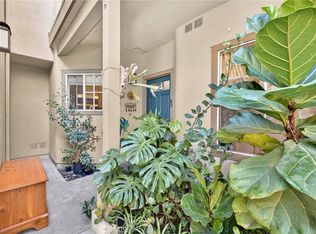
 - $575,0002 bd2 ba875 sqft96 Abrigo, Rancho Santa Margarita, CA 92688For Sale
 MLS ID #PW26182892, Lucy Spencer, ROA California Inc. CRMLS
