DETACHED CONDOMINIUM *** Unlike an attached condominium, this detached residence may qualify for streamlined or waived condominium project review under certain conventional financing guidelines, including applicable Fannie Mae/Freddie Mac requirements. Buyer and buyer’s lender to independently verify financing and project eligibility ***. Offering the privacy, comfort, and feel of a single-family residence with no shared living walls, this inviting two-story home features 2 spacious bedrooms, 2.5 bathrooms, a versatile upstairs loft ideal for a home office or study, an attached 2-car garage with 2 car driveway, and a generously sized private backyard with no rear neighbors. Step inside to a light-filled, open-concept floor plan designed for comfortable everyday living and effortless entertaining. The well-appointed kitchen offers attractive cabinetry, quality appliances, a pantry, and a window overlooking the backyard, while the adjoining dining area flows seamlessly to the outdoor patio, creating the indoor-outdoor lifestyle Southern California is famous for. A convenient powder room completes the main level. Thoughtfully updated for today’s homeowner, this move-in-ready residence showcases smart-home, comfort, and energy-efficient improvements, including an Ecobee® Wi-Fi smart thermostat with an upstairs comfort sensor, a smartphone-controlled Rain Bird® irrigation system, an LG ThinQ® smart washer & dryer on pedestals, 220V EV Charging Outlet, dual-pane tinted windows & Wood Flooring throughout, a new rain gutter with leaf guard over the patio, an outdoor shower, a custom dog door integrated into the sliding glass door, perfect for your four-legged family member. Enjoy low HOA dues while experiencing Rancho Sta Margarita's exceptional lifestyle, including access to four community pools, spa, tennis courts, pickleball courts, basketball courts, beautiful parks, miles of scenic hiking and biking trails, and the picturesque Lake & recreation area. Ideally located within the attendance area of highly regarded schools and just minutes from shopping, restaurants, entertainment, the 241 Toll Road, and countless outdoor recreation opportunities, this exceptional home offers the perfect blend of privacy, technology, comfort, and convenience. Wake up to bright mornings, spend your afternoons enjoying the nearby trails, parks, pools, or RSM lake. Homes offering this combination of detached living, smart-home upgrades, a private backyard are a rare find
For sale
Listed by: RE/MAX Connections • Marcelo Loyola • Contact: 949-858-4711
Price cut: $29.9K (9/22)
$840,000
54 Paseo Viento, Rancho Santa Margarita, CA 92688
2beds
1,256sqft
Condominium
Built in 1997
-- sqft lot
$834,800 Zestimate®
$669/sqft
$283/mo HOA
What's special
- 69 days
- 640
- 52
Zillow last checked:
Listing updated:
Listed by:
Marcelo Loyola DRE #01035226 949-858-4711,
RE/MAX Connections
Source: CRMLS,MLS#: OC26148993 Originating MLS: California Regional MLS
Originating MLS: California Regional MLSFacts & features
Interior
Bedrooms & bathrooms
- Bedrooms: 2
- Bathrooms: 3
- Full bathrooms: 2
- 1/2 bathrooms: 1
- Main level bathrooms: 1
Rooms
- Room types: Bedroom, Kitchen, Loft, Living Room, Primary Bathroom, Primary Bedroom
Bedroom
- Features: All Bedrooms Up
Bathroom
- Features: Bathtub, Dual Sinks, Separate Shower, Tub Shower
Kitchen
- Features: Granite Counters, Stone Counters
Heating
- Central, Forced Air, Fireplace(s)
Cooling
- Central Air
Appliances
- Included: Dishwasher, Free-Standing Range, Disposal, Gas Range, Microwave, Water Heater
- Laundry: Washer Hookup, Gas Dryer Hookup, Inside, Upper Level
Features
- Breakfast Area, Ceiling Fan(s), Open Floorplan, Pantry, All Bedrooms Up, Loft
- Flooring: Wood
- Doors: Sliding Doors
- Windows: Screens
- Has fireplace: Yes
- Fireplace features: Gas, Gas Starter, Living Room
- Common walls with other units/homes: No Common Walls
Interior area
- Total interior livable area: 1,256 sqft
Property
Parking
- Total spaces: 2
- Parking features: Direct Access, Driveway Level, Door-Single, Driveway, Garage Faces Front, Garage
- Attached garage spaces: 2
Features
- Levels: Two
- Stories: 2
- Entry location: Front
- Patio & porch: Wrap Around
- Pool features: Community, Association
- Has spa: Yes
- Spa features: Association, Community
- Fencing: Wood
- Has view: Yes
- View description: Hills, Mountain(s)
Lot
- Size: 0.87 Acres
- Features: Back Yard, Yard
Details
- Parcel number: 93875084
- Special conditions: Standard
Construction
Type & style
- Home type: Condo
- Architectural style: Colonial,Spanish
- Property subtype: Condominium
Materials
- Drywall
- Foundation: Slab
- Roof: Tile
Condition
- Turnkey
- New construction: No
- Year built: 1997
Utilities & green energy
- Electric: 220 Volts Other, 220 Volts in Garage, See Remarks
- Sewer: Public Sewer
- Water: Public
- Utilities for property: Sewer Connected, Water Connected
Community & HOA
Community
- Features: Park, Suburban, Sidewalks, Pool
- Security: Carbon Monoxide Detector(s), Smoke Detector(s)
HOA
- Has HOA: Yes
- Amenities included: Clubhouse, Sport Court, Dog Park, Barbecue, Picnic Area, Playground, Pickleball, Pool, Tennis Court(s), Trail(s)
- HOA fee: $192 monthly
- HOA name: Fiesta
- HOA phone: 800-428-5588
- Second HOA fee: $91 monthly
- Second HOA name: Samlarc
- Second HOA phone: 949-709-0010
Location
- Region: Rancho Santa Margarita
Financial & listing details
- Price per square foot: $669/sqft
- Tax assessed value: $453,519
- Date on market: 7/30/2026
- Cumulative days on market: 69 days
- Listing terms: Cash,Cash to New Loan,Conventional,FHA,Freddie Mac,Government Loan,Relocation Property,VA Loan
- Road surface type: Paved
Estimated market value
$834,800
$793,000 - $877,000
$3,685/mo
Price history
| Date | Event | Price |
|---|---|---|
| 9/22/2026 | Price change | $840,000-3.4%$669/sqft |
Source:  CRMLS #OC26148993 Report a problem CRMLS #OC26148993 Report a problem | ||
| 8/31/2026 | Price change | $869,900-2.3%$693/sqft |
Source: CRMLS #OC26148993 Report a problem | ||
| 7/30/2026 | Listed for sale | $890,000+189.9%$709/sqft |
Source: CRMLS #OC26148993 Report a problem | ||
| 10/1/2002 | Sold | $307,000+91.9%$244/sqft |
Source: Public Record Report a problem | ||
| 12/12/1997 | Sold | $160,000$127/sqft |
Source: Public Record Report a problem | ||
Public tax history
| Year | Property taxes | Tax assessment |
|---|---|---|
| 2026 | -- | $453,519 +2% |
| 2025 | $4,558 +1.8% | $444,627 +2% |
| 2024 | $4,478 +2.4% | $435,909 +2% |
| 2023 | $4,374 +1.7% | $427,362 +2% |
| 2022 | $4,300 +2.7% | $418,983 +2% |
| 2021 | $4,189 +0.1% | $410,768 +1% |
| 2020 | $4,184 | $406,557 +2% |
| 2019 | $4,184 -8.4% | $398,586 +2% |
| 2018 | $4,567 -22.2% | $390,771 +2% |
| 2017 | $5,869 -1.2% | $383,109 +2% |
| 2016 | $5,940 +0.8% | $375,598 +1.5% |
| 2015 | $5,892 -2.2% | $369,957 +2% |
| 2014 | $6,024 | $362,711 +0.5% |
| 2013 | -- | $361,072 +2% |
| 2012 | -- | $353,993 +2% |
| 2011 | -- | $347,052 +0.8% |
| 2010 | -- | $344,459 -0.2% |
| 2009 | -- | $345,278 +2% |
| 2008 | -- | $338,508 +2% |
| 2007 | -- | $331,871 +2% |
| 2006 | -- | $325,364 +2% |
| 2005 | -- | $318,985 +2% |
| 2004 | -- | $312,731 +1.9% |
| 2003 | -- | $307,000 +76.1% |
| 2002 | -- | $174,373 +2% |
| 2001 | $3,567 +2.1% | $170,954 +2% |
| 2000 | $3,494 | $167,602 |
Find assessor info on the county website
Monthly payment
Est. payment
Payment breakdown
Explore the cost of this home by adjusting the details. Changes won't be saved.Climate risks
Neighborhood: 92688
Nearby schools
Schools provided by the listing agent
- Elementary: Melinda Heights
- Middle: Rancho Santa Margarita
- High: Trabuco Hills
Source: CRMLS. This data may not be complete. We recommend contacting the local school district to confirm school assignments for this home.
- $1,027,4004 bd3 ba1.7k sqft60 Paseo Viento, Rancho Santa Margarita, CA 92688Off Market
- $832,2003 bd2 ba1.3k sqft58 Paseo Viento, Rancho Santa Margarita, CA 92688Off Market
- $781,4002 bd3 ba1.2k sqft56 Paseo Viento, Rancho Santa Margarita, CA 92688Off Market
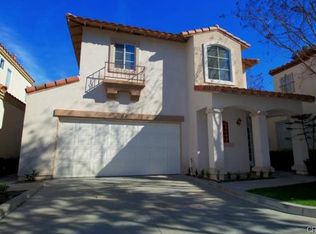
- $789,6003 bd2 ba1.3k sqft52 Paseo Viento, Rancho Santa Margarita, CA 92688Off Market
Similar homes
- $860,0003 bd3 ba1.4k sqft2 Paseo Del Sol, Rancho Santa Margarita, CA 92688For Sale
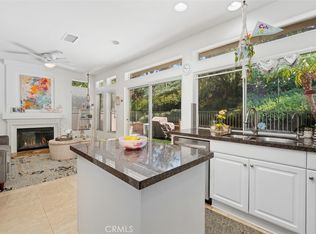 MLS ID #OC26053475, Brandon Brown, BayBrook Realty. CRMLS
 - $699,9002 bd2 ba1.2k sqft17 Camino Del Oro, Rancho Santa Margarita, CA 92688For Sale
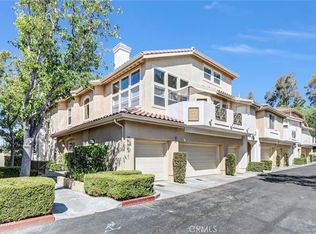 MLS ID #OC26199363, Justin VanLeeuwen, Landmark Realtors. CRMLS
 - $849,8003 bd3 ba1.4k sqft47 Via Madera, Rancho Santa Margarita, CA 92688For Sale
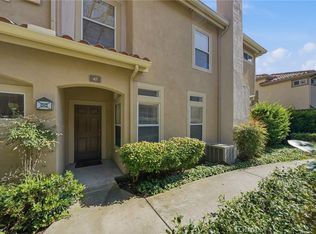 MLS ID #PW26192098, Victoria Lim, Coldwell Banker Best Realty. CRMLS
 - $869,9003 bd3 ba1.5k sqft147 Mira Mesa, Rancho Santa Margarita, CA 92688For Sale
 MLS ID #OC26200890, Andy Galfi, Landmark Realtors. CRMLS
