Desirable Top-Floor Corner Condo in a Prime Location - No one above you.
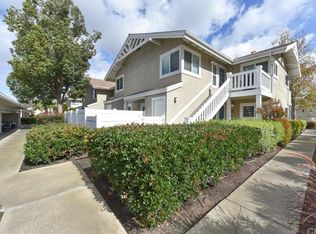
Welcome to this desirable single-story, top-floor corner-unit condo, ideally positioned toward the back of the community for added privacy and a peaceful setting.
This inviting 2-bedroom, 2-bathroom home features an open and functional layout with plenty of natural light. The spacious living room flows seamlessly into the dining area and kitchen, creating a comfortable space for everyday living and entertaining.
The primary suite provides a comfortable private retreat, with a separate vanity area, while the second bedroom offers flexibility for guests, a home office, or additional living space. Both bedrooms have mirrored wardrobe doors. Owner replaced windows with dual-pane vinyl windows. Entire complex exteriors were painted in the last year.
Added Virtually Staged Photos to Show Ideas of How The Home Could Look.
Additional features include:
• Refrigerator included
• Washer and dryer included
• Assigned covered carport parking
• Single-story, top-floor corner location
• Community pool and spa
• Well-maintained community
Conveniently located near Irvine Spectrum Center, Irvine Valley College, Oak Creek Golf Club & Driving Range, shopping, dining, parks, and entertainment. With easy access to the 5 and 405 freeways, commuting and exploring all that Orange County has to offer is convenient.
A great opportunity to enjoy comfortable condo living in a desirable Irvine location.
For sale
Listed by: Realty One Group West • Jan Hanly • 714-393-4171
Price cut: $4K (10/23)
$764,999
45 Tarocco, Irvine, CA 92618
2beds
951sqft
Condominium
Built in 1983
-- sqft lot
$756,300 Zestimate®
$804/sqft
$330/mo HOA
What's special
- 31 days
- 474
- 10
Zillow last checked:
Listing updated:
Listed by:
Jan Hanly DRE #01241752 714-393-4171,
Realty One Group West
Source: CRMLS,MLS#: PW26214419 Originating MLS: California Regional MLS
Facts & features
Interior
Bedrooms & bathrooms
- Bedrooms: 2
- Bathrooms: 2
- Full bathrooms: 1
- 3/4 bathrooms: 1
- Main level bathrooms: 2
- Main level bedrooms: 2
Rooms
- Room types: Bedroom, Primary Bedroom
Primary bedroom
- Features: Primary Suite
Bedroom
- Features: All Bedrooms Up
Bathroom
- Features: Bathtub, Separate Shower, Tub Shower
Kitchen
- Features: Granite Counters
Heating
- Forced Air
Cooling
- Central Air
Appliances
- Included: Dishwasher, Electric Range, Disposal, Microwave, Refrigerator, Range Hood, Water Heater, Dryer, Washer
- Laundry: Washer Hookup, Gas Dryer Hookup, Laundry Closet
Features
- Balcony, Ceiling Fan(s), Granite Counters, All Bedrooms Up, Primary Suite
- Flooring: Carpet
- Windows: Double Pane Windows
- Has fireplace: No
- Fireplace features: None
- Common walls with other units/homes: 2+ Common Walls,End Unit,No One Above
Interior area
- Total interior livable area: 951 sqft
Property
Parking
- Parking features: Carport, Guest
- Has carport: Yes
Features
- Levels: One,Two
- Stories: 1
- Entry location: upstairs
- Patio & porch: Porch
- Pool features: Community, Association
- Has spa: Yes
- Spa features: Community
- Fencing: None
Lot
- Size: 1.41 Acres
Details
- Parcel number: 93534143
- Special conditions: Standard
Construction
Type & style
- Home type: Condo
- Property subtype: Condominium
- Attached to another structure: Yes
Condition
- New construction: No
- Year built: 1983
Utilities & green energy
- Sewer: Public Sewer
- Water: Public
- Utilities for property: Electricity Connected, Natural Gas Connected, Phone Available, Sewer Connected, Water Connected
Community & HOA
Community
- Features: Curbs, Sidewalks, Pool
- Subdivision: Unknown
HOA
- Has HOA: Yes
- Amenities included: Management, Maintenance Front Yard, Pool, Spa/Hot Tub
- HOA fee: $330 monthly
- HOA name: Tarocco
- HOA phone: 949-716-3998
Location
- Region: Irvine
Financial & listing details
- Price per square foot: $804/sqft
- Tax assessed value: $206,264
- Date on market: 10/1/2026
- Cumulative days on market: 32 days
- Listing terms: Cash,Cash to New Loan,Conventional
- Inclusions: Refrigerator, washer and dryer without warranty.
Estimated market value
$756,300
$718,000 - $794,000
$3,097/mo
Price history
| Date | Event | Price |
|---|---|---|
| 10/23/2026 | Price change | $764,999-0.5%$804/sqft |
Source:  CRMLS #PW26214419 Report a problem | ||
| 10/16/2026 | Price change | $769,000-0.8%$809/sqft |
Source: CRMLS #PW26214419 Report a problem | ||
| 10/2/2026 | Listed for sale | $775,000+500.8%$815/sqft |
Source: CRMLS #PW26214419 Report a problem | ||
| 4/2/1999 | Sold | $129,000+4.5%$136/sqft |
Source: Public Record Report a problem | ||
| 10/8/1997 | Sold | $123,447$130/sqft |
Source: Public Record Report a problem | ||
Public tax history
| Year | Property taxes | Tax assessment |
|---|---|---|
| 2026 | -- | $206,264 +2% |
| 2025 | $2,248 +2.4% | $202,220 +2% |
| 2024 | $2,196 +2.7% | $198,255 +2% |
| 2023 | $2,138 +2.3% | $194,368 +2% |
| 2022 | $2,090 +2.6% | $190,557 +2% |
| 2021 | $2,038 +0.6% | $186,821 +1% |
| 2020 | $2,025 | $184,906 +2% |
| 2019 | $2,025 +2.3% | $181,281 +2% |
| 2018 | $1,979 +4.2% | $177,727 +2% |
| 2017 | $1,900 | $174,243 +2% |
| 2016 | $1,900 +4.4% | $170,827 +1.5% |
| 2015 | $1,819 +6.8% | $168,262 +2% |
| 2014 | $1,704 | $164,966 +0.5% |
| 2013 | -- | $164,221 +2% |
| 2012 | -- | $161,001 +2% |
| 2011 | -- | $157,845 +0.8% |
| 2010 | -- | $156,666 -0.2% |
| 2009 | -- | $157,039 +2% |
| 2008 | -- | $153,960 +2% |
| 2007 | -- | $150,942 +2% |
| 2006 | -- | $147,983 +2% |
| 2005 | -- | $145,082 +2% |
| 2004 | -- | $142,238 +1.9% |
| 2003 | -- | $139,632 +2% |
| 2002 | -- | $136,895 +2% |
| 2001 | $1,316 +1.4% | $134,211 +2% |
| 2000 | $1,297 | $131,580 |
Find assessor info on the county website
Monthly payment
Est. payment
Payment breakdown
Explore the cost of this home by adjusting the details. Changes won't be saved.Climate risks
Neighborhood: Oak Creek
Similar homes
- $650,0002 bd2 ba916 sqft4206 Apricot Dr #4206, Irvine, CA 92618For Sale
 MLS ID #OC26133381, Sherri Lex, EHM Real Estate, Inc.. CRMLS
- $779,0003 bd2 ba1.1k sqft39 Rockwood #23, Irvine, CA 92614For Sale
 MLS ID #OC26217641, Dawna Kuch, First Team Real Estate. CRMLS
- $785,0002 bd1 ba888 sqft141 Oxford, Irvine, CA 92612For Sale
 MLS ID #OC26188877, Gabe Cole, Real Broker. CRMLS
- $775,0002 bd2 ba1k sqft14 Greenleaf, Irvine, CA 92604For Sale
 MLS ID #OC26163116, Richard Wamsat, Coldwell Banker Realty. CRMLS
