GREAT VALUE IN THE SOUTH COAST PLAZA AREA! Welcome to 3620 Main Street, Unit 59, Santa Ana! This beautifully remodeled, townhouse-style condo offers 2 bedrooms, 2 bathrooms, and an exceptional combination of style, comfort, and convenience. Enjoy the privacy of having no neighbors above or below, your own private patio, and direct access to an oversized two-car garage. Step inside to discover a thoughtfully remodeled interior featuring a stunning, trendy cobalt-blue kitchen complemented by beautiful quartz countertops. Both bathrooms have been completely remodeled with new cabinetry and quartz countertops, including a stylish walk-in shower and a luxurious freestanding soaking tub. Additional upgrades include luxury vinyl flooring, newer central air conditioning and heating, newer dual-pane windows, and custom window coverings. The well-maintained, intimate community offers resort-style amenities, including a heated swimming pool, spa, and clubhouse—perfect for relaxing or entertaining guests. Location is everything! Ideally situated near the border of Santa Ana, Tustin, and Costa Mesa, this centrally located home offers convenient freeway access for commuting throughout Orange County, including both North and South County destinations. Enjoy being within walking distance of shopping, dining, and public transportation, with the South Coast Plaza area’s renowned shopping and entertainment just moments away.
For sale
Listed by: T.N.G. Real Estate Consultants • Jacqueline Orzechowski • Contact: 714-402-9155
$599,900
3620 S Main St #C-41, Santa Ana, CA 92707
2beds
1,148sqft
Condominium
Built in 1973
-- sqft lot
$597,700 Zestimate®
$523/sqft
$700/mo HOA
What's special
- 2 days
- 244
- 19
Zillow last checked:
Listing updated:
Listed by:
Jacqueline Orzechowski DRE #01115908 714-402-9155,
T.N.G. Real Estate Consultants
Source: CRMLS,MLS#: PW26226105 Originating MLS: California Regional MLS
Facts & features
Interior
Bedrooms & bathrooms
- Bedrooms: 2
- Bathrooms: 2
- Full bathrooms: 1
- 1/2 bathrooms: 1
- Main level bathrooms: 1
Rooms
- Room types: Bedroom, Kitchen, Laundry, Living Room
Bedroom
- Features: All Bedrooms Up
Bathroom
- Features: Bathtub, Quartz Counters, Separate Shower, Walk-In Shower
Kitchen
- Features: Quartz Counters, Remodeled, Updated Kitchen
Heating
- Central
Cooling
- Central Air
Appliances
- Included: Dishwasher, Free-Standing Range, Gas Cooktop, Disposal, Gas Range, Gas Water Heater, Microwave, Refrigerator, Dryer, Washer
- Laundry: Washer Hookup, Gas Dryer Hookup, In Garage
Features
- Breakfast Bar, Eat-in Kitchen, Quartz Counters, All Bedrooms Up
- Flooring: Vinyl
- Doors: Sliding Doors
- Windows: Double Pane Windows, Screens
- Has fireplace: Yes
- Fireplace features: Gas, Living Room
- Common walls with other units/homes: 2+ Common Walls
Interior area
- Total interior livable area: 1,148 sqft
Property
Parking
- Total spaces: 2
- Parking features: Door-Single, Garage Faces Front, Garage
- Attached garage spaces: 2
Accessibility
- Accessibility features: None
Features
- Levels: Two
- Stories: 2
- Entry location: 1
- Patio & porch: Patio
- Exterior features: Rain Gutters
- Pool features: Community, Heated Passively, Association
- Has spa: Yes
- Spa features: Association, Community
- Fencing: Block,Wood
Lot
- Size: 3.43 Acres
- Features: Back Yard, Sprinklers In Front, Level, Near Public Transit
Details
- Parcel number: 93291041
- Special conditions: Standard
Construction
Type & style
- Home type: Condo
- Architectural style: Contemporary
- Property subtype: Condominium
- Attached to another structure: Yes
Materials
- Concrete, Stucco, Wood Siding
- Foundation: Slab
- Roof: Composition,Wood
Condition
- Turnkey
- New construction: No
- Year built: 1973
Utilities & green energy
- Electric: Standard
- Sewer: Public Sewer, Sewer Tap Paid
- Water: Public
- Utilities for property: Cable Connected, Electricity Connected, Natural Gas Connected, Phone Available, Sewer Connected, Water Connected
Green energy
- Energy efficient items: HVAC, Windows
Community & HOA
Community
- Features: Curbs, Street Lights, Suburban, Sidewalks, Pool
- Security: Carbon Monoxide Detector(s), Security Gate, Smoke Detector(s)
- Subdivision: Tri-City Triangle
HOA
- Has HOA: Yes
- Amenities included: Clubhouse, Maintenance Grounds, Pool, Pet Restrictions, Pets Allowed, Trash
- HOA fee: $700 monthly
- HOA name: Powerstone property mgmt
- HOA phone: 949-535-4533
Location
- Region: Santa Ana
Financial & listing details
- Price per square foot: $523/sqft
- Date on market: 10/19/2026
- Cumulative days on market: 2 days
- Listing terms: Cash,Conventional,FHA,Fannie Mae,Freddie Mac,Submit,VA Loan,VA No Loan
- Road surface type: Paved
Estimated market value
$597,700
$568,000 - $628,000
$5,169/mo
Price history
| Date | Event | Price |
|---|---|---|
| 10/19/2026 | Listed for sale | $599,900$523/sqft |
Source:  CRMLS #PW26226105 Report a problem | ||
| 8/26/2024 | Listing removed | -- |
Source: CRMLS #PW24133980 Report a problem | ||
| 7/30/2024 | Price change | $3,300-1.5%$3/sqft |
Source: CRMLS #PW24133980 Report a problem | ||
| 7/23/2024 | Price change | $3,350-1.5%$3/sqft |
Source: CRMLS #PW24133980 Report a problem | ||
| 6/30/2024 | Listed for rent | $3,400$3/sqft |
Source: CRMLS #PW24133980 Report a problem | ||
Public tax history
Tax history is unavailable.
Monthly payment
Est. payment
Payment breakdown
Explore the cost of this home by adjusting the details. Changes won't be saved.Climate risks
Neighborhood: Sandpointe
- $564,1002 bd1 ba1.1k sqft3632 S Main St UNIT C, Santa Ana, CA 92707Off Market
- $647,8002 bd2 ba1.1k sqft3632 S Main St UNIT B, Santa Ana, CA 92707Off Market
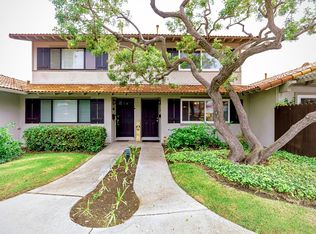
- $648,0003 bd2 ba1.2k sqft3632 S Main St UNIT C, Santa Ana, CA 92707Off Market
- $615,1002 bd1 ba1.1k sqft3634 S Main St UNIT C, Santa Ana, CA 92707Off Market
Similar homes
- $779,0003 bd2 ba1.1k sqft39 Rockwood #23, Irvine, CA 92614For Sale
 MLS ID #OC26217641, Dawna Kuch, First Team Real Estate. CRMLS
- $569,0002 bd2 ba961 sqft10411 E Briar Oaks Dr, Stanton, CA 90680For Sale
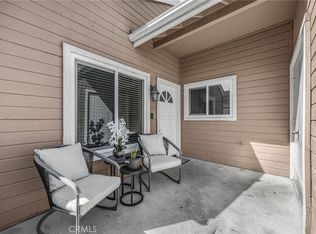 MLS ID #DW26225401, Luz Hernandez, T.N.G. Real Estate Consultants. CRMLS
- $558,0002 bd2 ba1k sqft1921 Sherry Ln APT 89, Santa Ana, CA 92705For Sale
 MLS ID #PW26153047, Jennifer Macaraeg, The Westwood Real Estate Group. CRMLS
- $644,9902 bd2 ba939 sqft21143 River Gln, Lake Forest, CA 92630For Sale
 MLS ID #PW26225277, Maribel Soto, StarFire Real Estate Corp.. CRMLS
