Skip main navigation
For sale
  • Listed by: Seven Gables Real Estate • Kristina Quinn • Contact: 714-731-3777
    $839,000

    2640 Dunstan Dr, Tustin, CA 92782

    2beds
    1,324sqft
    : 
    Loading
    Get pre-qualified
    Condominium
    Built in 1993
    -- sqft lot
    $830,800 Zestimate®
    $634/sqft
    $591/mo HOA

    What's special

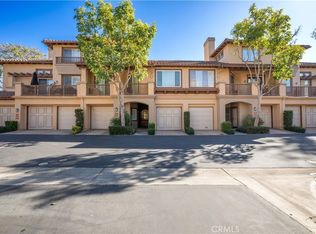
    Character, charm, and a rare setting in Tustin Ranch — competitively priced below current market at $839,000 2 bed · 2.5 bath · 1,324 sq ft · 2-story · Private garage + carport · Move-in ready Tucked on the outer edge of Cantada, this home offers something most Tustin Ranch townhomes can't — your view out the back is a private tree-lined walking path, not another unit. Quiet, peaceful, and priced below comparable active listings in the community. The entry sets the tone immediately: arched doorway, decorative iron gate, and a soaring open space with real architectural character. Inside, hardwood floors span the entire first floor, 16-foot ceilings soar through the family and dining room, and a wall of windows brings in natural light. A fireplace anchors the family room; the dining area opens to a private patio shaded by a canopy of mature trees. The privacy and tranquility it creates is something you have to see for yourself. The kitchen offers white tile counters, a gas range, abundant cabinet storage, a dinette, newer dishwasher and built-in microwave. Eclectic, curated, and full of personality — this home has a point of view. First floor also includes a guest half-bath, inside laundry, and direct garage access. Both bedrooms have private ensuites with tub/shower combos. The primary suite features dual closets, double vanity, private water closet, and a soaking tub. The layout works equally well for couples, families, or co-buyers. Systems: 2021 HVAC, newer water heater, garage door opener, and garbage disposal. Move in without a list. Cantada's resort-style pool, spa, and BBQ area create an impressive arrival every time you come home. Trash included, landscaping handled. Peters Canyon Regional Park and trails are minutes away — the lock-and-leave lifestyle without sacrificing quality of living. Award-winning Peters Canyon Elementary, Pioneer Middle, and Beckman High nearby. Minutes to The Marketplace, Honda Center, Angel Stadium, Disneyland, and Segerstrom Center. Laguna Beach and Newport Beach are an easy drive. Shows better than it reads — come see it.
    37 days
    |
    614
    |
    33
    |

    Zillow last checked:

    Listing updated:

    Listed by:

    Kristina Quinn DRE #01934214 714-585-1026,

    Seven Gables Real Estate

    Source: CRMLS,MLS#: PW26127142MLS LogoOriginating MLS: California Regional MLS

    Loading...

      Facts & features

      Interior

      Bedrooms & bathrooms
      • Bedrooms: 2
      • Bathrooms: 3
      • Full bathrooms: 2
      • 1/2 bathrooms: 1
      • Main level bathrooms: 1
      Rooms
      • Room types: Bedroom, Family Room, Kitchen, Laundry, Primary Bedroom, Other, Dining Room
      Primary bedroom
      • Features: Primary Suite
      Bedroom
      • Features: All Bedrooms Up
      Bathroom
      • Features: Bathroom Exhaust Fan, Bathtub, Dual Sinks, Enclosed Toilet, Linen Closet, Tub Shower
      Kitchen
      • Features: Tile Counters
      Other
      • Features: Walk-In Closet(s)
      Heating
      • Central, Fireplace(s)
      Cooling
      • Central Air
      Appliances
      • Included: Dishwasher, Free-Standing Range, Disposal, Gas Range, Microwave, Refrigerator, Water Heater
      • Laundry: Washer Hookup, Gas Dryer Hookup, Inside, Laundry Room
      Features
      • Built-in Features, Separate/Formal Dining Room, Eat-in Kitchen, High Ceilings, Recessed Lighting, Tile Counters, All Bedrooms Up, Primary Suite, Walk-In Closet(s)
      • Flooring: Carpet, Wood
      • Windows: Blinds, Double Pane Windows, Roller Shields, Screens
      • Has fireplace: Yes
      • Fireplace features: Family Room
      • Common walls with other units/homes: 2+ Common Walls
      Interior area
      • Total interior livable area: 1,324 sqft

      Property

      Parking
      • Total spaces: 2
      • Parking features: Assigned, Carport, Door-Single, Garage Faces Front, Garage, Garage Door Opener
      • Attached garage spaces: 1
      • Carport spaces: 1
      • Covered spaces: 2
      Features
      • Levels: Two
      • Stories: 2
      • Entry location: 1
      • Patio & porch: Patio
      • Pool features: Association
      • Has spa: Yes
      • Spa features: Association
      • Fencing: Wood
      • Has view: Yes
      • View description: Trees/Woods
      Lot
      • Size: 1.44 Acres
      Details
      • Parcel number: 93822305
      • Special conditions: Standard

      Construction

      Type & style
      • Home type: Condo
      • Architectural style: Mediterranean
      • Property subtype: Condominium
      • Attached to another structure: Yes
      Materials
      • Drywall, Stucco
      • Foundation: Slab
      • Roof: Spanish Tile
      Condition
      • Turnkey
      • New construction: No
      • Year built: 1993

      Utilities & green energy

      • Electric: Standard
      • Sewer: Public Sewer
      • Water: Public
      • Utilities for property: Electricity Connected, Natural Gas Connected, Sewer Connected, Water Connected

      Community & HOA

      Community
      • Features: Biking, Golf, Hiking, Park, Storm Drain(s), Street Lights, Suburban, Sidewalks
      • Security: Carbon Monoxide Detector(s), Smoke Detector(s)
      • Subdivision: Cantada (Cant)
      HOA
      • Has HOA: Yes
      • Amenities included: Outdoor Cooking Area, Barbecue, Pool, Spa/Hot Tub, Trash
      • HOA fee: $591 monthly
      • HOA name: Cantada Community Association
      • HOA phone: 714-508-9070
      Location
      • Region: Tustin

      Financial & listing details

      • Price per square foot: $634/sqft
      • Tax assessed value: $566,065
      • Annual tax amount: $6,084
      • Date on market: 6/11/2026
      • Cumulative days on market: 37 days
      • Listing terms: Cash,Conventional,VA Loan
      • Road surface type: Paved

        Estimated market value

        $830,800

        $789,000 - $872,000

        $3,696/mo

        Price history

        DateEventPrice
        6/12/2026Listed for sale$839,000+78.1%$634/sqft
        Source: CRMLS #PW26127142 Report a problem
        5/15/2015Sold$471,000$356/sqft
        Source: Public Record Report a problem

        Public tax history

        YearProperty taxesTax assessment
        2025$6,084 +4.8%$566,065 +2%
        2024$5,806 +2.4%$554,966 +2%
        2023$5,673 -5.8%$544,085 +2%
        2022$6,022 +2.3%$533,417 +2%
        2021$5,886 +1.3%$522,958 +1%
        2020$5,811 $517,596 +2%
        2019$5,811 +2%$507,448 +2%
        2018$5,696 +5%$497,499 +2%
        2017$5,426 $487,745 +2%
        2016$5,426 +1.9%$478,182 +98%
        2015$5,324 +84%$241,464 +2%
        2014$2,894 $236,735 +0.5%
        2013-- $235,666 +2%
        2012-- $231,046 +2%
        2011-- $226,516 +0.8%
        2010-- $224,824 -0.2%
        2009-- $225,359 +2%
        2008-- $220,941 +2%
        2007-- $216,609 +2%
        2006-- $212,362 +2%
        2005-- $208,199 +2%
        2004-- $204,117 +1.9%
        2003-- $200,376 +2%
        2002-- $196,448 +2%
        2001$2,544 +6.5%$192,597 +8.6%
        2000$2,388 $177,389
        Find assessor info on the county website

        Monthly payment

        Est. payment

        Payment breakdown

        Explore the cost of this home by adjusting the details. Changes won't be saved.
        All calculations are estimates and provided by Zillow, Inc. for informational purposes only. Actual amounts may vary.
        HOA fees may include property taxes on listings classified as Co-Ops. Contact the listing agent and/or owner for fee details.
        Mortgage interest rates are dependent on a number of factors, including credit score, down payment, and repayment length. Interest rate data provided by Zillow Group Marketplace, Inc. as of 1/1/1970 from various mortgage lenders with which we have lead or other similar arrangements; the Estimated Payment is an average of those rates.
        See how much you could borrow to make a competitive offer.

        Climate risks

        Neighborhood: 92782

        Getting around

        24 / 100
        Car-Dependent
        0 / 100
        No Nearby Transit
        37 / 100
        Somewhat Bikeable

        Nearby schools

        GreatSchools rating
        Schools provided by the listing agent
        • Elementary: Peters Canyon
        • Middle: Pioneer
        • High: Beckman

        Source: CRMLS. This data may not be complete. We recommend contacting the local school district to confirm school assignments for this home.

        A local agent can set up tours, give advice and negotiate with sellers.

        Browse local experts

        Similar homes

            • Local buyer's agents are ready to help