Skip main navigation
Sold for $862,500
  • Listed by: First Team Real Estate • Jimmy Kim • Contact: 714-349-1010
    Bought with: Norman Feirstein
    $862,500

    2672 Dunstan Dr, Tustin, CA 92782

    2beds
    1,324sqft
    Townhouse
    Built in 1993
    800 Square Feet Lot
    $869,600 Zestimate®
    $651/sqft
    $3,719 Estimated rent

    Home value

    $869,600

    $800,000 - $948,000

    $3,719/mo

    Zestimate® history
    Loading
    Loading...

    Owner options

    List your home for rent

    $3,719/mo

    Rent Zestimate®

    Find your next renter with Zillow Rental Manager. Plus, with online applications, you can quickly screen prospective tenants – for free.

    Learn more

    $3,719/mo

    Rent Zestimate®

    Refinance and save

    $6,000/mo

    Est. payment

    Refinancing to a lower rate could help reduce your monthly payments and save thousands over the life of the loan.

    See today's rates

    $6,000/mo

    Est. payment

    Explore your selling options

    Work with a Zillow partner agent

    Leverage their expertise and Zillow's premium Showcase listings to get your home seen by more buyers.

    Get started

    List with your own agent

    Get your home in front of millions of buyers by listing it on Zillow.

    Learn how to do it

    Sell it yourself

    Take full control of how buyers see your home on Zillow by listing For Sale by Owner (FSBO).

    List your home

    What's special

    Cozy fireplacePrivate backyard patioPrivate patioDirect backyard accessEn-suite bathroomTwo walk-in closetsHigh ceilings
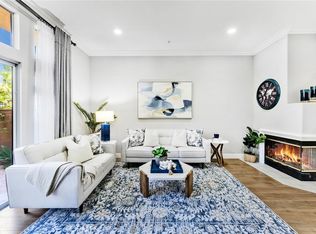
    Welcome to 2672 Dunstan Drive, located in the Highly Sought After Cantada Community in Tustin Ranch. This beautiful home showcases two bedrooms, Two and a half bathrooms, Soaring ceilings, natural light & private patio. The remodeled kitchen is a standout feature, boasting custom cabinets offering tons of storage space, sleek stainless-steel appliances, a composite finish sink, and elegant quartz countertops and overlooks the family room and dining area. The family room boasts a cozy fireplace, high ceilings, opens to the dining area and enjoys direct backyard access, Perfect for entertaining. The half bathroom is conveniently located on the main floor. The private master bedroom has a vaulted ceiling, and two walk-In closets. The master bathroom has dual vanities, Combined shower with tub and skylight. The guest bedroom enjoys a private En-Suite bathroom. Indoor laundry room with built-in cabinets. Private backyard patio with tile paved. Attached one car garage with direct access. One assigned covered carport space. Highly Sought-After Tustin Ranch school district. Community amenities include a resort-style swimming pool/spa, sundeck, & BBQ area. Walking distance to Peters Canyon Elementary School & Pioneer Middle School, as well as nearby hiking & biking trails at Peters Canyon Park, Irvine Park & Citrus Grove Park. Just minutes to the best shopping, dining, & entertainment the area has to offer including Tustin/Irvine Marketplace & The District.

    Zillow last checked:

    Listing updated:

    Listed by:

    Jimmy Kim DRE #01772862 714-349-1010,

    First Team Real Estate

    Bought with:

    Norman Feirstein, DRE #01281078

    Norman Feirstein

    Source: CRMLS,MLS#: OC24236047MLS LogoOriginating MLS: California Regional MLS

    Facts & features

    Interior

    Bedrooms & bathrooms
    • Bedrooms: 2
    • Bathrooms: 3
    • Full bathrooms: 2
    • 1/2 bathrooms: 1
    • Main level bathrooms: 1
    Rooms
    • Room types: Bedroom, Family Room, Kitchen, Laundry, Primary Bathroom, Primary Bedroom, Other
    Bedroom
    • Features: All Bedrooms Up
    Bathroom
    • Features: Bathtub, Dual Sinks, Tub Shower
    Kitchen
    • Features: Quartz Counters
    Other
    • Features: Walk-In Closet(s)
    Heating
    • Forced Air
    Cooling
    • Central Air
    Appliances
    • Included: Gas Cooktop, Gas Oven, Microwave
    • Laundry: Washer Hookup, Electric Dryer Hookup, Gas Dryer Hookup, Laundry Room
    Features
    • Crown Molding, Eat-in Kitchen, High Ceilings, Open Floorplan, Quartz Counters, Recessed Lighting, All Bedrooms Up, Walk-In Closet(s)
    • Flooring: Laminate
    • Windows: Plantation Shutters, Skylight(s)
    • Has fireplace: Yes
    • Fireplace features: Living Room
    • Common walls with other units/homes: 2+ Common Walls
    Interior area
    • Total interior livable area: 1,324 sqft

    Property

    Parking
    • Total spaces: 2
    • Parking features: Carport, Door-Single, Garage
    • Attached garage spaces: 1
    • Carport spaces: 1
    • Covered spaces: 2
    Accessibility
    • Accessibility features: Parking
    Features
    • Levels: Two
    • Stories: 2
    • Entry location: 1
    • Patio & porch: Front Porch, Patio
    • Pool features: Association
    • Has spa: Yes
    • Spa features: Association
    • Fencing: Wood
    • Has view: Yes
    • View description: City Lights
    Lot
    • Size: 800 Square Feet
    • Features: Paved
    Details
    • Parcel number: 93822357
    • Special conditions: Standard
    • Horse amenities: Riding Trail

    Construction

    Type & style
    • Home type: Townhouse
    • Property subtype: Townhouse
    • Attached to another structure: Yes
    Materials
    • Drywall, Concrete, Plaster, Wood Siding
    • Foundation: Slab
    Condition
    • Turnkey
    • New construction: No
    • Year built: 1993

    Utilities & green energy

    • Electric: 220 Volts in Laundry
    • Sewer: Public Sewer
    • Water: Public
    • Utilities for property: Electricity Connected, Natural Gas Connected, Sewer Connected, Water Connected

    Community & HOA

    Community
    • Features: Biking, Foothills, Hiking, Horse Trails, Park
    • Security: Carbon Monoxide Detector(s), Smoke Detector(s)
    • Subdivision: Cantada (Cant)
    HOA
    • Has HOA: Yes
    • Amenities included: Pool, Spa/Hot Tub, Trash
    • HOA fee: $530 monthly
    • HOA name: Cantada Community Association
    • HOA phone: 714-508-9070
    Location
    • Region: Tustin

    Financial & listing details

    • Price per square foot: $651/sqft
    • Tax assessed value: $611,573
    • Annual tax amount: $6,685
    • Date on market: 11/25/2024
    • Cumulative days on market: 59 days
    • Listing terms: Cash to Existing Loan
    • Exclusions: Refrigerator
    • Road surface type: Paved

    Price history

    DateEventPrice
    2/12/2025Sold$862,500$651/sqft
    Source: CRMLS #OC24236047 Report a problem
    1/28/2025Pending sale$862,500$651/sqft
    Source: CRMLS #OC24236047 Report a problem
    1/28/2025Price change$862,500+2.1%$651/sqft
    Source: CRMLS #OC24236047 Report a problem
    1/16/2025Listed for sale$845,000+49.6%$638/sqft
    Source: CRMLS #OC24236047 Report a problem
    11/10/2022Listing removed--
    Source: Zillow Rental Manager Report a problem
    10/10/2022Listed for rent$3,500$3/sqft
    Source: Zillow Rental Manager Report a problem
    7/24/2020Sold$565,000$427/sqft
    Source: CRMLS #PW20115312 Report a problem
    6/24/2020Pending sale$565,000$427/sqft
    Source: Katnik Brothers R.E. Services #PW20115312 Report a problem
    6/22/2020Listed for sale$565,000$427/sqft
    Source: Katnik Brothers R.E. Services #PW20115312 Report a problem
    6/20/2020Pending sale$565,000$427/sqft
    Source: Katnik Brothers R.E. Services #PW20115312 Report a problem
    6/15/2020Listed for sale$565,000+40.2%$427/sqft
    Source: Katnik Brothers R.E. Services #PW20115312 Report a problem
    5/12/2010Sold$403,000-17.8%$304/sqft
    Source: Public Record Report a problem
    6/25/2004Sold$490,000+96%$370/sqft
    Source: Public Record Report a problem
    12/17/2001Sold$250,000+44.5%$189/sqft
    Source: Public Record Report a problem
    3/10/1994Sold$173,000$131/sqft
    Source: Public Record Report a problem

    Public tax history

    YearProperty taxesTax assessment
    2025$6,685 +5.3%$611,573 +2%
    2024$6,348 +2.3%$599,582 +2%
    2023$6,205 -5.2%$587,826 +2%
    2022$6,546 +2.3%$576,300 +2%
    2021$6,401 +19.2%$565,000 +18.8%
    2020$5,370 $475,653 +2%
    2019$5,370 +2%$466,327 +2%
    2018$5,264 +5%$457,184 +2%
    2017$5,011 $448,220 +2%
    2016$5,011 +1.9%$439,432 +1.5%
    2015$4,917 +2.7%$432,832 +2%
    2014$4,787 $424,354 +4.5%
    2013-- $406,034
    2012-- $406,034
    2011-- $406,034 +7.4%
    2010-- $378,000
    2009-- $378,000 -15.2%
    2008-- $445,500 -14.3%
    2007-- $519,991 +2%
    2006-- $509,796 +2%
    2005-- $499,800 +92.4%
    2004-- $259,760 +1.9%
    2003-- $255,000 +2%
    2002-- $250,000 +28.2%
    2001$2,569 +1.6%$195,027 +2%
    2000$2,527 $191,203
    Find assessor info on the county website

    Neighborhood: 92782

    Nearby schools

    GreatSchools rating
    Schools provided by the listing agent
    • Elementary: Peters Canyon
    • Middle: Pioneer
    • High: Beckman

    Source: CRMLS. This data may not be complete. We recommend contacting the local school district to confirm school assignments for this home.

    Get a cash offer in 3 minutes
    Find out how much your home could sell for in as little as 3 minutes with a no-obligation cash offer.
    Estimated market value
    $869,600
    Get a cash offer in 3 minutes
    Find out how much your home could sell for in as little as 3 minutes with a no-obligation cash offer.
    Estimated market value
    $869,600