Skip main navigation
Sold for $850,000
  • Listed by: Christie's International • Andy Sohn • Contact: 949-508-1111
    Bought with: IRN Realty
    $850,000

    2641 Dunstan Dr, Tustin, CA 92782

    2beds
    1,233sqft
    Condominium
    Built in 1994
    -- sqft lot
    $854,600 Zestimate®
    $689/sqft
    $3,773 Estimated rent

    Home value

    $854,600

    $786,000 - $932,000

    $3,773/mo

    Zestimate® history
    Loading
    Loading...

    Owner options

    List your home for rent

    $3,773/mo

    Rent Zestimate®

    Find your next renter with Zillow Rental Manager. Plus, with online applications, you can quickly screen prospective tenants – for free.

    Learn more

    $3,773/mo

    Rent Zestimate®

    Refinance and save

    $5,846/mo

    Est. payment

    Refinancing to a lower rate could help reduce your monthly payments and save thousands over the life of the loan.

    See today's rates

    $5,846/mo

    Est. payment

    Explore your selling options

    Work with a Zillow partner agent

    Leverage their expertise and Zillow's premium Showcase listings to get your home seen by more buyers.

    Get started

    List with your own agent

    Get your home in front of millions of buyers by listing it on Zillow.

    Learn how to do it

    Sell it yourself

    Take full control of how buyers see your home on Zillow by listing For Sale by Owner (FSBO).

    List your home

    What's special

    Sparkling poolCozy fireplaceUnique computer loftBbq areaPrivate en-suite bathExpansive windowsSoaring ceilings
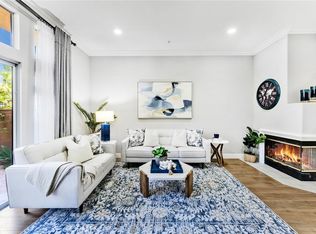
    Welcome to 2641 Dunstan Drive, Beautifully upgraded END-UNIT condo nestled in the desirable Cantada community of Tustin Ranch. This Light-filled 2 Bedroom, 2 Bathroom residence offers 1,233 SQFT. of stylish living with soaring ceilings, a skylight, and expansive windows that create an open and airy ambiance throughout. Step into the inviting living room featuring a Cozy fireplace and Direct access to a spacious Balcony, perfect for outdoor dining or relaxing under the California sun. The updated Kitchen boasts Granite countertops, Stainless steel appliances, flowing seamlessly into the dining area for effortless entertaining. A Unique computer Loft provides a flexible space for a home office or reading nook, while the separate laundry room adds everyday convenience. The primary suite offers private en-suite bath with dual vanities and a soaking tub. Additional highlights include wood flooring throughout, an attached one-car garage with direct access, and an additional covered carport. Residents enjoy resort-style amenities including a sparkling pool, spa, and BBQ area. Ideally located near Peters Canyon Elementary, Pioneer Middle School, Tustin Ranch Golf course, Scenic trails, Parks, Shopping, Dining, and easy freeway access. This is Orange County living at its best!

    Zillow last checked:

    Listing updated:

    Listed by:

    Andy Sohn DRE #01965394 949-508-1111,

    Christie's International

    Bought with:

    Caroline Tsay, DRE #01132945

    IRN Realty

    Source: CRMLS,MLS#: OC25089286MLS LogoOriginating MLS: California Regional MLS

    Facts & features

    Interior

    Bedrooms & bathrooms
    • Bedrooms: 2
    • Bathrooms: 2
    • Full bathrooms: 2
    Rooms
    • Room types: Bedroom, Den, Kitchen, Laundry, Living Room, Dining Room
    Bedroom
    • Features: All Bedrooms Up
    Bathroom
    • Features: Bathtub
    Heating
    • Central, Forced Air
    Cooling
    • Central Air
    Appliances
    • Included: Dryer, Washer
    • Laundry: Inside, Laundry Room
    Features
    • Separate/Formal Dining Room, High Ceilings, Open Floorplan, All Bedrooms Up
    • Flooring: Carpet, Laminate
    • Doors: Sliding Doors
    • Windows: Double Pane Windows
    • Has fireplace: Yes
    • Fireplace features: Family Room
    • Common walls with other units/homes: 2+ Common Walls
    Interior area
    • Total interior livable area: 1,233 sqft

    Property

    Parking
    • Total spaces: 2
    • Parking features: Carport, Garage
    • Attached garage spaces: 1
    • Carport spaces: 1
    • Covered spaces: 2
    Accessibility
    • Accessibility features: None
    Features
    • Levels: Three Or More
    • Stories: 3
    • Entry location: 1
    • Patio & porch: Patio
    • Pool features: Association
    • Has spa: Yes
    • Spa features: Association
    • Has view: Yes
    • View description: Neighborhood, Trees/Woods
    Lot
    • Size: 0.68 Acres
    • Features: 0-1 Unit/Acre
    Details
    • Parcel number: 93822334
    • Special conditions: Standard

    Construction

    Type & style
    • Home type: Condo
    • Architectural style: Spanish
    • Property subtype: Condominium
    • Attached to another structure: Yes
    Materials
    • Foundation: Slab
    • Roof: Concrete,Tile
    Condition
    • Turnkey
    • New construction: No
    • Year built: 1994

    Utilities & green energy

    • Sewer: Public Sewer
    • Water: Public

    Community & HOA

    Community
    • Features: Gutter(s), Suburban, Sidewalks
    • Security: Carbon Monoxide Detector(s), Fire Sprinkler System, Smoke Detector(s)
    • Subdivision: Cantada (Cant)
    HOA
    • Has HOA: Yes
    • Amenities included: Maintenance Grounds, Insurance, Outdoor Cooking Area, Barbecue, Pool, Spa/Hot Tub, Trash
    • HOA fee: $538 monthly
    • HOA name: Cantada
    • HOA phone: 714-508-9070
    Location
    • Region: Tustin

    Financial & listing details

    • Price per square foot: $689/sqft
    • Tax assessed value: $507,286
    • Annual tax amount: $5,446
    • Date on market: 4/30/2025
    • Cumulative days on market: 115 days
    • Listing terms: Cash,Cash to New Loan,1031 Exchange,Submit

    Price history

    DateEventPrice
    6/13/2025Sold$850,000-1.7%$689/sqft
    Source: CRMLS #OC25089286 Report a problem
    6/11/2025Pending sale$865,000$702/sqft
    Source: CRMLS #OC25089286 Report a problem
    5/20/2025Contingent$865,000-0.2%$702/sqft
    Source: CRMLS #OC25089286 Report a problem
    3/29/2025Price change$867,000-1%$703/sqft
    Source: CRMLS #PW25006375 Report a problem
    2/16/2025Listed for sale$876,000+1%$710/sqft
    Source: CRMLS #PW25006375 Report a problem
    1/16/2025Contingent$867,000$703/sqft
    Source: CRMLS #PW25006375 Report a problem
    1/10/2025Listed for sale$867,000+120.6%$703/sqft
    Source: CRMLS #PW25006375 Report a problem
    10/22/2009Sold$393,000-1.7%$319/sqft
    Source: Public Record Report a problem
    8/27/2009Listed for sale$399,900+138%$324/sqft
    Source: First Team Real Estate #S586911 Report a problem
    3/4/1994Sold$168,000$136/sqft
    Source: Public Record Report a problem

    Public tax history

    YearProperty taxesTax assessment
    2025$5,446 +4.8%$507,286 +2%
    2024$5,198 +2.3%$497,340 +2%
    2023$5,079 -6.6%$487,589 +2%
    2022$5,439 +2.3%$478,029 +2%
    2021$5,316 +1.3%$468,656 +1%
    2020$5,246 $463,851 +2%
    2019$5,246 +2%$454,756 +2%
    2018$5,143 +5.1%$445,840 +2%
    2017$4,895 $437,099 +2%
    2016$4,895 +1.9%$428,529 +1.5%
    2015$4,803 +8.7%$422,093 +8.5%
    2014$4,420 $389,000 +15.6%
    2013-- $336,520
    2012-- $336,520 -6%
    2011-- $358,000 -8.9%
    2010-- $393,000 +77.3%
    2009-- $221,602 +2%
    2008-- $217,257 +2%
    2007-- $212,998 +2%
    2006-- $208,822 +2%
    2005-- $204,728 +2%
    2004-- $200,714 +1.9%
    2003-- $197,036 +2%
    2002-- $193,173 +2%
    2001$2,512 +0.8%$189,386 +2%
    2000$2,492 $185,673
    Find assessor info on the county website

    Neighborhood: 92782

    Nearby schools

    GreatSchools rating
    Schools provided by the listing agent
    • Elementary: Peters Canyon
    • Middle: Pioneer
    • High: Beckman

    Source: CRMLS. This data may not be complete. We recommend contacting the local school district to confirm school assignments for this home.

    Get a cash offer in 3 minutes
    Find out how much your home could sell for in as little as 3 minutes with a no-obligation cash offer.
    Estimated market value
    $854,600
    Get a cash offer in 3 minutes
    Find out how much your home could sell for in as little as 3 minutes with a no-obligation cash offer.
    Estimated market value
    $854,600