Welcome to this beautifully appointed end-unit home in the heart of Orange. Situated in a quiet, gated community, this spacious two bedroom, one and a half bathroom home offers 1,194 square feet of comfortable living space. The light and bright living room features a cozy fireplace, plantation shutters, upgraded flooring and a sliding glass door that opens to the private patio. The remodeled kitchen offers updated cabinetry, countertops and finishes with a seamless flow into the dining and living areas. Upstairs, two generously sized bedrooms share a beautifully remodeled bathroom, while the convenient half bathroom and indoor laundry are located downstairs. Central air conditioning provides added comfort throughout the home.
Thoughtfully updated throughout, this residence features dual-pane windows, a newer furnace, upgraded flooring and carpeting, plantation shutters, newer interior doors, and remodeled kitchen and bathroom. The private patio is perfect for morning coffee, outdoor dining or entertaining and offers direct access to the one-car garage. An additional carport provides convenient parking for a second vehicle.
The peaceful community offers a pool and clubhouse, while the home's central Orange location puts you just minutes from St. Joseph Hospital, Old Towne Orange, Chapman University, Westfield MainPlace, shopping, dining, parks and entertainment. With easy access to the 5, 22, 55 and 57 freeways, you're also a short drive from Disneyland, the Honda Center, John Wayne Airport and Southern California beaches. Offering the ideal combination of privacy, comfort and convenience, this is a home you'll be proud to call your own.
For sale
Listed by: Real Broker • Anthony Duarte • Contact: 949 244-1268
$648,889
1910 W Palmyra Ave Unit 135, Orange, CA 92868
2beds
1,194sqft
Single Family Residence
Built in 1973
1,038 Square Feet Lot
$645,600 Zestimate®
$543/sqft
$340/mo HOA
What's special
- 14 days |
- 915 |
- 66 |
Likely to sell faster than
Zillow last checked:
Listing updated:
Listed by:
Anthony Duarte DRE #02030916 949244-1268,
Real Broker
Source: CRMLS,MLS#: PW26171807 Originating MLS: California Regional MLS
Originating MLS: California Regional MLSFacts & features
Interior
Bedrooms & bathrooms
- Bedrooms: 2
- Bathrooms: 2
- Full bathrooms: 1
- 1/2 bathrooms: 1
- Main level bathrooms: 1
Rooms
- Room types: Bedroom, Entry/Foyer, Family Room, Kitchen, Laundry
Bedroom
- Features: All Bedrooms Up
Bathroom
- Features: Bathroom Exhaust Fan, Linen Closet, Tub Shower, Upgraded, Vanity
Kitchen
- Features: Pots & Pan Drawers, Quartz Counters, Remodeled, Updated Kitchen
Heating
- Central, Fireplace(s)
Cooling
- Central Air
Appliances
- Included: Built-In Range, Dishwasher, Gas Cooktop, Disposal, Gas Water Heater, Microwave, Water To Refrigerator, Water Heater
- Laundry: Washer Hookup, Gas Dryer Hookup, Inside, Laundry Room
Features
- Ceiling Fan(s), Eat-in Kitchen, Open Floorplan, Quartz Counters, Recessed Lighting, All Bedrooms Up
- Flooring: Vinyl
- Doors: Sliding Doors
- Windows: Double Pane Windows, Plantation Shutters, Screens
- Has fireplace: Yes
- Fireplace features: Family Room, Gas
- Common walls with other units/homes: 1 Common Wall,End Unit,No One Above,No One Below
Interior area
- Total interior livable area: 1,194 sqft
Property
Parking
- Total spaces: 2
- Parking features: Assigned, Covered, Carport, Detached Carport, Door-Single, Driveway Up Slope From Street, Garage, Guest, Gated, Paved, On Street
- Attached garage spaces: 1
- Carport spaces: 1
- Covered spaces: 2
Accessibility
- Accessibility features: Safe Emergency Egress from Home, Accessible Doors
Features
- Levels: Two
- Stories: 2
- Entry location: 1
- Patio & porch: Concrete, Patio
- Exterior features: Lighting
- Pool features: Community, In Ground, Association
- Has spa: Yes
- Spa features: Association, Community, Heated, In Ground
- Fencing: Block,New Condition,Security,Wood,Wrought Iron
- Has view: Yes
- View description: Neighborhood
Lot
- Size: 1,038 Square Feet
- Features: 0-1 Unit/Acre, Close to Clubhouse, Near Public Transit
Details
- Parcel number: 39012371
- Special conditions: Standard
- Other equipment: Satellite Dish
Construction
Type & style
- Home type: SingleFamily
- Architectural style: Traditional
- Property subtype: Single Family Residence
- Attached to another structure: Yes
Materials
- Drywall, Concrete, Stucco, Copper Plumbing
- Foundation: Slab
- Roof: Spanish Tile
Condition
- Updated/Remodeled,Turnkey
- New construction: No
- Year built: 1973
Utilities & green energy
- Electric: Electricity - On Property, Standard
- Sewer: Public Sewer
- Water: Public
- Utilities for property: Cable Connected, Electricity Connected, Natural Gas Connected, Sewer Connected, Water Connected
Community & HOA
Community
- Features: Biking, Curbs, Street Lights, Suburban, Sidewalks, Gated, Pool
- Security: Carbon Monoxide Detector(s), Security Gate, Gated Community, Smoke Detector(s)
- Subdivision: Vista Monterery
HOA
- Has HOA: Yes
- Amenities included: Clubhouse, Maintenance Grounds, Maintenance Front Yard, Pool, Pets Allowed, Spa/Hot Tub, Trash
- HOA fee: $340 monthly
- HOA name: Vista Monterey
- HOA phone: 949-506-5807
Location
- Region: Orange
Financial & listing details
- Price per square foot: $543/sqft
- Tax assessed value: $476,719
- Date on market: 8/6/2026
- Cumulative days on market: 14 days
- Listing terms: Cash,Cash to New Loan,Conventional
- Exclusions: Refrigerators, Washer and Dryer
- Road surface type: Paved
Estimated market value
$645,600
$613,000 - $678,000
$3,660/mo
Price history
| Date | Event | Price |
|---|---|---|
| 8/6/2026 | Listed for sale | $648,889+93.4%$543/sqft |
Source:  CRMLS #PW26171807 Report a problem CRMLS #PW26171807 Report a problem | ||
| 8/6/2004 | Sold | $335,500+56.8%$281/sqft |
Source: Public Record Report a problem | ||
| 10/24/2003 | Sold | $214,000+16.9%$179/sqft |
Source: Public Record Report a problem | ||
| 7/23/2001 | Sold | $183,000+41.9%$153/sqft |
Source: Public Record Report a problem | ||
| 5/18/1999 | Sold | $129,000$108/sqft |
Source: Public Record Report a problem | ||
Public tax history
| Year | Property taxes | Tax assessment |
|---|---|---|
| 2026 | -- | $476,719 +2% |
| 2025 | $5,280 +2.3% | $467,372 +2% |
| 2024 | $5,162 +2.3% | $458,208 +2% |
| 2023 | $5,046 +2% | $449,224 +2% |
| 2022 | $4,946 +2.9% | $440,416 +2% |
| 2021 | $4,808 +0.9% | $431,781 +1% |
| 2020 | $4,763 | $427,354 +2% |
| 2019 | $4,763 +1.3% | $418,975 +2% |
| 2018 | $4,703 +11% | $410,760 +7.2% |
| 2017 | $4,236 | $383,000 +6.4% |
| 2016 | $4,236 +6.1% | $360,000 +16.1% |
| 2015 | $3,994 +32.8% | $310,000 +16.5% |
| 2014 | $3,007 | $266,000 +11.3% |
| 2013 | -- | $239,000 |
| 2012 | -- | $239,000 |
| 2011 | -- | $239,000 -4.4% |
| 2010 | -- | $250,000 +7.3% |
| 2009 | -- | $233,000 -28.5% |
| 2008 | -- | $326,000 -6.5% |
| 2007 | -- | $348,846 +2% |
| 2006 | -- | $342,006 +2% |
| 2005 | -- | $335,300 +36.9% |
| 2004 | -- | $245,000 +31.3% |
| 2003 | -- | $186,660 +2% |
| 2002 | -- | $183,000 +36.4% |
| 2001 | $1,374 +2% | $134,211 +2% |
| 2000 | $1,347 | $131,580 |
Find assessor info on the county website
Monthly payment
Est. payment
Payment breakdown
Explore the cost of this home by adjusting the details. Changes won't be saved.Climate risks
Neighborhood: 92868
Nearby schools
GreatSchools rating
- 5/10West Orange Elementary SchoolGrades: K-6Distance: 0.5 mi
- 5/10Portola Middle SchoolGrades: 7-8Distance: 0.6 mi
- 5/10Orange High SchoolGrades: 9-12Distance: 1.9 mi
Schools provided by the listing agent
- Elementary: West Orange
- Middle: Portola
- High: Orange
Source: CRMLS. This data may not be complete. We recommend contacting the local school district to confirm school assignments for this home.
- $652,3002 bd2 ba1.1k sqft1910 W Palmyra Ave UNIT 133, Orange, CA 92868Off Market

- $707,2003 bd2 ba1.6k sqft1910 W Palmyra Ave UNIT 130, Orange, CA 92868Off Market
- $724,4003 bd2 ba1.4k sqft1910 W Palmyra Ave UNIT 129, Orange, CA 92868Off Market
- $693,5003 bd3 ba1.4k sqft1910 W Palmyra Ave UNIT 127, Orange, CA 92868Off Market
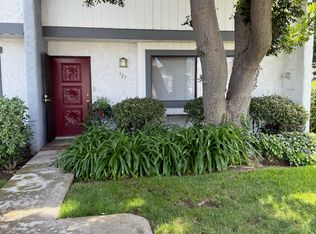
- $568,7002 bd2 ba1.1k sqft1910 W Palmyra Ave UNIT 126, Orange, CA 92868Off Market
- $652,7002 bd1 ba1.3k sqft1910 W Palmyra Ave UNIT 125, Orange, CA 92868Off Market
- $648,3002 bd1 ba1.1k sqft1910 W Palmyra Ave UNIT 124, Orange, CA 92868Off Market
- $721,6003 bd2 ba1.4k sqft1910 W Palmyra Ave UNIT 122, Orange, CA 92868Off Market
A local agent can set up tours, give advice and negotiate with sellers.
Similar homes
- $642,0002 bd3 ba1.3k sqft6863 Mulberry Ln, Garden Grove, CA 92845For Sale
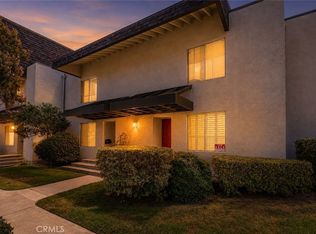 MLS ID #SR26156053, Sarah Nisenoff, Real Brokerage Technologies, Inc.. CRMLS
 - $735,0003 bd2 ba1.1k sqft444 S Tustin St APT K3, Orange, CA 92866For Sale
 MLS ID #PW26141403, Daisy Aasland, AAsland Realty. CRMLS
 - $558,0002 bd2 ba1k sqft1921 Sherry Ln APT 89, Santa Ana, CA 92705For Sale
 MLS ID #PW26153047, Jennifer Macaraeg, The Westwood Real Estate Group. CRMLS
 - $599,9002 bd2 ba858 sqft2145 N Orange Olive Rd, Orange, CA 92865For Sale
 MLS ID #OC26109888, Jeanette Nelson, Keller Williams Realty. CRMLS
 - $639,0004 bd3 ba1.3k sqft1800 W Gramercy Ave APT 14, Anaheim, CA 92801For SaleMLS ID #PW26146411, Edgar Adame, RE/MAX New Dimension. CRMLS
- $614,9002 bd2 ba1k sqft600 N Brea Blvd APT 43, Brea, CA 92821For SaleMLS ID #PW26167246, Cindy Tittle, Preferred Home Brokers. CRMLS
- $650,0002 bd2 ba1k sqft20004 Waverly Gln #46, Yorba Linda, CA 92886For SaleMLS ID #PW26024472, Jennifer Holland, Real Broker. CRMLS
- $629,0002 bd2 ba1.1k sqft6094 Orange Ave, Cypress, CA 90630For SaleMLS ID #GD26177866, Jason Murayama, Glen West Realty. CRMLS
- $749,0002 bd2 ba1.1k sqft6913 Kent Way, Cypress, CA 90630For SaleMLS ID #PW26156943, Julianne Sanchez, First Team Real Estate. CRMLS
- $624,9992 bd2 ba1k sqft1363 N Schooner Ln, Anaheim, CA 92801For SaleMLS ID #PW26084089, Nathan Roesler, eXp Realty of Southern Ca, Inc. CRMLS
- $630,0002 bd2 ba1.2k sqft1227 Cameo Ln, Fullerton, CA 92831For SaleMLS ID #OC26104994, Joseph Valenzuela, Coldwell Banker Realty. CRMLS
- $675,0003 bd2 ba1.1k sqft2515 S Laurelwood, Santa Ana, CA 92704For SaleMLS ID #OC26152118, Mary Connally, Seven Gables Real Estate. CRMLS
- $635,0002 bd2 ba1.1k sqft12105 Foster Rd Unit 2, Norwalk, CA 90650For SaleMLS ID #PW26158095, Nancy Huang, Coldwell Banker Envision. CRMLS
- $798,0003 bd3 ba1.7k sqft5733 E Stillwater Ave Unit 2, Orange, CA 92869For SaleMLS ID #PW26103469, Ken McCord, Seven Gables Real Estate. CRMLS
- $699,9002 bd2 ba1k sqft21372 Brookhurst St Unit 234, Huntington Beach, CA 92646For SaleMLS ID #PW26093718, Richard Lobin, Century 21 Affiliated. CRMLS
- $599,9992 bd2 ba1k sqft25933 Via Pera #A3, Mission Viejo, CA 92691For SaleMLS ID #PW26176716, Ellis Younger, T.N.G. Real Estate Consultants. CRMLS
- $799,9994 bd2 ba1.3k sqft19951 Woodcliff Ct, Yorba Linda, CA 92886For SaleMLS ID #OC26131767, Arthur Alderete, RE/MAX One. CRMLS
- $650,0002 bd2 ba1.1k sqft25261 Tanoak Ln, Lake Forest, CA 92630For SaleMLS ID #RS26057323, Chang Hae Han, Paradise Realty. CRMLS
- $749,9993 bd2 ba1k sqft20026 Leafwood Ct, Yorba Linda, CA 92886For SaleMLS ID #PW26172722, Ingrid Severino-Barr, ERA North Orange County. CRMLS
- $565,0002 bd2 ba1.2k sqft5360 Silver Canyon Rd #8A, Yorba Linda, CA 92887For SaleMLS ID #OC26168773, Jordan Way, O'Donnell Real Estate. CRMLS
Local buyer's agents are ready to help
