Nestled on a quiet cul-de-sac corner lot in one of Yorba Linda’s most desirable communities, this beautifully updated detached home offers the perfect blend of charm, comfort, and modern style. Featuring 4 bedrooms, 2 bathrooms, soaring ceilings, and approximately 1,302 square feet of living space, the home has been thoughtfully refreshed with designer touches throughout, creating a move-in-ready environment that feels both inviting and contemporary.
Designed for effortless everyday living, the spacious floor plan includes a welcoming family room with fireplace, a versatile flex space currently configured as a fourth bedroom, a cozy breakfast nook, and central heating and air conditioning. Natural light fills the home, enhancing its open and airy feel.
The attached 2-car garage offers additional storage, washer and dryer hookups, and the added convenience of an extra dedicated parking space directly in front of the garage.
Step outside to discover one of the property's standout features—a generously sized private backyard that offers exceptional outdoor living potential. Whether you are enjoying warm summer evenings, creating a play area for children and pets, or simply relaxing with your morning coffee, this expansive yard provides the space and flexibility to make it your own.
For sale
Listed by: RE/MAX One • Arthur Alderete • Contact: art@arthuralderete.com
$814,999
19951 Woodcliff Ct, Yorba Linda, CA 92886
4beds
1,302sqft
:
Get pre-qualified$5,663/mo
Single Family Residence
Built in 1972
9.65 Acres Lot
$810,800 Zestimate®
$626/sqft
$400/mo HOA
What's special
- 37 days |
- 3,898 |
- 107 |
Likely to sell faster than
Zillow last checked:
Listing updated:
Listed by:
Arthur Alderete DRE #01281647 art@arthuralderete.com,
RE/MAX One
Source: CRMLS,MLS#: OC26131767 Originating MLS: California Regional MLS
Originating MLS: California Regional MLSFacts & features
Interior
Bedrooms & bathrooms
- Bedrooms: 4
- Bathrooms: 2
- Full bathrooms: 2
- Main level bathrooms: 1
- Main level bedrooms: 2
Rooms
- Room types: Bonus Room
Heating
- Central
Cooling
- Central Air
Appliances
- Included: Dishwasher, Gas Range
- Laundry: In Garage
Features
- Block Walls, Ceiling Fan(s), Cathedral Ceiling(s), Open Floorplan
- Has fireplace: Yes
- Fireplace features: Living Room
- Common walls with other units/homes: No Common Walls
Interior area
- Total interior livable area: 1,302 sqft
Property
Parking
- Total spaces: 2
- Parking features: Garage - Attached
- Attached garage spaces: 2
Features
- Levels: Two
- Stories: 2
- Entry location: Living Room
- Pool features: Association
- Has view: Yes
- View description: Mountain(s)
Lot
- Size: 9.65 Acres
- Features: 0-1 Unit/Acre
Details
- Parcel number: 93248013
- Special conditions: Standard
- Horse amenities: Riding Trail
Construction
Type & style
- Home type: SingleFamily
- Property subtype: Single Family Residence
Materials
- Roof: Composition
Condition
- New construction: No
- Year built: 1972
Utilities & green energy
- Electric: 220 Volts in Garage
- Sewer: Public Sewer
- Water: Public
Community & HOA
Community
- Features: Biking, Curbs, Horse Trails, Street Lights, Sidewalks
HOA
- Has HOA: Yes
- Amenities included: Clubhouse, Maintenance Grounds, Pool, Tennis Court(s)
- HOA fee: $400 monthly
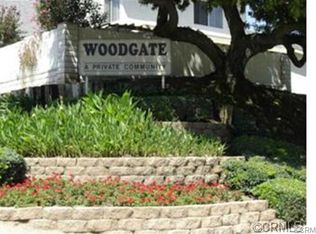
- HOA name: Woodgate
- HOA phone: 714-395-5245
Location
- Region: Yorba Linda
Financial & listing details
- Price per square foot: $626/sqft
- Date on market: 7/6/2026
- Cumulative days on market: 37 days
- Listing terms: Cash,Cash to New Loan,Conventional,1031 Exchange,Fannie Mae,Freddie Mac
Estimated market value
$810,800
$770,000 - $851,000
$4,395/mo
Price history
| Date | Event | Price |
|---|---|---|
| 7/6/2026 | Listed for sale | $814,999$626/sqft |
Source:  CRMLS #OC26131767 Report a problem CRMLS #OC26131767 Report a problem | ||
Public tax history
Tax history is unavailable.
Monthly payment
Est. payment
Payment breakdown
Explore the cost of this home by adjusting the details. Changes won't be saved.Climate risks
Neighborhood: 92886
Nearby schools
GreatSchools rating
- 9/10Glenknoll Elementary SchoolGrades: K-6Distance: 0.3 mi
- 5/10Orange County School Of Computer ScienceGrades: 7-8Distance: 1.3 mi
- 9/10Esperanza High SchoolGrades: 9-12Distance: 1 mi
Schools provided by the listing agent
- Elementary: Glen Knoll
- Middle: Bernardo Yorba
- High: Esperanza
Source: CRMLS. This data may not be complete. We recommend contacting the local school district to confirm school assignments for this home.
- $727,6004 bd2 ba1.3k sqft19951 Bentwood Ct #1, Yorba Linda, CA 92886Off Market
- $681,0003 bd1 ba1k sqft19971 Bentwood Ct #3, Yorba Linda, CA 92886Off Market
- $614,6003 bd1 ba1k sqft19981 Bentwood Ct #4, Yorba Linda, CA 92886Off Market
- $795,0004 bd2 ba1.3k sqft19991 Bentwood Ct #5, Yorba Linda, CA 92886Sold
- $565,8002 bd1 ba842 sqft20001 Bentwood Ct #6, Yorba Linda, CA 92886Off Market
- $568,9002 bd1 ba842 sqft20002 Bentwood Ct #7, Yorba Linda, CA 92886Off Market
- $765,7004 bd2 ba1.3k sqft19992 Bentwood Ct #8, Yorba Linda, CA 92886Off Market
- $683,2003 bd2 ba1k sqft19982 Bentwood Ct UNIT 9, Yorba Linda, CA 92886Off Market
- $663,8003 bd2 ba1k sqft19972 Bentwood Ct #10, Yorba Linda, CA 92886Off Market
A local agent can set up tours, give advice and negotiate with sellers.
Similar homes
- $749,9993 bd2 ba1k sqft20026 Leafwood Ct, Yorba Linda, CA 92886For Sale
 MLS ID #PW26172722, Ingrid Severino-Barr, ERA North Orange County. CRMLS
 - $725,0003 bd3 ba1.1k sqft6537 Shady Gate Ln #18, Yorba Linda, CA 92886For Sale
 MLS ID #PW26069199, Travis Harms, T.N.G. Real Estate Consultants. CRMLS
 - $830,0003 bd3 ba1.6k sqft5536 E Vista Del Este, Anaheim, CA 92807For Sale
 MLS ID #PW26156682, Jodi Mikkelson, Freedom First Properties. CRMLS
 - $785,0004 bd2 ba1.9k sqft981 Serfas Club Dr, Corona, CA 92882For Sale
 MLS ID #CV26136403, Martha Figueroa, KELLER WILLIAMS PREMIER PROPER. CRMLS
 - $495,0002 bd2 ba1k sqft5841 Portsmouth Rd, Yorba Linda, CA 92887For SaleMLS ID #PW26168977, Frank Del Rio, eXp Realty of California Inc. CRMLS
- $825,0004 bd3 ba1.7k sqft1912 Silverwood Cir, Corona, CA 92881For SaleMLS ID #IG26168258, Obair Katchi, Gold Team Realty. CRMLS
- $828,8883 bd2 ba1.2k sqft3340 Bayberry Dr, Chino Hills, CA 91709For SaleMLS ID #IG26130410, Kristie Melendez, Innovate Realty, Inc.. CRMLS
- $749,9994 bd2 ba1.2k sqft871 W Francis St, Corona, CA 92882For SaleMLS ID #IG26125925, Steven Casillas, Realty ONE Group West. CRMLS
- $795,0004 bd2 ba1.8k sqft1330 Turquoise Dr, Corona, CA 92882For SaleMLS ID #DW26100644, Ramya Sundararaman, Crown Realty and Finance, Inc.. CRMLS
- $850,0004 bd2 ba1.3k sqft10930 Groveland Ave, Whittier, CA 90603For SaleMLS ID #DW26171646, Andy Castaneda, Synergy Real Estate. CRMLS
- $819,9002 bd3 ba1k sqft13 Sunflower, Irvine, CA 92604For SaleMLS ID #PW26105029, Vivienne Tran, Cali Home Realty. CRMLS
- $970,0003 bd3 ba1.3k sqft8471 E Donnybrook Cir, Anaheim, CA 92808For SaleMLS ID #PW26158112, Michelle Schiavo, First Team Real Estate. CRMLS
- $842,5002 bd2 ba1k sqft2495 Paseo Circulo, Tustin, CA 92782For SaleMLS ID #OC26117852, Chulsang Hwang, Redpoint Realty. CRMLS
- $639,0004 bd3 ba1.3k sqft1800 W Gramercy Ave APT 14, Anaheim, CA 92801For SaleMLS ID #PW26146411, Edgar Adame, RE/MAX New Dimension. CRMLS
- $865,0003 bd3 ba1.5k sqft232 Aqueduct Dr, Placentia, CA 92870For SaleMLS ID #PW26149352, Kenneth Maceren, Homequest Real Estate. CRMLS
- $808,0003 bd3 ba1.5k sqft6200 Hefley St, Westminster, CA 92683For SaleMLS ID #SW26112233, Valentina Neufeld, BOLD Realty Group. CRMLS
- $789,0004 bd2 ba1.8k sqft927 Alta Loma Dr, Corona, CA 92882For SaleMLS ID #PW26034039, Sameer Jafri, Homequest Real Estate. CRMLS
- $839,9994 bd2 ba1.5k sqft1853 Neff Ave, La Puente, CA 91744For SaleMLS ID #CV26130288, Heather Calvo, CENTURY 21 MASTERS. CRMLS
- $715,0003 bd2 ba1.1k sqft2035 E Blackwood Ln, Anaheim, CA 92806For SaleMLS ID #RS26148772, Jesse Alvarado, Premier Wholesale Mortgage. CRMLS
- $799,0003 bd3 ba1.6k sqft222 Gable Ln, La Habra, CA 90631For SaleMLS ID #PW26147335, Shelly Woods, T.N.G. Real Estate Consultants. CRMLS
Local buyer's agents are ready to help
