Welcome to a charming single-story home in the heart of Corona where comfortable living meets an exceptional backyard retreat. This 4-bedrooms/ 2 baths home offers beautiful curb appeal and a warm inviting interior, featuring a living room fireplace and an upgraded kitchen with new flooring, freshly painted cabinets, and a new gas range. The two bathrooms have been remodeled in a modern style; while the A/C and roof were replaced approximately 4 or 5 years ago. Step outside into a private backyard retreat that comes alive at night. Warm string lighting creates a beautiful glow throughout the entire yard. A manicured lawn is bordered by lush greenery, a matured avocado and fruit trees. The covered patio has a ceiling fan, and a refreshing misting system to keep cool on a warm day; offers an ideal setting for outdoor dinner and entertainment. The center of this entertainment area is the impressive custom-made outdoor bar; perfect for serving drinks and celebrating special occasions. A cozy fire pit arear provides another inviting place to gather with friends and family. A large custom-built shed provides ample storage, while the dedicated RV or trailer parking area adds even more value and versatility to this home. The top-rated schools with GATE and IB programs, shopping, dining, parks, hospital and major freeways are conveniently located just minutes away. This home offers a distinctive lifestyle centered on relaxation and effortless enjoyment. Therefore, this rare opportunity you won't to miss.
Pending
Listed by: Universal Elite Inc. • Ming Bao • Contact: 626-215-1005
Price cut: $13K (9/25)
$715,000
871 W Francis St, Corona, CA 92882
4beds
1,225sqft
Single Family Residence
Built in 1973
8,712 Square Feet Lot
$703,500 Zestimate®
$584/sqft
$-- HOA
What's special
- 102 days
- 1,197
- 115
Zillow last checked:
Listing updated:
Listed by:
Ming Bao DRE #01949484 626-215-1005,
Universal Elite Inc.
Source: CRMLS,MLS#: TR26196549 Originating MLS: California Regional MLS
Originating MLS: California Regional MLSFacts & features
Interior
Bedrooms & bathrooms
- Bedrooms: 4
- Bathrooms: 2
- Full bathrooms: 2
- Main level bathrooms: 2
- Main level bedrooms: 4
Rooms
- Room types: Bedroom, Kitchen, Living Room, Primary Bedroom
Primary bedroom
- Features: Main Level Primary
Primary bedroom
- Features: Primary Suite
Bedroom
- Features: All Bedrooms Down
Bedroom
- Features: Bedroom on Main Level
Bathroom
- Features: Separate Shower, Tub Shower, Upgraded
Kitchen
- Features: Laminate Counters
Heating
- Central
Cooling
- Central Air
Appliances
- Included: Dishwasher, Gas Cooktop, Gas Oven, High Efficiency Water Heater
- Laundry: In Garage
Features
- Ceiling Fan(s), Laminate Counters, All Bedrooms Down, Bedroom on Main Level, Main Level Primary, Primary Suite
- Flooring: Carpet, Laminate
- Has fireplace: Yes
- Fireplace features: Living Room
- Common walls with other units/homes: No Common Walls
Interior area
- Total interior livable area: 1,225 sqft
Property
Parking
- Total spaces: 2
- Parking features: Driveway, Garage Faces Front, Garage, RV Access/Parking
- Attached garage spaces: 2
Accessibility
- Accessibility features: No Stairs
Features
- Levels: One
- Stories: 1
- Entry location: in Front
- Patio & porch: Concrete, Covered, Patio
- Exterior features: Lighting
- Pool features: None
- Spa features: None
- Fencing: Wood
- Has view: Yes
- View description: Mountain(s), Neighborhood
Lot
- Size: 8,712 Square Feet
- Features: 0-1 Unit/Acre, Back Yard, Front Yard, Garden, Sprinklers In Rear, Sprinklers In Front, Lawn, Landscaped, Street Level
Details
- Additional structures: Shed(s)
- Parcel number: 110325003
- Special conditions: Standard
Construction
Type & style
- Home type: SingleFamily
- Property subtype: Single Family Residence
Materials
- Roof: Composition
Condition
- Turnkey
- New construction: No
- Year built: 1973
Utilities & green energy
- Sewer: Public Sewer
- Water: Public
- Utilities for property: Electricity Connected, Natural Gas Connected, Water Connected
Community & HOA
Community
- Features: Curbs, Suburban
- Subdivision: Other
Location
- Region: Corona
Financial & listing details
- Price per square foot: $584/sqft
- Tax assessed value: $601,720
- Date on market: 9/17/2026
- Cumulative days on market: 102 days
- Listing terms: Cash to New Loan,Conventional
- Road surface type: Paved
Estimated market value
$703,500
$668,000 - $739,000
$3,673/mo
Price history
| Date | Event | Price |
|---|---|---|
| 10/20/2026 | Pending sale | $715,000$584/sqft |
Source:  CRMLS #TR26196549 Report a problem CRMLS #TR26196549 Report a problem | ||
| 10/5/2026 | Contingent | $715,000$584/sqft |
Source: CRMLS #TR26196549 Report a problem | ||
| 9/25/2026 | Price change | $715,000-1.8%$584/sqft |
Source: CRMLS #TR26196549 Report a problem | ||
| 9/17/2026 | Listed for sale | $728,000$594/sqft |
Source: CRMLS #TR26196549 Report a problem | ||
Public tax history
| Year | Property taxes | Tax assessment |
|---|---|---|
| 2026 | -- | $601,720 +2% |
| 2025 | $6,699 +3.4% | $589,922 +2% |
| 2024 | $6,480 +1.4% | $578,356 +2% |
| 2023 | $6,391 +1.8% | $567,017 +2% |
| 2022 | $6,275 +598.8% | $555,900 +642.9% |
| 2021 | $898 +1% | $74,832 +1% |
| 2020 | $889 +2.2% | $74,066 +2% |
| 2019 | $869 +2.2% | $72,615 +2% |
| 2018 | $851 +2.3% | $71,192 +2% |
| 2017 | $832 | $69,797 +2% |
| 2016 | $832 +10.2% | $68,429 +9.1% |
| 2015 | $754 +3.3% | $62,702 +2% |
| 2014 | $730 | $61,475 +0.5% |
| 2013 | -- | $61,199 +2% |
| 2012 | -- | $60,000 +2% |
| 2011 | -- | $58,825 +0.8% |
| 2010 | -- | $58,387 -0.2% |
| 2009 | -- | $58,527 +2% |
| 2008 | -- | $57,380 +2% |
| 2007 | -- | $56,256 +2% |
| 2006 | -- | $55,154 +2% |
| 2005 | -- | $54,074 +3.9% |
| 2003 | -- | $52,045 +2% |
| 2002 | -- | $51,025 +2% |
| 2001 | $580 +1.3% | $50,025 +2% |
| 2000 | $573 | $49,045 |
Find assessor info on the county website
Monthly payment
Est. payment
Payment breakdown
Explore the cost of this home by adjusting the details. Changes won't be saved.Climate risks
Neighborhood: 92882
Nearby schools
Schools provided by the listing agent
- Middle: Raney
Source: CRMLS. This data may not be complete. We recommend contacting the local school district to confirm school assignments for this home.
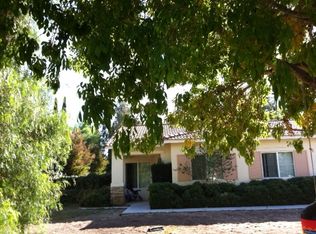
Similar homes
- $699,9003 bd2 ba1.2k sqft928 Bluecrest St, Corona, CA 92882For Sale
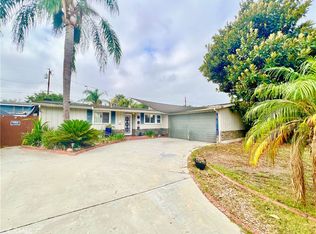 MLS ID #IV26197360, BRITTNEY JEANSON, Vista Sotheby's International Realty. CRMLS
 - $--2 bd2 ba1.5k sqft211 Burr St, Corona, CA 92882Auction
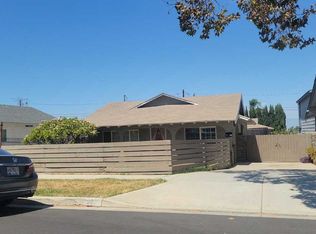 ServiceLink Auction
 - $739,0003 bd2 ba1.2k sqft3315 Kentucky Ln, Corona, CA 92882For Sale
 MLS ID #PW26216617, Andrea Routh, Coldwell Banker Realty. CRMLS
 - $725,0004 bd2 ba1.4k sqft1141 Fallbrook Dr, Corona, CA 92878For Sale
 MLS ID #SW26197388, Ryan Schaefer, Abundance Real Estate. CRMLS
Local buyer's agents are ready to help
