Beautifully Renovated -Bedroom Home in Pomona
Welcome to this extensively renovated 4 bedrooms 2 bathrooms Pomona home, offering modern updates, upgraded major systems, and stylish improvements throughout!
Step inside to discover new vinyl flooring with matching baseboards, fresh interior and exterior paint, new windows and blinds, and recessed lighting throughout the home. New ceiling fans in every room and new doors add comfort and a fresh, contemporary feel.
The remodeled kitchen provides an updated space for everyday living and entertaining. Major improvements include a new 200-amp electrical panel, complete home rewiring, a new 4-ton central HVAC system, and a new water heater.
Additional upgrades include a new garage door and motor, a new 1,250-gallon septic tank, new front and backyard fencing, and a newly designed, low-maintenance yard with a possibility of up to 2 ADU buildouts.
With four bedrooms, two bathrooms, and extensive renovations already completed, this home offers an appealing combination of space, comfort, and modern updates. Come discover all the improvements this home has to offer!
Property measures 1,400 sq feet of living space (not including the garage). Public records show 912 sq feet. Buyers and agents are advised to independently investigate the property's square footage, permit history, and applicable building code compliance with the appropriate authorities.
For sale
Listed by: PACIFIC REAL ESTATE GROUP • MICHAEL JREIJE • 909-456-9513
$699,000
4445 Monte Verde Ave, Pomona, CA 91766
4beds
1,400sqft
Single Family Residence
Built in 1953
7,254 Square Feet Lot
$696,200 Zestimate®
$499/sqft
$-- HOA
What's special
- 34 days
- 915
- 119
Zillow last checked:
Listing updated:
Listed by:
MICHAEL JREIJE DRE #01330566 909-456-9513,
PACIFIC REAL ESTATE GROUP
Source: CRMLS,MLS#: IV26225778 Originating MLS: California Regional MLS
Facts & features
Interior
Bedrooms & bathrooms
- Bedrooms: 4
- Bathrooms: 2
- Full bathrooms: 2
- Main level bathrooms: 2
- Main level bedrooms: 4
Rooms
- Room types: Family Room, Kitchen, Primary Bathroom, Primary Bedroom
Bathroom
- Features: Separate Shower
Kitchen
- Features: Quartz Counters
Heating
- Central
Cooling
- Central Air
Appliances
- Included: Gas Range, Gas Water Heater, Range Hood
- Laundry: Inside, In Garage
Features
- Flooring: Vinyl
- Has fireplace: No
- Fireplace features: None
- Common walls with other units/homes: 2+ Common Walls
Interior area
- Total interior livable area: 1,400 sqft
Property
Parking
- Total spaces: 1
- Parking features: Direct Access, Driveway, Garage
- Attached garage spaces: 1
Features
- Levels: One
- Stories: 1
- Entry location: Family Room
- Patio & porch: None
- Pool features: None
- Spa features: None
- Fencing: Good Condition,New Condition,Wood
Lot
- Size: 7,254 Square Feet
- Features: Back Yard, Street Level
Details
- Parcel number: 1013055220000
- Special conditions: Standard
Construction
Type & style
- Home type: SingleFamily
- Architectural style: Traditional
- Property subtype: Single Family Residence
- Attached to another structure: Yes
Materials
- Foundation: None
Condition
- Turnkey
- New construction: No
- Year built: 1953
Utilities & green energy
- Electric: Electricity - On Property
- Sewer: Septic Type Unknown
- Water: Public
- Utilities for property: Cable Available, Electricity Available, Natural Gas Available, Phone Available, Water Available
Community & HOA
Community
- Features: Sidewalks
Location
- Region: Pomona
Financial & listing details
- Price per square foot: $499/sqft
- Tax assessed value: $198,412
- Date on market: 10/18/2026
- Cumulative days on market: 34 days
- Listing terms: Cash,Cash to New Loan,Conventional,Contract,FHA,Fannie Mae,Freddie Mac
Estimated market value
$696,200
$661,000 - $731,000
$2,783/mo
Price history
| Date | Event | Price |
|---|---|---|
| 10/19/2026 | Listed for sale | $699,000$499/sqft |
Source:  CRMLS #IV26225778 Report a problem | ||
Public tax history
| Year | Property taxes | Tax assessment |
|---|---|---|
| 2026 | -- | $198,412 +2% |
| 2025 | $2,158 +2.3% | $194,521 +2% |
| 2024 | $2,109 +2.9% | $190,707 +2% |
| 2023 | $2,050 +1.3% | $186,967 +2% |
| 2022 | $2,023 +0.6% | $183,301 +2% |
| 2021 | $2,011 +1.8% | $179,707 +1% |
| 2020 | $1,976 +0.9% | $177,864 +2% |
| 2019 | $1,959 +1.4% | $174,376 +2% |
| 2018 | $1,932 +3.7% | $170,957 +2% |
| 2017 | $1,863 | $167,605 +2% |
| 2016 | $1,863 +4.1% | $164,319 +1.5% |
| 2015 | $1,790 +0.7% | $161,851 +2% |
| 2014 | $1,778 | $158,680 +0.5% |
| 2013 | -- | $157,963 +2% |
| 2012 | -- | $154,866 +2% |
| 2011 | -- | $151,829 +0.8% |
| 2010 | -- | $150,694 -0.2% |
| 2009 | -- | $151,052 +2% |
| 2008 | -- | $148,090 +2% |
| 2007 | -- | $145,187 +2% |
| 2006 | -- | $142,341 +2% |
| 2005 | -- | $139,550 +2% |
| 2004 | -- | $136,813 +1.9% |
| 2003 | -- | $134,305 +2% |
| 2002 | -- | $131,671 +2% |
| 2001 | -- | $129,089 +18.3% |
| 2000 | -- | $109,081 |
Find assessor info on the county website
Monthly payment
Est. payment
Payment breakdown
Explore the cost of this home by adjusting the details. Changes won't be saved.Climate risks
Neighborhood: 91766
Nearby schools
Schools provided by the listing agent
- Elementary: Howard
- Middle: Oaks
- High: Montclair
Source: CRMLS. This data may not be complete. We recommend contacting the local school district to confirm school assignments for this home.
Similar homes
- $690,0004 bd2 ba1.1k sqft11281 Wesley Ave, Pomona, CA 91766For Sale
 MLS ID #CV26236277, Raad Shalabi, RE/MAX TIME REALTY. CRMLS
- $700,0004 bd2 ba1.1k sqft923 Hallwood Ave, Pomona, CA 91767For Sale
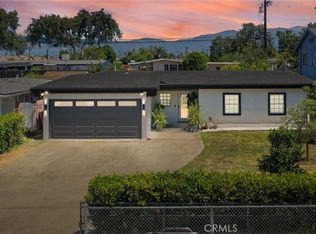 MLS ID #CV26169782, Deanna Vela, eXp Realty of Southern Califor. CRMLS
- $669,9993 bd1 ba990 sqft1930 W 9th St, Pomona, CA 91766For Sale
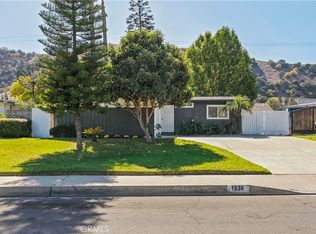 MLS ID #IV26227083, HASARANGA RATNAYAKE, BEST PROPERTY MANAGEMENT & REA. CRMLS
- $710,0003 bd3 ba1.1k sqft682 E La Verne Ave, Pomona, CA 91767For Sale
 MLS ID #CV26150865, Daniel Valdivia, Elite Premier Properties. CRMLS
