Recently renovated, low-maintenance triplex offering stabilized income and substantial rental upside in Pomona. Situated on an approximately 5,796-square-foot fenced lot, this 2,016-square-foot multifamily property generates over $60,000 in gross annual income from stable long-term tenants. The current cap rate is approximately 6%, with a projected pro forma cap rate exceeding 7% and more than 20% potential rental upside.
All three units have been updated with newer faux-wood flooring, updated windows, bright open floor plans, spacious living areas, modern bathrooms, and refreshed kitchens featuring shaker-style cabinetry, solid-surface countertops, stainless-steel sinks, and newer ranges. Additional interior highlights include generously sized bedrooms, dedicated closets, mini-split heating and air conditioning, distinctive spiral staircases, and vaulted bedroom ceilings.
Each unit is separately metered for electricity and gas and has its own independent water heater, helping simplify utility management. Recent property improvements completed within the last three years include a newer roof, newer windows, newer water heaters, and newer exterior wood siding. The property also features gated grounds, a small lawn, an outdoor storage shed, four-car covered carport parking, additional open parking, and a laundry room offering potential supplemental income.
The spacious lot may provide future ADU potential; buyer to independently verify feasibility, zoning, permits, and development requirements with the City of Pomona. Conveniently located near Western University of Health Sciences, Downtown Pomona, shopping, dining, schools, parks, public transportation, Ontario International Airport, and the 10, 60, and 71 freeways. An excellent opportunity to acquire a cash-flowing Pomona triplex with stable income, updated units, multiple revenue opportunities, and long-term value-add potential. Buyer to verify all information.
For sale
Listed by: Universal Elite Realty • Stephen Eng • Contact: 626-353-2384
$798,000
1133 S Park Ave, Pomona, CA 91766
4beds
3baths
2,016sqft
:
Get pre-qualified$5,435/mo
Triplex
Built in 1987
-- sqft lot
$794,700 Zestimate®
$396/sqft
$-- HOA
What's special
- 12 hours |
- 64 |
- 6 |
Zillow last checked:
Listing updated:
Listed by:
Stephen Eng DRE #01946974 626-353-2384,
Universal Elite Realty
Source: CRMLS,MLS#: AR26172659 Originating MLS: California Regional MLS
Originating MLS: California Regional MLSFacts & features
Interior
Bedrooms & bathrooms
- Bedrooms: 4
- Bathrooms: 3
Heating
- Ductless, Heat Pump
Cooling
- Ductless, Heat Pump
Appliances
- Laundry: Common Area
Features
- Open Floorplan, Quartz Counters
- Common walls with other units/homes: No Common Walls
Interior area
- Total structure area: 2,016
- Total interior livable area: 2,016 sqft
Property
Parking
- Total spaces: 6
- Parking features: Carport
- Carport spaces: 4
- Uncovered spaces: 2
Features
- Levels: Two
- Stories: 2
- Entry location: Ground
- Pool features: None
Lot
- Size: 5,822 Square Feet
- Features: Back Yard, Front Yard, Lawn, Level, Street Level
Details
- Parcel number: 8341022039
- Special conditions: Standard
Construction
Type & style
- Home type: MultiFamily
- Property subtype: Triplex
Condition
- New construction: No
- Year built: 1987
Utilities & green energy
- Sewer: Public Sewer
- Water: Public
Community & HOA
Community
- Features: Curbs, Park, Sidewalks
Location
- Region: Pomona
Financial & listing details
- Price per square foot: $396/sqft
- Tax assessed value: $721,619
- Annual tax amount: $9,903
- Date on market: 8/7/2026
- Listing terms: Cash,Conventional,1031 Exchange
- Total actual rent: 5019
Estimated market value
$794,700
$755,000 - $834,000
$2,994/mo
Price history
| Date | Event | Price |
|---|---|---|
| 8/7/2026 | Listed for sale | $798,000+17.4%$396/sqft |
Source:  CRMLS #AR26172659 Report a problem CRMLS #AR26172659 Report a problem | ||
| 9/27/2021 | Sold | $680,000+4.8%$337/sqft |
Source: Public Record Report a problem | ||
| 7/19/2021 | Pending sale | $649,000$322/sqft |
Source:  RE/MAX International #RS21129870 Report a problem RE/MAX International #RS21129870 Report a problem | ||
| 6/21/2021 | Price change | $649,000+8.5%$322/sqft |
Source: RE/MAX International #RS21129870 Report a problem | ||
| 6/16/2021 | Listed for sale | $598,000+37.5%$297/sqft |
Source: RE/MAX International #RS21129870 Report a problem | ||
| 12/22/2015 | Sold | $435,000+56.5%$216/sqft |
Source: Public Record Report a problem | ||
| 11/3/2008 | Sold | $278,000$138/sqft |
Source: Public Record Report a problem | ||
Public tax history
| Year | Property taxes | Tax assessment |
|---|---|---|
| 2025 | $9,903 +8.8% | $721,619 +2% |
| 2024 | $9,098 +2% | $707,471 +2% |
| 2023 | $8,917 +1.6% | $693,600 +2% |
| 2022 | $8,776 +39.2% | $680,000 +42.9% |
| 2021 | $6,303 +0.3% | $475,734 +1% |
| 2020 | $6,283 | $470,857 +2% |
| 2019 | $6,283 +5.4% | $461,625 +2% |
| 2018 | $5,962 | $452,574 +2% |
| 2017 | $5,962 +1.7% | $443,700 +2% |
| 2016 | $5,861 +4.7% | $435,000 +46% |
| 2015 | $5,597 +40.1% | $297,868 +2% |
| 2014 | $3,996 | $292,034 +2.5% |
| 2012 | -- | $285,016 +2% |
| 2011 | -- | $279,428 +0.8% |
| 2010 | -- | $277,340 -0.2% |
| 2009 | -- | $278,000 -46% |
| 2008 | -- | $514,998 +2% |
| 2007 | -- | $504,900 +2% |
| 2006 | -- | $495,000 +163.3% |
| 2005 | -- | $188,008 +4% |
| 2004 | -- | $180,709 +1.9% |
| 2003 | -- | $177,398 +2% |
| 2002 | -- | $173,920 +4% |
| 2000 | -- | $167,169 |
Find assessor info on the county website
Monthly payment
Est. payment
Payment breakdown
Explore the cost of this home by adjusting the details. Changes won't be saved.Climate risks
Neighborhood: 91766
Nearby schools
GreatSchools rating
- 4/10Madison Elementary SchoolGrades: K-6Distance: 0.3 mi
- 4/10Fremont Academy Of Engineering And DesignGrades: 7-12Distance: 0.6 mi
- 6/10Garey High SchoolGrades: 9-12Distance: 0.7 mi
- $--1 bd1 ba700 sqft1133 S Park Ave APT A, Pomona, CA 91766Off Market

- $--2 bd1 ba1k sqft1133 S Park Ave APT C, Pomona, CA 91766Off Market

- $479,8002 bd1 ba816 sqft1169 S Park Ave, Pomona, CA 91766Off Market
- $676,3004 bd2 ba1.4k sqft1131 S Park Ave, Pomona, CA 91766Off Market
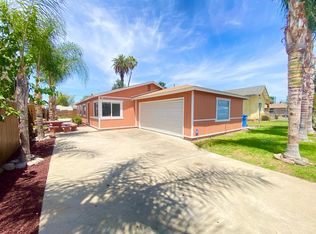
- $479,0003 bd1 ba1k sqft1189 S Park Ave, Pomona, CA 91766Off Market
- $624,8003 bd2 ba1.4k sqft514 W 11th St, Pomona, CA 91766Off Market
- $774,0004 bd2 ba2.1k sqft566 W 11th St, Pomona, CA 91766Off Market
- $715,9003 bd3 ba1.9k sqft1162 S Parcels St, Pomona, CA 91766Off Market
A local agent can set up tours, give advice and negotiate with sellers.
Similar homes
- $539,0003 bd3 ba1.4k sqft353 E Phillips Blvd, Pomona, CA 91766For Sale
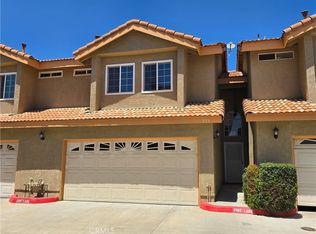 MLS ID #TR26167112, Jennifer Wang, Coldwell Banker Tri-Counties R. CRMLS
 - $698,0004 bd2 ba1.4k sqft1853 Garland St, Pomona, CA 91766For Sale
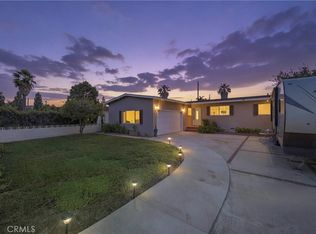 MLS ID #CV26170426, Camilo Romero, RE/MAX TIME REALTY. CRMLS
 - $899,0003 bd3 ba2.3k sqft34 Mesa Ridge Dr, Pomona, CA 91766For Sale
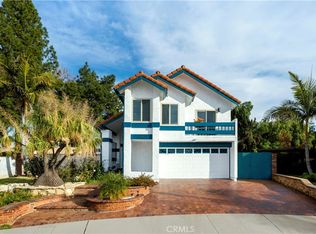 MLS ID #AR26170364, Wenqian Zhou, Keller Williams Realty. CRMLS
 - $799,9004 bd4 ba2.2k sqft197 Newman St, Pomona, CA 91768For Sale
 MLS ID #RS26070546, Jose Jaime, Coldwell Banker Envision. CRMLS
 - $775,0004 bd2 ba1.5k sqft1669 W Phillips Dr, Pomona, CA 91766For SaleMLS ID #TR26157535, Neftali Cortez, RE/MAX Galaxy. CRMLS
- $748,0004 bd2 ba1.9k sqft1460 Hacienda Pl, Pomona, CA 91768For SaleMLS ID #WS26160572, ZHIFEI DENG, RE/MAX 2000 REALTY. CRMLS
- $749,9994 bd3 ba2k sqft1536 Evans Ave, Pomona, CA 91766For SaleMLS ID #WS26145265, JOY WANG, YUNICORN REAL ESTATE & MRTGE. CRMLS
- $739,0005 bd3 ba2k sqft1509 Evans Ave, Pomona, CA 91766For SaleMLS ID #SW26152225, Lorie Anne Auer, eXp Realty of California, Inc.. CRMLS
- $905,0005 bd4 ba2.7k sqft698 W Phillips Blvd, Pomona, CA 91766For SaleMLS ID #CV26136675, Martin Saldana, CENTURY 21 CITRUS REALTY INC. CRMLS
- $799,0005 bd3 ba2.1k sqft1361 S Mountain View Ave, Pomona, CA 91766For SaleMLS ID #TR26024349, Kathy Hua, Presidential Inc. CRMLS
- $780,0004 bd3 ba1.9k sqft2570 Camphor Pl, Pomona, CA 91766For SaleMLS ID #TR26134311, Oliver Law, 1 Realty. CRMLS
- $--2 bd1 ba1.1k sqft1892 Denison St, Pomona, CA 91766AuctionXome
- $690,0004 bd3 ba1.6k sqft1415 Madrid Dr, Pomona, CA 91766For SaleMLS ID #WS26161830, Yang Zhang, RE/MAX 2000 REALTY. CRMLS
- $799,0003 bd3 ba2.1k sqft107 Cambria Ct, Pomona, CA 91766For SaleMLS ID #ML82053955, Kueilan Lee. MLSListings Inc
- $910,0004 bd3 ba2k sqft10 Bluff Point Cir, Pomona, CA 91766For SaleMLS ID #BB26081044, Bambi Olesiuk, Keller Williams Realty World Media Center. CRMLS
- $888,8005 bd2 ba1.3k sqft1060 S Rebecca St, Pomona, CA 91766For SaleMLS ID #PW26098245, Leah Ivy Chang, Redpoint Realty. CRMLS
- $779,0002 bd2 ba1.2k sqft3819 E Phillips Blvd, Pomona, CA 91766For SaleMLS ID #OC26152082, Susanne Moss, Berkshire Hathaway HomeService. CRMLS
- $635,0003 bd3 ba1.5k sqft24 Rock Cliff Pl, Pomona, CA 91766For SaleMLS ID #BB26167032, Lilit Sargsyan, EMPOWER Real Estate. CRMLS
- $949,0004 bd5 ba1.8k sqft1330 S Reservoir St, Pomona, CA 91766For SaleMLS ID #OC26143459, Kenny Wu, Pacific Shore Global, Inc.. CRMLS
- $975,0005 bd4 ba2.6k sqft912 W 3rd St, Pomona, CA 91766For SaleMLS ID #26832815, Oscar Diaz DRE # 02022902, Marcus & Millichap. CLAW
Local buyer's agents are ready to help
