Beautiful 3 BR, 2.5 BA home in the Luxurious Cambria Community. The bright entry features 3 large, south-facing windows that fill the space with natural light, a deep coat closet, and a niche perfect for a desk or houseplants. This leads to a spacious great room with cordless roller shades to control light/heat flow and optimize TV viewing. The open layout flows seamlessly into the dining area and kitchen island. The kitchen boasts ample counter space, designer cabinetry, and stainless steel appliances. Enjoy a lofty vibe with 9-ft ceilings, 8-ft tall doors, and Sound-Tec waterproof plank flooring throughout. The powder room offers convenient dual access from both the kitchen and garage. Sliding glass doors lead to a backyard with paver flooring, string lights, and two planter sections for gardening. Upstairs, the grand master suite features a dual-sink vanity, separate bathtub, long shower, and a walk-in closet. Each bedroom includes ceiling fans and window drapes. The dedicated laundry room comes with a utility sink, washer & dryer. Modern conveniences include an energy-efficient heat pump, water softener, Hello doorbell, and a 2-car garage +1 parking. Only minutes from Target, Walmart, Costco, 99 Ranch, and Chino Hills Shopping Center. with quick access to SR71, SR60, and I10.
For sale
Price cut: $49K (7/30)
$799,000
107 Cambria Ct, Pomona, CA 91766
3beds
2,148sqft
:
Get pre-qualified$5,557/mo
Single Family Residence, Residential
Built in 2020
2,790 Square Feet Lot
$839,100 Zestimate®
$372/sqft
$166/mo HOA
What's special
- 19 days |
- 347 |
- 13 |
Zillow last checked:
Listing updated:
Listed by:
Kueilan Lee 01734642 650-430-1826,
K Lee California Realty 650-430-1826
Source: MLSListings Inc,MLS#: ML82053955
Facts & features
Interior
Bedrooms & bathrooms
- Bedrooms: 3
- Bathrooms: 3
- Full bathrooms: 2
- 1/2 bathrooms: 1
Rooms
- Room types: Great Room, Laundry
Bedroom
- Features: PrimarySuiteRetreat, WalkinCloset
Bathroom
- Features: DoubleSinks, PrimaryStallShowers, ShowerandTub, PrimaryOversizedTub
Dining room
- Features: BreakfastBar, DiningArea, DiningFamilyCombo, EatinKitchen
Family room
- Features: KitchenFamilyRoomCombo
Kitchen
- Features: Countertop_Granite, ExhaustFan, IslandwithSink
Heating
- Central Forced Air
Cooling
- Ceiling Fan(s), Central Air
Appliances
- Included: Dishwasher, Exhaust Fan, Disposal, Microwave, Gas Oven/Range, Refrigerator, Dryer, Washer, Water Softener
- Laundry: Gas Dryer Hookup, Tub/Sink, Upper Floor, Inside
Features
- High Ceilings, Walk-In Closet(s)
- Flooring: Laminate
Interior area
- Total structure area: 2,148
- Total interior livable area: 2,148 sqft
Property
Parking
- Total spaces: 2
- Parking features: Attached, Detached, Guest, Parking Area
- Attached garage spaces: 2
Features
- Stories: 2
- Patio & porch: Balcony/Patio
- Exterior features: Back Yard, Fenced
- Fencing: Perimeter,Gate
- Has view: Yes
- View description: City Lights
Lot
- Size: 2,790 Square Feet
Details
- Parcel number: 8331009061
- Zoning: POR17200*
- Special conditions: Standard
Construction
Type & style
- Home type: SingleFamily
- Property subtype: Single Family Residence, Residential
Materials
- Foundation: Slab
- Roof: Concrete, Tile
Condition
- New construction: No
- Year built: 2020
Utilities & green energy
- Gas: PublicUtilities
- Sewer: Public Sewer
- Water: Public
- Utilities for property: Public Utilities, Water Public
Community & HOA
HOA
- Has HOA: Yes
- Amenities included: Playground
- HOA fee: $166 monthly
Location
- Region: Pomona
Financial & listing details
- Price per square foot: $372/sqft
- Tax assessed value: $581,047
- Annual tax amount: $7,840
- Date on market: 7/11/2026
- Listing agreement: ExclusiveRightToSell
Estimated market value
$839,100
$797,000 - $881,000
$3,867/mo
Price history
| Date | Event | Price |
|---|---|---|
| 7/30/2026 | Price change | $799,000-5.8%$372/sqft |
Source:  MLSListings Inc #ML82053955 Report a problem MLSListings Inc #ML82053955 Report a problem | ||
| 7/11/2026 | Listed for sale | $848,000+57.9%$395/sqft |
Source: MLSListings Inc #ML82053955 Report a problem | ||
| 9/20/2022 | Listing removed | -- |
Source: Zillow Rental Network_1 Report a problem | ||
| 9/11/2022 | Price change | $3,300-8.3%$2/sqft |
Source: Zillow Rental Network_1 #ML81906173 Report a problem | ||
| 9/5/2022 | Listed for rent | $3,600$2/sqft |
Source: Zillow Rental Network_1 #ML81906173 Report a problem | ||
| 1/27/2021 | Sold | $537,000$250/sqft |
Source: Public Record Report a problem | ||
Public tax history
| Year | Property taxes | Tax assessment |
|---|---|---|
| 2025 | $7,840 +9.8% | $581,047 +2% |
| 2024 | $7,139 +2.4% | $569,655 +2% |
| 2023 | $6,973 +1.5% | $558,486 +2% |
| 2022 | $6,867 +2.8% | $547,536 +50.8% |
| 2021 | $6,679 +359% | $363,207 +209.2% |
| 2020 | $1,455 | $117,461 |
Find assessor info on the county website
Monthly payment
Est. payment
Payment breakdown
Explore the cost of this home by adjusting the details. Changes won't be saved.Climate risks
Neighborhood: 91766
Nearby schools
GreatSchools rating
- 6/10Philadelphia Elementary SchoolGrades: K-6Distance: 0.2 mi
- 4/10Simons Middle SchoolGrades: 6-8Distance: 0.8 mi
- 6/10Garey High SchoolGrades: 9-12Distance: 0.5 mi
Schools provided by the listing agent
- District: PomonaUnified
Source: MLSListings Inc. This data may not be complete. We recommend contacting the local school district to confirm school assignments for this home.
- $682,3003 bd3 ba1.5k sqft112 Cambria Ct, Pomona, CA 91766Off Market
- $804,7003 bd3 ba2.3k sqft111 Cambria Ct, Pomona, CA 91766Off Market
- $3,9803 bd3 ba2.3k sqft103 Cambria Ct, Pomona, CA 91766For Rent
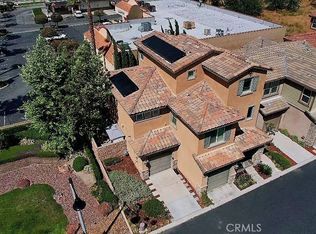
- $761,4003 bd3 ba2.1k sqft115 Cambria Ct, Pomona, CA 91766Off Market

- $795,3003 bd3 ba2.3k sqft119 Cambria Ct, Pomona, CA 91766Off Market
- $802,7003 bd3 ba2.3k sqft116 Cambria Ct, Pomona, CA 91766Off Market
- $766,7003 bd3 ba1.6k sqft2183 Moonstone Ct, Pomona, CA 91766Off Market
- $3,570,0002.97 Acres2160 S Garey Ave, Pomona, CA 91766Off Market
A local agent can set up tours, give advice and negotiate with sellers.
Similar homes
- $978,9994 bd3 ba2k sqft42 Rainbow Ridge Rd, Pomona, CA 91766For Sale
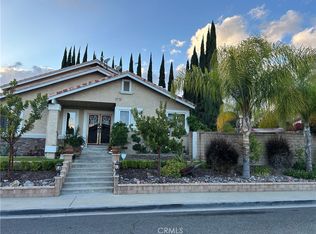 MLS ID #IV26078885, LUIS CARDENAS, Real Brokerage Technologies. CRMLS
 - $799,0003 bd3 ba2k sqft753 Huron Dr, Claremont, CA 91711For Sale
 MLS ID #MB26048633, GERARDO MUNOZ, GERARDO C. MUNOZ, BROKER. CRMLS
 - $818,6003 bd3 ba2k sqft908 Werly Dr, Pomona, CA 91768For Sale
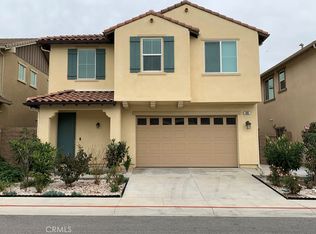 MLS ID #WS26016724, CHARLIE CHEN, KO TAI REALTY. CRMLS
 - $890,0004 bd3 ba2.4k sqft10977 Coalinga Ave, Montclair, CA 91763For Sale
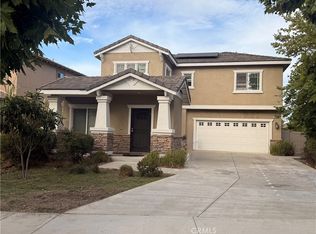 MLS ID #TR26145787, Bei Chen, IRN Realty. CRMLS
 - $800,0094 bd3 ba2.1k sqft16035 Osprey Ave, Chino, CA 91708For SaleMLS ID #IG26150298, Brian Boyd, Boyd Real Estate. CRMLS
- $825,0003 bd3 ba1.5k sqft2929 Crape Myrtle Cir, Chino Hills, CA 91709For SaleMLS ID #CV26147215, Patrick Wood, HELP-U-SELL PRESTIGE PROP'S. CRMLS
- $498,0002 bd3 ba1.2k sqftNot Listed, Pomona, CA 91766For SaleMLS ID #41134115, Emily Mitchell. Bay East AOR
- $835,0004 bd2 ba2.1k sqft1144 E Cottonwood Ct, Ontario, CA 91761For SaleMLS ID #TR26138359, Katie Espinoza, KW Vision. CRMLS
- $799,0004 bd3 ba2.2k sqft1646 Coral Bells Pl, Upland, CA 91784For SaleMLS ID #PW26015368, Christopher Risden, Inc Real Estate. CRMLS
- $899,9994 bd3 ba1.7k sqft4425 Ironwood Dr, Chino Hills, CA 91709For SaleMLS ID #TR26155382, George Guerrero, Advantage Real Estate. CRMLS
- $625,0003 bd3 ba1.6k sqft513 E Fairfield Ct, Ontario, CA 91761For SaleMLS ID #CV26148202, Esmeralda Nunez, Acevedo Real Estate Professionals. CRMLS
- $966,9005 bd3 ba2.5k sqft15010 Sandalwood Ln, Chino Hills, CA 91709For SaleMLS ID #CV26143560, Gregory Hillman, RE/MAX FOOTHILLS. CRMLS
- $850,0004 bd3 ba1.7k sqft13035 Arlington Ln, Chino, CA 91710For SaleMLS ID #CV26150455, Isaac Valdovinos, COLDWELL BANKER LEADERS. CRMLS
- $649,0004 bd2 ba1.6k sqft11283 Greenwood Way, Ontario, CA 91762For SaleMLS ID #CV26124118, Tanya Escoto, AMERIPRIDE PROPERTIES. CRMLS
- $865,0004 bd3 ba2.3k sqft1426 E Tam O Shanter St, Ontario, CA 91761For SaleMLS ID #TR26006138, Michael Cruz, Century 21 Masters. CRMLS
- $689,0003 bd2 ba1.3k sqft921 Hollowell St, Ontario, CA 91762For SaleMLS ID #WS26116480, SOFIA PINEDO, MASTERS REALTY. CRMLS
- $849,0003 bd3 ba1.9k sqft1826 Vista Del Oro, Fullerton, CA 92831For SaleMLS ID #PW26156034, Joseph Lee, Nexteam Real Estate. CRMLS
- $770,0004 bd1 ba1.5k sqft15076 Danbrook Dr, Whittier, CA 90604For SaleMLS ID #TR26161290, Karen Versace, Century 21 Masters. CRMLS
- $819,0003 bd3 ba1.2k sqft8313 E Arrowhead Way, Anaheim, CA 92808For SaleMLS ID #OC26121979, Amir Sarkeshik, Optimum First, Inc.. CRMLS
- $805,0004 bd2 ba1.1k sqft1221 N Aldenville Ave, Covina, CA 91722For SaleMLS ID #RS26153164, Gerardo Munoz, VIP RE Firm. CRMLS
Local buyer's agents are ready to help
