Welcome to 1826 Vista Del Oro, a beautifully remodeled end-unit townhouse offering nearly 2,000 sq ft of thoughtfully designed living space, peaceful tree-lined and greenbelt views, and one of the most desirable floor plans in the sought-after Casa Del Vista community of prestigious Fullerton. Its end-unit location provides exceptional privacy and abundant natural light, creating a bright, inviting atmosphere throughout. This spacious 3-bedroom, 2.5-bath home welcomes you with an inviting entry and well-designed living spaces. The updated kitchen features new stainless steel appliances, including a Wi-Fi and voice-enabled oven, tile countertops, ample cabinetry, and an open layout flowing seamlessly into the family room. Sliding doors open to a private back patio surrounded by mature trees, perfect for relaxing or entertaining. The expansive living room includes a private wet bar and dual sliding doors opening to a covered balcony with peaceful tree-lined views. The adjoining dining area is ideal for everyday living and hosting family and friends. A main-level laundry room and powder room complete the first floor. Upstairs are the private living quarters, including a spacious primary suite with dual walk-in closets and an ensuite bath with walk-in shower. Two additional generously sized bedrooms, each with vaulted ceilings, share a hallway bath with a shower/tub combination. Additional highlights include central heat and A/C, a 2-car garage with direct access, ample storage, and two separate storage areas, one offering added flexibility for storage or other uses. Recent upgrades include luxury vinyl plank flooring, fresh interior paint, contemporary lighting, refinished cabinetry, modern hardware, and updated stainless steel appliances. Residents enjoy resort-style amenities, including a sparkling pool and spa, tennis courts, clubhouse, beautifully maintained common areas, and abundant guest parking just steps from the home. HOA amenities also include roof repairs, water, trash, common-area landscaping, and Wi-Fi/cable TV. Ideally located near Cal State Fullerton, award-winning Troy High School, Coyote Hills Golf Course, scenic hiking and biking trails, shopping, dining, entertainment, and easy access to the 57 Fwy, this move-in-ready home offers the perfect blend of comfort, convenience, and lifestyle. Don’t miss this rare opportunity to own a stunning home in one of Fullerton’s most desirable communities. Schedule your private tour today!
For sale
Listed by: Nexteam Real Estate • Joseph Lee • Contact: 714-886-7571
$849,000
1826 Vista Del Oro, Fullerton, CA 92831
3beds
1,970sqft
:
Get pre-qualified$6,098/mo
Single Family Residence
Built in 1975
1,508 Square Feet Lot
$850,600 Zestimate®
$431/sqft
$674/mo HOA
What's special
- 23 days |
- 816 |
- 27 |
Likely to sell faster than
Zillow last checked:
Listing updated:
Listed by:
Joseph Lee DRE #01812590 714-886-7571,
Nexteam Real Estate,
Christine Kim DRE #01919773 714-917-9772,
Nexteam Real Estate
Source: CRMLS,MLS#: PW26156034 Originating MLS: California Regional MLS
Originating MLS: California Regional MLSFacts & features
Interior
Bedrooms & bathrooms
- Bedrooms: 3
- Bathrooms: 3
- Full bathrooms: 2
- 1/2 bathrooms: 1
Rooms
- Room types: Bedroom, Family Room, Kitchen, Living Room, Primary Bathroom, Primary Bedroom, Other
Bedroom
- Features: All Bedrooms Up
Bathroom
- Features: Remodeled, Separate Shower, Tub Shower
Kitchen
- Features: Kitchen Island, Kitchen/Family Room Combo
Other
- Features: Walk-In Closet(s)
Heating
- Central
Cooling
- Central Air
Appliances
- Included: Dishwasher, Electric Oven, Electric Range, Disposal, Microwave
- Laundry: Inside, Laundry Room
Features
- Breakfast Bar, Balcony, Ceiling Fan(s), Cathedral Ceiling(s), Open Floorplan, Tile Counters, All Bedrooms Up, Walk-In Closet(s)
- Flooring: Laminate, Tile
- Doors: Sliding Doors
- Has fireplace: No
- Fireplace features: None
- Common walls with other units/homes: 1 Common Wall,No One Above,No One Below
Interior area
- Total interior livable area: 1,970 sqft
Property
Parking
- Total spaces: 2
- Parking features: Direct Access, Garage
- Attached garage spaces: 2
Features
- Levels: Multi/Split
- Entry location: 2
- Patio & porch: Patio
- Pool features: Association
- Has spa: Yes
- Spa features: Association
- Has view: Yes
- View description: City Lights, Hills, Neighborhood
Lot
- Size: 1,508 Square Feet
- Features: Close to Clubhouse
Details
- Parcel number: 28514308
- Special conditions: Standard
Construction
Type & style
- Home type: SingleFamily
- Property subtype: Single Family Residence
- Attached to another structure: Yes
Materials
- Roof: Common Roof
Condition
- New construction: No
- Year built: 1975
Utilities & green energy
- Sewer: Public Sewer
- Water: Public
- Utilities for property: Cable Available, Water Available
Community & HOA
Community
- Features: Street Lights
- Subdivision: Casa Del Vista (Csdv)
HOA
- Has HOA: Yes
- Amenities included: Clubhouse, Maintenance Grounds, Insurance, Pool, Spa/Hot Tub, Tennis Court(s), Trash, Cable TV, Water
- HOA fee: $674 monthly
- HOA name: Casa Del Vista
- HOA phone: 714-288-2620
Location
- Region: Fullerton
Financial & listing details
- Price per square foot: $431/sqft
- Tax assessed value: $867,000
- Annual tax amount: $9,844
- Date on market: 7/16/2026
- Cumulative days on market: 23 days
- Listing terms: Submit
Estimated market value
$850,600
$808,000 - $893,000
$4,167/mo
Price history
| Date | Event | Price |
|---|---|---|
| 7/17/2026 | Listed for sale | $849,000+11.7%$431/sqft |
Source:  CRMLS #PW26156034 Report a problem CRMLS #PW26156034 Report a problem | ||
| 1/30/2024 | Sold | $760,000+32.1%$386/sqft |
Source: CRMLS #OC24022060 Report a problem | ||
| 8/10/2023 | Sold | $575,500$292/sqft |
Source: Public Record Report a problem | ||
Public tax history
| Year | Property taxes | Tax assessment |
|---|---|---|
| 2025 | $9,844 +12.3% | $867,000 +10.4% |
| 2024 | $8,764 +404.7% | $785,000 +482.5% |
| 2023 | $1,737 +1.1% | $134,767 +2% |
| 2022 | $1,717 +1.8% | $132,125 +2% |
| 2021 | $1,687 +0.7% | $129,535 +1% |
| 2020 | $1,676 | $128,207 +2% |
| 2019 | $1,676 +2.3% | $125,694 +2% |
| 2018 | $1,638 +3.3% | $123,230 +2% |
| 2017 | $1,585 | $120,814 +2% |
| 2016 | $1,585 +2% | $118,446 +1.5% |
| 2015 | $1,554 +5.7% | $116,667 +2% |
| 2014 | $1,469 | $114,382 +0.5% |
| 2013 | -- | $113,866 +2% |
| 2012 | -- | $111,634 +2% |
| 2011 | -- | $109,446 +0.8% |
| 2010 | -- | $108,629 -0.2% |
| 2009 | -- | $108,888 +2% |
| 2008 | -- | $106,753 +2% |
| 2007 | -- | $104,660 +2% |
| 2006 | -- | $102,608 +2% |
| 2005 | -- | $100,597 +2% |
| 2004 | -- | $98,625 +1.9% |
| 2003 | -- | $96,818 +2% |
| 2002 | -- | $94,920 +2% |
| 2001 | $960 +2.1% | $93,059 +2% |
| 2000 | $940 | $91,235 |
Find assessor info on the county website
Monthly payment
Est. payment
Payment breakdown
Explore the cost of this home by adjusting the details. Changes won't be saved.Climate risks
Neighborhood: 92831
Nearby schools
GreatSchools rating
- 5/10Rolling Hills Elementary SchoolGrades: K-6Distance: 1.1 mi
- 4/10Ladera Vista Junior High SchoolGrades: 7-8Distance: 1.4 mi
- 10/10Troy High SchoolGrades: 9-12Distance: 0.7 mi
Schools provided by the listing agent
- High: Troy
Source: CRMLS. This data may not be complete. We recommend contacting the local school district to confirm school assignments for this home.
- $865,3003 bd2 ba1.9k sqft1824 Vista Del Oro, Fullerton, CA 92831Off Market
- $840,7003 bd2 ba1.9k sqft1900 Vista Del Oro, Fullerton, CA 92831Off Market
- $870,9003 bd2 ba1.9k sqft1822 Vista Del Oro, Fullerton, CA 92831Off Market
- $865,2003 bd2 ba1.9k sqft1902 Vista Del Oro, Fullerton, CA 92831Off Market
- $830,5003 bd2 ba1.9k sqft1820 Vista Del Oro, Fullerton, CA 92831Off Market
- $888,8003 bd3 ba1.9k sqft1904 Vista Del Oro, Fullerton, CA 92831Off Market
- $841,8003 bd3 ba1.9k sqft1825 Vista Del Oro, Fullerton, CA 92831Off Market
- $767,8002 bd3 ba1.8k sqft1823 Vista Del Oro, Fullerton, CA 92831Off Market
A local agent can set up tours, give advice and negotiate with sellers.
Similar homes
- $749,9003 bd3 ba1.5k sqft2943 Pembroke Ct, Fullerton, CA 92831For Sale
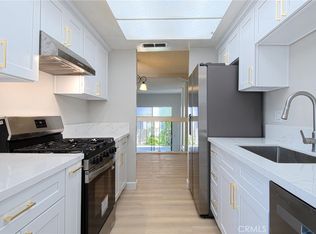 MLS ID #PW26121335, Steve Colvin, Premier Cal Realty. CRMLS
 - $724,9003 bd2 ba1.2k sqft2956 Haddonfield Loop, Fullerton, CA 92831For Sale
 MLS ID #OC26154078, Sina Oveissi, Pointe Real Estate Inc.. CRMLS
 - $750,0002 bd2 ba1k sqft2248 Loma Alta Dr, Fullerton, CA 92833For Sale
 MLS ID #DW26167008, Nicolas Kim, eXp Realty of California Inc.. CRMLS
 - $630,0002 bd2 ba1.2k sqft1227 Cameo Ln, Fullerton, CA 92831For Sale
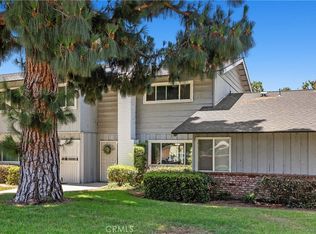 MLS ID #OC26104994, Joseph Valenzuela, Coldwell Banker Realty. CRMLS
 - $849,9004 bd2 ba1.4k sqft11113 Ratliffe St, Norwalk, CA 90650For SaleMLS ID #DW26162792, Amaury Montalvo, Century 21 Realty Masters. CRMLS
- $980,0003 bd2 ba1.8k sqft315 E Francis Ave, La Habra, CA 90631For SaleMLS ID #WS26127650, Debbie Hwang, THE CONNECTED COMPANIES. CRMLS
- $859,9994 bd3 ba2.2k sqft2391 Mangular Ave, Corona, CA 92882For SaleMLS ID #CV26149339, Sayra Vega, SAFE INVESTMENT REALTY GROUP. CRMLS
- $899,9503 bd2 ba1.5k sqft11421 Alburtis Ave, Norwalk, CA 90650For SaleMLS ID #IG26166142, Helen Mohseni, National Realty Group. CRMLS
- $649,9002 bd2 ba1.1k sqft1135 Rosecrans Ave, Fullerton, CA 92833For SaleMLS ID #PW26094816, Lupita Franco, Centerpointe Real Estate. CRMLS
- $739,0003 bd2 ba1.1k sqft1277 Essex Ave, Pomona, CA 91767For SaleMLS ID #CV26171543, Gloria Montelongo, MONTELONGO REALTY SERVICES. CRMLS
- $955,8003 bd2 ba1.4k sqft380 Marie St, La Habra, CA 90631For SaleMLS ID #IG26154524, Kathleen Acosta, Market Rate, Inc.. CRMLS
- $856,0004 bd2 ba1.5k sqft14502 California Ave, Baldwin Park, CA 91706For SaleMLS ID #AR26156938, Jiefeng Cao, Pinnacle Real Estate Group. CRMLS
- $868,0002 bd2 ba1.3k sqft8215 E White Oak Rdg Unit 33, Orange, CA 92869For SaleMLS ID #PW26150483, Maria Stewart, Century 21 Affiliated. CRMLS
- $890,0004 bd2 ba2k sqft323 N Morris Ave, West Covina, CA 91790For SaleMLS ID #CV26161487, Jan Magana, The R.R. Network. CRMLS
- $850,0004 bd3 ba1.7k sqft13035 Arlington Ln, Chino, CA 91710For SaleMLS ID #CV26150455, Isaac Valdovinos, COLDWELL BANKER LEADERS. CRMLS
- $840,0005 bd2 ba1.5k sqft15204 Giordano St, La Puente, CA 91744For SaleMLS ID #MB26074058, MANUEL DAVILA, MERIT REALTY GROUP. CRMLS
- $886,0004 bd2 ba1.8k sqft1022 W Grovecenter St, West Covina, CA 91790For SaleMLS ID #WS26084187, LIANG WANG, PACIFIC STERLING REALTY/Irvine. CRMLS
- $729,0003 bd3 ba1.3k sqft9060 Candlestick Ln, Cypress, CA 90630For SaleMLS ID #PW26144069, Jack Joon Oh, Power Realty & Investments. CRMLS
- $889,0003 bd3 ba1.6k sqft195 N Nicholson Ave, Monterey Park, CA 91755For SaleMLS ID #AR26010502, Shumei Kam, High Ten Partners, Inc.. CRMLS
- $873,0003 bd1 ba1k sqft4813 Ocana Ave, Lakewood, CA 90713For SaleMLS ID #PW26120801, Debra Ann Feldman, Keller Williams Coastal Prop.. CRMLS
Local buyer's agents are ready to help
