Offered for the first time in decades! This charming 3-bedroom, 1-bath home blends timeless character with thoughtful updates and inviting living space. Beautiful hardwood floors flow throughout most of the home, creating a warm and welcoming atmosphere. Recent improvements include a brand-new 30-year composition roof, new dual-pane windows and fresh interior paint. Approximately nine years ago, the kitchen was tastefully remodeled with quality cabinetry featuring self-closing doors and drawers, built-in pantry, built-in trash cabinet, recessed lighting, stainless steel dual sink, complemented by elegant granite countertops. The bathroom was also updated at that time with matching cabinet and granite countertop, creating a cohesive and stylish look. New laminate flooring was just installed in the kitchen, bathroom and separate laundry room that includes washer and gas dryer. Ceiling fans throughout enhance comfort year-round. Step outside to spacious backyard designed for relaxing and entertaining. The slate type patio offers the perfect setting for outdoor dining, family gatherings and enjoying Southern California’s beautiful weather. A new vinyl gate opens to the the newly installed long driveway, providing easy access to the detached two-car garage and backyard. A well maintained block wall surrounds this lovely home, by adding privacy and curb appeal. Ideally located within walking distance of Del Valle Park, schools, resturants, shopping and convenience. This move-in-ready home was lovingly prepared for sale, and is an exceptional opportunity for first time buyers, down-sizers, or anyone seeking a well- updated home in the wonderful city of Lakewood. For more details, call today to set-up your home tour. THIS HOME HAS BEEN STAGED AND NONE OF THOSE ITEMS ARE INCLUDED IN THE SALE OF THIS HOME.
For sale
Listed by: Keller Williams Coastal Prop. • Debra Ann Feldman • Contact: 562-225-7355
Price cut: $14K (7/29)
$873,000
4813 Ocana Ave, Lakewood, CA 90713
3beds
1,076sqft
:
Get pre-qualified$5,838/mo
Single Family Residence
Built in 1950
5,002 Square Feet Lot
$871,600 Zestimate®
$811/sqft
$-- HOA
What's special
- 32 days |
- 839 |
- 54 |
Likely to sell faster than
Zillow last checked:
Listing updated:
Listed by:
Debra Ann Feldman DRE #01181888 562-225-7355,
Keller Williams Coastal Prop.,
Robert Feldman DRE #01298699 562-961-1400,
Keller Williams Coastal Prop.
Source: CRMLS,MLS#: PW26120801 Originating MLS: California Regional MLS
Originating MLS: California Regional MLSFacts & features
Interior
Bedrooms & bathrooms
- Bedrooms: 3
- Bathrooms: 1
- Full bathrooms: 1
- Main level bathrooms: 1
- Main level bedrooms: 3
Rooms
- Room types: Bedroom, Kitchen, Dining Room
Bedroom
- Features: All Bedrooms Down
Bedroom
- Features: Bedroom on Main Level
Bathroom
- Features: Granite Counters, Remodeled, Tub Shower
Kitchen
- Features: Granite Counters, Remodeled, Self-closing Cabinet Doors, Self-closing Drawers, Updated Kitchen
Kitchen
- Features: Galley Kitchen
Heating
- Wall Furnace
Cooling
- None
Appliances
- Included: Dishwasher, Gas Range, Microwave, Water To Refrigerator, Dryer, Washer
- Laundry: Washer Hookup, Inside, Laundry Room
Features
- Block Walls, Ceiling Fan(s), Separate/Formal Dining Room, Granite Counters, Pantry, Recessed Lighting, All Bedrooms Down, Bedroom on Main Level, Galley Kitchen
- Flooring: Vinyl, Wood
- Windows: Double Pane Windows
- Has fireplace: No
- Fireplace features: None
- Common walls with other units/homes: No Common Walls
Interior area
- Total interior livable area: 1,076 sqft
Property
Parking
- Total spaces: 2
- Parking features: Concrete, Door-Multi, Driveway, Driveway Up Slope From Street, Garage, On Site, Private, Garage Faces Rear
- Garage spaces: 2
Features
- Levels: One
- Stories: 1
- Entry location: 2 steps to property
- Patio & porch: Stone
- Pool features: None
- Spa features: None
- Fencing: Block,Good Condition
- Has view: Yes
- View description: None
Lot
- Size: 5,002 Square Feet
- Features: Near Park
Details
- Parcel number: 7175009011
- Special conditions: Standard
Construction
Type & style
- Home type: SingleFamily
- Architectural style: Mid-Century Modern
- Property subtype: Single Family Residence
Materials
- Stucco
- Foundation: Raised
- Roof: Composition
Condition
- Updated/Remodeled,Turnkey
- New construction: No
- Year built: 1950
Utilities & green energy
- Electric: Standard
- Sewer: Public Sewer
- Water: Public
- Utilities for property: Cable Available, Electricity Connected, Natural Gas Connected, Sewer Connected, Water Connected
Community & HOA
Community
- Features: Curbs, Storm Drain(s), Street Lights, Sidewalks, Park
- Subdivision: Lakewood Park/South Of Del Amo (Lsd)
Location
- Region: Lakewood
Financial & listing details
- Price per square foot: $811/sqft
- Tax assessed value: $204,033
- Annual tax amount: $3,255
- Date on market: 7/10/2026
- Cumulative days on market: 33 days
- Listing terms: Cash to New Loan,Conventional
- Inclusions: washer, gas dryer, oven
- Exclusions: The house as professionally staged and none of the staging items are included in the sale.
- Road surface type: Paved
Estimated market value
$871,600
$828,000 - $915,000
$3,593/mo
Price history
| Date | Event | Price |
|---|---|---|
| 7/29/2026 | Price change | $873,000-1.6%$811/sqft |
Source:  CRMLS #PW26120801 Report a problem CRMLS #PW26120801 Report a problem | ||
| 7/11/2026 | Listed for sale | $887,000$824/sqft |
Source: CRMLS #PW26120801 Report a problem | ||
Public tax history
| Year | Property taxes | Tax assessment |
|---|---|---|
| 2025 | $3,255 +6.7% | $204,033 +2% |
| 2024 | $3,049 +1.7% | $200,033 +2% |
| 2023 | $2,998 +6% | $196,112 +2% |
| 2022 | $2,827 +2.2% | $192,267 +2% |
| 2021 | $2,767 +0.4% | $188,498 +1% |
| 2020 | $2,757 | $186,566 +2% |
| 2019 | $2,757 +5.7% | $182,909 +2% |
| 2018 | $2,608 | $179,323 +2% |
| 2017 | $2,608 +1.2% | $175,808 +2% |
| 2016 | $2,576 +7.1% | $172,362 +1.5% |
| 2015 | $2,405 +4.2% | $169,774 +2% |
| 2014 | $2,308 | $166,449 +2.5% |
| 2012 | -- | $162,449 +2% |
| 2011 | -- | $159,265 +0.8% |
| 2010 | -- | $158,075 -0.2% |
| 2009 | -- | $158,452 +2% |
| 2008 | -- | $155,346 +2% |
| 2007 | -- | $152,301 +2% |
| 2006 | -- | $149,316 |
| 2005 | -- | $149,316 +4% |
| 2004 | -- | $143,520 +1.9% |
| 2003 | -- | $140,891 +2% |
| 2002 | -- | $138,129 +4% |
| 2000 | -- | $132,766 |
Find assessor info on the county website
Monthly payment
Est. payment
Payment breakdown
Explore the cost of this home by adjusting the details. Changes won't be saved.Climate risks
Neighborhood: 90713
Nearby schools
GreatSchools rating
- 7/10Gompers Elementary SchoolGrades: K-5Distance: 0.5 mi
- 7/10Bancroft Middle SchoolGrades: 6-8Distance: 0.6 mi
- 5/10Lakewood High SchoolGrades: 9-12Distance: 0.5 mi
Schools provided by the listing agent
- Elementary: Gompers
- Middle: Bancroft
- High: Lakewood
Source: CRMLS. This data may not be complete. We recommend contacting the local school district to confirm school assignments for this home.
- $892,7003 bd1 ba1.1k sqft4819 Ocana Ave, Lakewood, CA 90713Off Market
- $943,4004 bd2 ba1.6k sqft4809 Ocana Ave, Lakewood, CA 90713Off Market

- $877,7003 bd1 ba1.4k sqft4812 Eastbrook Ave, Lakewood, CA 90713Off Market
- $944,6003 bd2 ba1.6k sqft4823 Ocana Ave, Lakewood, CA 90713Off Market
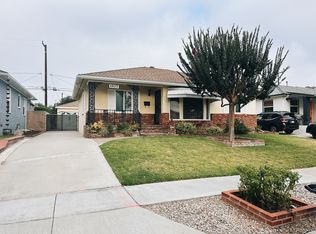
- $1,200,0004 bd5 ba2.2k sqft4803 Ocana Ave, Lakewood, CA 90713Sold
- $951,7004 bd2 ba1.4k sqft4818 Eastbrook Ave, Lakewood, CA 90713Off Market
- $866,7002 bd2 ba1.2k sqft4806 Eastbrook Ave, Lakewood, CA 90713Off Market
- $1,112,3003 bd2 ba1.9k sqft4822 Eastbrook Ave, Lakewood, CA 90713Off Market
A local agent can set up tours, give advice and negotiate with sellers.
Similar homes
- $998,8003 bd2 ba1.5k sqft5344 Adenmoor Ave, Lakewood, CA 90713For Sale
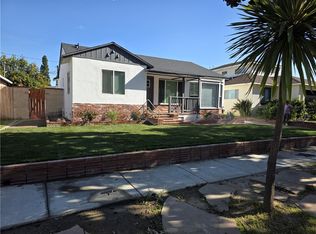 MLS ID #RS26143858, Lucianne Borges, C-21 Astro. CRMLS
 - $960,0003 bd2 ba1.3k sqft4113 Brock Ave, Lakewood, CA 90712For Sale
 MLS ID #PW26082110, Thyda Sim, Circle Real Estate. CRMLS
 - $899,9503 bd2 ba1.5k sqft11421 Alburtis Ave, Norwalk, CA 90650For Sale
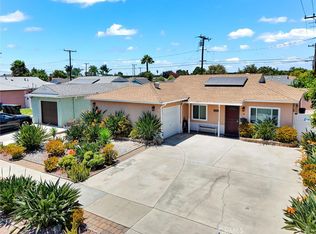 MLS ID #IG26166142, Helen Mohseni, National Realty Group. CRMLS
 - $815,0003 bd1 ba1k sqft6915 Duchess Dr, Whittier, CA 90606For Sale
 MLS ID #CV26173721, Christine Flores, JFI REALTY. CRMLS
 - $799,9992 bd1 ba891 sqft1315 E 55th St, Long Beach, CA 90805For SaleMLS ID #IG26167071, Alyssa Weaver, Keller Williams Realty. CRMLS
- $894,0003 bd2 ba1.1k sqft2064 Lomita Park Pl, Lomita, CA 90717For SaleMLS ID #RS26162768, David Goodwin, Fiv Realty Co. CRMLS
- $839,0003 bd2 ba1k sqft1024 W 220th St, Torrance, CA 90502For SaleMLS ID #CV26165909, Darlene Williams, eXp Realty of Greater Los Angeles. CRMLS
- $829,9003 bd2 ba1.5k sqft10258 Jersey Ave, Santa Fe Springs, CA 90670For SaleMLS ID #RS26070225, Nancy Romo, Real Brokerage Technologies. CRMLS
- $899,9993 bd3 ba1.3k sqft1345 E Romneya Dr, Anaheim, CA 92805For SaleMLS ID #PW26116760, Angelica Molina, Sharpstone Realty. CRMLS
- $919,0003 bd2 ba1k sqft6502 Dos Rios Rd, Downey, CA 90240For SaleMLS ID #WS26097580, JASSON YANEZ, JASSON YANEZ, BROKER. CRMLS
- $729,0003 bd3 ba1.3k sqft9060 Candlestick Ln, Cypress, CA 90630For SaleMLS ID #PW26144069, Jack Joon Oh, Power Realty & Investments. CRMLS
- $1,049,0003 bd2 ba1.1k sqft2107 W 237th St, Torrance, CA 90501For SaleMLS ID #PV26173675, Lynn Lord, Estate Properties. CRMLS
- $849,0003 bd3 ba1.4k sqft815 Van Ness Ave Unit A, Torrance, CA 90501For SaleMLS ID #SB26164035, Joshua Thomas, Joshua Thomas. CRMLS
- $739,0002 bd1 ba888 sqft13923 San Antonio Dr, Norwalk, CA 90650For SaleMLS ID #RS26164415, Teresita Delos Santos, Amberwood Real Estate. CRMLS
- $949,0004 bd2 ba1.1k sqft11892 Nearing Dr, Anaheim, CA 92804For SaleMLS ID #PW26120014, Alma Del Valle, Lugo Brothers RE. CRMLS
- $550,0002 bd1 ba829 sqft11819 Cheshire St, Norwalk, CA 90650For SaleMLS ID #OC26160359, Mert Malki, ARI Financial Inc. CRMLS
- $989,8882 bd2 ba966 sqft939 Montecito Dr, San Gabriel, CA 91776For SaleMLS ID #AR26171673, Anita Wong, Re/Max Premier Prop Arcadia. CRMLS
- $869,9004 bd3 ba1.5k sqft7040 3rd Ave, Los Angeles, CA 90043For SaleMLS ID #CV26155023, MIGUEL GARCIA, RE/MAX MASTERS REALTY. CRMLS
- $709,9993 bd1 ba1k sqft5952 Priory St, Bell Gardens, CA 90201For SaleMLS ID #DW26154090, Yoel Iribe, Century 21 Realty Masters. CRMLS
- $699,9992 bd2 ba1.2k sqft20109 Brenda Ct, Lakewood, CA 90715For SaleMLS ID #RS26088423, Vincent Stackle, The Real Estate Solution. CRMLS
Local buyer's agents are ready to help
