Welcome to this beautifully reimagined home in the highly sought-after Lakewood Mutuals neighborhood. Thoughtfully remodeled from top to bottom, this stunning 3-bedroom, 2-bathroom residence blends modern luxury with everyday comfort.
Step inside to discover a bright interior complemented by high-end finishes throughout. The fully renovated kitchen is a true showstopper, featuring premium THOR appliances, sleek cabinetry, and stylish design elements that make it perfect for both entertaining and daily living.
The spacious primary suite offers a private retreat, complete with an oversized bathroom and a generous walk-in closet—designed with both comfort and functionality in mind.
Situated just steps from the prestigious Lakewood Country Club, this home also provides convenient access to Long Beach Airport, Douglas Park, LBX Long Beach Exchange, and The Hangar at Long Beach Exchange—offering a vibrant mix of shopping, dining, and entertainment options, along with nearby golf courses and top-rated schools.
Adding even more value, the detached garage features its own driveway access as well as alley access, presenting an excellent opportunity for a potential ADU conversion—ideal for extended family, guests, or generating rental income.
This is a rare opportunity to own a turnkey home in one of Lakewood’s most desirable communities.
For sale
Listed by: Circle Real Estate • Thyda Sim • Contact: 253-320-5526
Price cut: $14.9K (8/8)
$960,000
4113 Brock Ave, Lakewood, CA 90712
3beds
1,348sqft
Single Family Residence
Built in 1952
5,000 Square Feet Lot
$946,400 Zestimate®
$712/sqft
$-- HOA
What's special
- 120 days |
- 1,927 |
- 132 |
Zillow last checked:
Listing updated:
Listed by:
Thyda Sim DRE #02007102 253-320-5526,
Circle Real Estate
Source: CRMLS,MLS#: PW26082110 Originating MLS: California Regional MLS
Originating MLS: California Regional MLSFacts & features
Interior
Bedrooms & bathrooms
- Bedrooms: 3
- Bathrooms: 2
- Full bathrooms: 2
- Main level bathrooms: 2
- Main level bedrooms: 3
Rooms
- Room types: Kitchen, Living Room, Primary Bathroom, Primary Bedroom, Other, Dining Room
Primary bedroom
- Features: Primary Suite
Bathroom
- Features: Bathtub, Dual Sinks, Linen Closet, Remodeled, Separate Shower, Tub Shower, Vanity, Walk-In Shower
Kitchen
- Features: Quartz Counters
Other
- Features: Walk-In Closet(s)
Heating
- Ductless, High Efficiency
Cooling
- Ductless, High Efficiency
Appliances
- Included: 6 Burner Stove, Built-In Range, Convection Oven, Dishwasher, Disposal, Microwave, Refrigerator, Range Hood
- Laundry: Washer Hookup, Gas Dryer Hookup, Inside
Features
- Ceiling Fan(s), Separate/Formal Dining Room, Quartz Counters, Storage, Primary Suite, Walk-In Closet(s)
- Flooring: Tile, Vinyl
- Has fireplace: No
- Fireplace features: None
- Common walls with other units/homes: No Common Walls
Interior area
- Total interior livable area: 1,348 sqft
Property
Parking
- Total spaces: 2
- Parking features: Driveway, Garage, On Site
- Garage spaces: 2
Features
- Levels: One
- Stories: 1
- Entry location: Front
- Pool features: None
- Spa features: None
- Has view: Yes
- View description: Neighborhood
Lot
- Size: 5,000 Square Feet
- Features: Back Yard, Close to Clubhouse, Front Yard, Gentle Sloping, Lawn, Near Park, Sloped Up, Yard
Details
- Parcel number: 7151024018
- Special conditions: Standard
Construction
Type & style
- Home type: SingleFamily
- Property subtype: Single Family Residence
Materials
- Foundation: Raised
- Roof: Composition
Condition
- Turnkey
- New construction: No
- Year built: 1952
Utilities & green energy
- Sewer: Public Sewer
- Water: Public
Community & HOA
Community
- Features: Biking, Golf, Street Lights, Suburban, Sidewalks, Park
Location
- Region: Lakewood
Financial & listing details
- Price per square foot: $712/sqft
- Tax assessed value: $228,968
- Annual tax amount: $3,632
- Date on market: 4/17/2026
- Cumulative days on market: 120 days
- Listing terms: Cash,Cash to Existing Loan,Cash to New Loan,Conventional,FHA,Fannie Mae,Submit,VA Loan
- Inclusions: Kitchen Appliances
- Exclusions: Staging Furniture & Items
- Road surface type: Paved
Estimated market value
$946,400
$899,000 - $994,000
$4,460/mo
Price history
| Date | Event | Price |
|---|---|---|
| 8/8/2026 | Price change | $960,000-1.5%$712/sqft |
Source:  CRMLS #PW26082110 Report a problem CRMLS #PW26082110 Report a problem | ||
| 4/17/2026 | Listed for sale | $974,900+37.3%$723/sqft |
Source: CRMLS #PW26082110 Report a problem | ||
| 12/9/2025 | Sold | $710,000-3.9%$527/sqft |
Source: CRMLS #PW25248133 Report a problem | ||
| 11/26/2025 | Pending sale | $739,000$548/sqft |
Source: CRMLS #PW25248133 Report a problem | ||
Public tax history
| Year | Property taxes | Tax assessment |
|---|---|---|
| 2025 | $3,632 +7.2% | $228,968 +2% |
| 2024 | $3,387 +1.7% | $224,479 +2% |
| 2023 | $3,330 +6% | $220,078 +2% |
| 2022 | $3,140 +2.2% | $215,764 +2% |
| 2021 | $3,073 +0.3% | $211,534 +1% |
| 2020 | $3,062 | $209,366 +2% |
| 2019 | $3,062 +6% | $205,262 +2% |
| 2018 | $2,888 | $201,239 -60.5% |
| 2017 | $2,888 +1.2% | $510,000 +2% |
| 2016 | $2,854 -54% | $500,000 +162.4% |
| 2015 | $6,205 +151.1% | $190,522 +2% |
| 2014 | $2,471 | $186,791 +2.5% |
| 2012 | -- | $182,303 +2% |
| 2011 | -- | $178,729 +0.8% |
| 2010 | -- | $177,395 -0.2% |
| 2009 | -- | $177,817 +2% |
| 2008 | -- | $174,331 +2% |
| 2007 | -- | $170,914 +2% |
| 2006 | -- | $167,564 |
| 2005 | -- | $167,564 +4% |
| 2004 | -- | $161,059 +1.9% |
| 2003 | -- | $158,108 +2% |
| 2002 | -- | $155,009 +4% |
| 2000 | -- | $148,992 |
Find assessor info on the county website
Monthly payment
Est. payment
Payment breakdown
Explore the cost of this home by adjusting the details. Changes won't be saved.Climate risks
Neighborhood: 90712
Nearby schools
GreatSchools rating
- 8/10Madison Elementary SchoolGrades: K-5Distance: 0.4 mi
- 4/10Hoover Middle SchoolGrades: 6-8Distance: 0.7 mi
- 5/10Lakewood High SchoolGrades: 9-12Distance: 2.2 mi
- $745,1003 bd1 ba1.2k sqft4119 Brock Ave, Lakewood, CA 90712Off Market
- $674,7002 bd1 ba875 sqft4109 Brock Ave, Lakewood, CA 90712Off Market
- $901,6003 bd2 ba1.5k sqft4123 Brock Ave, Lakewood, CA 90712Off Market
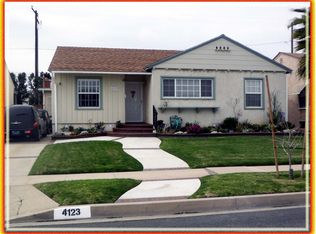
- $841,0503 bd2 ba1.3k sqft4101 Brock Ave, Lakewood, CA 90712Sold
- $784,0003 bd1 ba1.1k sqft4127 Brock Ave, Lakewood, CA 90712Off Market
- $--3 bd1 ba1.1k sqft4110 Brock Ave #2, Lakewood, CA 90712Off Market
- $794,2003 bd1 ba1.1k sqft4110 Brock Ave, Lakewood, CA 90712Off Market
- $722,6003 bd2 ba1.2k sqft4116 Brock Ave, Lakewood, CA 90712Off Market
A local agent can set up tours, give advice and negotiate with sellers.
Similar homes
- $998,8003 bd2 ba1.5k sqft5344 Adenmoor Ave, Lakewood, CA 90713For Sale
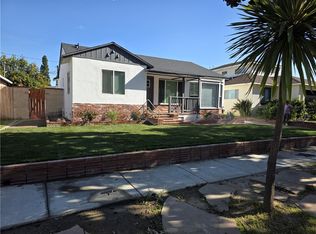 MLS ID #RS26143858, Lucianne Borges, C-21 Astro. CRMLS
 - $873,0003 bd1 ba1k sqft4813 Ocana Ave, Lakewood, CA 90713For Sale
 MLS ID #PW26120801, Debra Ann Feldman, Keller Williams Coastal Prop.. CRMLS
 - $1,150,0004 bd3 ba1.6k sqft4251 Gundry Ave, Long Beach, CA 90807For Sale
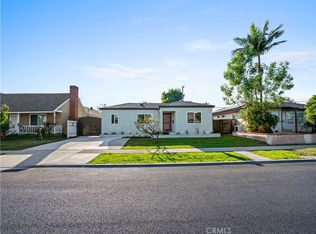 MLS ID #CV26063250, Rocio Rochel, VISMAR REAL ESTATE. CRMLS
 - $935,0004 bd3 ba1.7k sqft22024 Gulf Ave, Carson, CA 90745For Sale
 MLS ID #PW26162499, George Fedelino, Amberwood Real Estate, Inc.. CRMLS
 - $950,0004 bd2 ba1.6k sqft12327 Dunrobin Ave, Downey, CA 90242For SaleMLS ID #RS26132584, Pichamon Gentry-Pantera, C-21 Astro. CRMLS
- $925,0003 bd2 ba1.2k sqft1540 W 215th St, Torrance, CA 90501For SaleMLS ID #SB26159642, Karynne Thim, Pacifica Properties Group, Inc.. CRMLS
- $839,9003 bd2 ba1k sqft2860 Daisy Ave, Long Beach, CA 90806For SaleMLS ID #OC26151562, Karyn Sontag, Keller Williams OC Coastal Realty. CRMLS
- $1,069,0003 bd2 ba1.1k sqft11610 Gonsalves St, Cerritos, CA 90703For SaleMLS ID #RS26159150, Shefa Aggarwal, Kesav Realty. CRMLS
- $948,0004 bd2 ba1.2k sqft603 S Bronwyn Dr, Anaheim, CA 92804For SaleMLS ID #PW26160561, Nhu White, Frontier Realty Inc. CRMLS
- $841,9994 bd2 ba1.5k sqft13214 Newmire Ave, Norwalk, CA 90650For SaleMLS ID #PW26173211, Liliana Ramirez, Think Boutiq Real Estate. CRMLS
- $1,000,0003 bd2 ba1.3k sqft1546 W 223rd St, Torrance, CA 90501For SaleMLS ID #OC26113977, Lionel Franklin, Keller Williams Realty Irvine. CRMLS
- $875,0003 bd3 ba1.3k sqft14385 Suffolk St, Westminster, CA 92683For SaleMLS ID #CV26175439, Rita Strickroth, JOHNHART CORP. CRMLS
- $899,9503 bd2 ba1.5k sqft11421 Alburtis Ave, Norwalk, CA 90650For SaleMLS ID #IG26166142, Helen Mohseni, National Realty Group. CRMLS
- $715,0003 bd2 ba1.1k sqft447 E Adair St, Long Beach, CA 90805For SaleMLS ID #SB26171233, Nicole Jones, Infinity Realty & Loans. CRMLS
- $799,9992 bd1 ba891 sqft1315 E 55th St, Long Beach, CA 90805For SaleMLS ID #IG26167071, Alyssa Weaver, Keller Williams Realty. CRMLS
- $1,050,0004 bd2 ba1.4k sqft17524 Thornlake Ave, Artesia, CA 90701For SaleMLS ID #RS26141755, Briley Huang, C-21 Astro. CRMLS
- $825,0003 bd2 ba1.2k sqft15012 Anola St, Whittier, CA 90604For SaleMLS ID #PW26174530, Karla Telleria, Keller Williams Realty. CRMLS
- $925,0003 bd2 ba1.1k sqft2106 W Cerritos Ave, Anaheim, CA 92804For SaleMLS ID #SR26067799, Joshua Vigo-Fas, Luxury Collective. CRMLS
- $999,9003 bd2 ba1.2k sqft1018 Magnolia Ave, Placentia, CA 92870For SaleMLS ID #OC26174053, Onur Aytac, Pacific Sterling Realty. CRMLS
- $869,0004 bd3 ba2k sqft1390 260th St, Harbor City, CA 90710For SaleMLS ID #SB26148847, Carol Tseng, Carol Tseng, Broker. CRMLS
Local buyer's agents are ready to help
