Welcome to your light-filled retreat in one of Long Beach’s most sought-after pockets—Bixby Knolls. This beautifully upgraded home blends timeless character with modern comfort, offering a versatile layout perfect for everyday living and next-level entertaining.
Inside, natural light pours through newer windows, highlighting beautiful floors and a spacious open concept.
The thoughtfully updated kitchen with ample cabinetry and generous prep space is prefect for everyday living or hosting dinner parties. A private rear suite with its own entrance and spa-like bath creates the perfect setup for guests, extended living, or income potential.
Step outside and imagine the possibilities—your backyard is ready to become the ultimate hangout spot. The detached garage offers even more flexibility for a potential ADU, gym, or creative studio.
Location? Chef’s kiss. Situated in the heart of Bixby Knolls, you’re just minutes from the vibrant Atlantic Avenue corridor—home to trendy coffee shops, local boutiques, and some of Long Beach’s favorite dining spots. Enjoy nearby parks, top-rated schools, and easy access to major freeways, making commuting a breeze while still feeling tucked into a peaceful, established neighborhood.
For sale
Listed by: VISMAR REAL ESTATE • Rocio Rochel • Contact: 626-383-5103
Price increase: $20K (6/24)
$1,170,000
4251 Gundry Ave, Long Beach, CA 90807
4beds
1,619sqft
:
Get pre-qualified$7,435/mo
Single Family Residence
Built in 1942
5,828 Square Feet Lot
$1,174,700 Zestimate®
$723/sqft
$-- HOA
What's special
- 125 days |
- 872 |
- 43 |
Zillow last checked:
Listing updated:
Listed by:
Rocio Rochel DRE #01956383 626-383-5103,
VISMAR REAL ESTATE
Source: CRMLS,MLS#: CV26063250 Originating MLS: California Regional MLS
Originating MLS: California Regional MLSFacts & features
Interior
Bedrooms & bathrooms
- Bedrooms: 4
- Bathrooms: 3
- Full bathrooms: 3
- Main level bathrooms: 3
- Main level bedrooms: 4
Rooms
- Room types: Bedroom
Bedroom
- Features: All Bedrooms Down
Cooling
- Central Air
Appliances
- Laundry: Laundry Room
Features
- All Bedrooms Down
- Has fireplace: No
- Fireplace features: None
- Common walls with other units/homes: No Common Walls
Interior area
- Total interior livable area: 1,619 sqft
Property
Parking
- Total spaces: 2
- Parking features: Concrete, Driveway, Garage
- Garage spaces: 2
Features
- Levels: One
- Stories: 1
- Entry location: FRONT
- Pool features: None
- Has view: Yes
- View description: None
Lot
- Size: 5,828 Square Feet
- Features: 0-1 Unit/Acre, Yard
Details
- Parcel number: 7137008035
- Special conditions: Standard
Construction
Type & style
- Home type: SingleFamily
- Property subtype: Single Family Residence
Condition
- New construction: No
- Year built: 1942
Utilities & green energy
- Sewer: Public Sewer
- Water: Public
Community & HOA
Community
- Features: Curbs, Suburban, Sidewalks
Location
- Region: Long Beach
Financial & listing details
- Price per square foot: $723/sqft
- Tax assessed value: $831,300
- Annual tax amount: $11,014
- Date on market: 3/23/2026
- Cumulative days on market: 126 days
- Listing terms: Cash to New Loan,Conventional,Fannie Mae
Estimated market value
$1,174,700
$1.12M - $1.23M
$4,410/mo
Price history
| Date | Event | Price |
|---|---|---|
| 6/27/2026 | Listed for sale | $1,170,000$723/sqft |
Source:  CRMLS #CV26063250 Report a problem CRMLS #CV26063250 Report a problem | ||
| 6/24/2026 | Pending sale | $1,170,000+1.7%$723/sqft |
Source: CRMLS #CV26063250 Report a problem | ||
| 5/13/2026 | Price change | $1,150,000-3.3%$710/sqft |
Source: CRMLS #CV26063250 Report a problem | ||
| 3/24/2026 | Listed for sale | $1,189,000+45.9%$734/sqft |
Source: CRMLS #CV26063250 Report a problem | ||
| 6/20/2024 | Sold | $815,000+11.6%$503/sqft |
Source: CRMLS #PW24103414 Report a problem | ||
| 6/4/2024 | Pending sale | $730,000$451/sqft |
Source: CRMLS #PW24103414 Report a problem | ||
| 6/2/2024 | Contingent | $730,000$451/sqft |
Source: CRMLS #PW24103414 Report a problem | ||
| 5/22/2024 | Listed for sale | $730,000+1846.7%$451/sqft |
Source: CRMLS #PW24103414 Report a problem | ||
| 8/15/1997 | Sold | $37,500$23/sqft |
Source: Public Record Report a problem | ||
Public tax history
| Year | Property taxes | Tax assessment |
|---|---|---|
| 2025 | $11,014 +162.3% | $831,300 +169.6% |
| 2024 | $4,200 +1.7% | $308,391 +2% |
| 2023 | $4,128 +6.3% | $302,345 +2% |
| 2022 | $3,884 +2.2% | $296,418 +2% |
| 2021 | $3,800 +0.3% | $290,607 +1% |
| 2020 | $3,789 | $287,628 +2% |
| 2019 | $3,789 +6.7% | $281,989 +2% |
| 2018 | $3,550 | $276,460 +2% |
| 2017 | $3,550 -53% | $271,040 +2% |
| 2016 | $7,549 +131.5% | $265,726 +1.5% |
| 2015 | $3,261 +4.7% | $261,735 +2% |
| 2014 | $3,114 | $256,609 +2.5% |
| 2012 | -- | $250,443 +2% |
| 2011 | -- | $245,533 +0.8% |
| 2010 | -- | $243,699 -0.2% |
| 2009 | -- | $244,278 +25.6% |
| 2008 | -- | $194,490 +2% |
| 2007 | -- | $190,678 +2% |
| 2006 | -- | $186,941 |
| 2005 | -- | $186,941 +4% |
| 2004 | -- | $179,685 +1.9% |
| 2003 | -- | $176,392 +2% |
| 2002 | -- | $172,934 +4% |
| 2000 | -- | $166,221 |
Find assessor info on the county website
Monthly payment
Est. payment
Payment breakdown
Explore the cost of this home by adjusting the details. Changes won't be saved.Climate risks
Neighborhood: Bixby Area
Nearby schools
GreatSchools rating
- 9/10Longfellow Elementary SchoolGrades: K-5Distance: 0.7 mi
- 7/10Hughes Middle SchoolGrades: 6-8Distance: 0.7 mi
- 7/10Polytechnic High SchoolGrades: 9-12Distance: 3.4 mi
- $1,035,1003 bd2 ba1.6k sqft4245 Gundry Ave, Long Beach, CA 90807Off Market
- $846,8002 bd1 ba978 sqft4257 Gundry Ave, Long Beach, CA 90807Off Market
- $902,8003 bd2 ba1.5k sqft4239 Gundry Ave, Long Beach, CA 90807Off Market
- $900,0002 bd1 ba929 sqft4248 Boyar Ave, Long Beach, CA 90807Sold
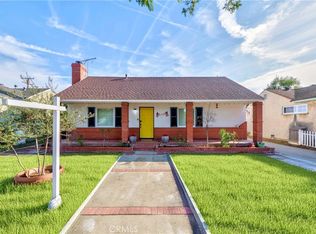
- $1,036,8003 bd2 ba1.6k sqft4254 Boyar Ave, Long Beach, CA 90807Off Market
- $825,2002 bd1 ba1.1k sqft4244 Boyar Ave, Long Beach, CA 90807Off Market
- $947,8003 bd2 ba1.8k sqft4235 Gundry Ave, Long Beach, CA 90807Off Market
- $904,2003 bd2 ba1.3k sqft4238 Boyar Ave, Long Beach, CA 90807Off Market
A local agent can set up tours, give advice and negotiate with sellers.
Similar homes
- $1,100,0005 bd3 ba1.8k sqft3249 Petaluma Ave, Long Beach, CA 90808For Sale
 MLS ID #PW26132275, Silvia Nieto, Real Brokerage Technologies. CRMLS
 - $1,325,0004 bd3 ba1.5k sqft3308 Faust Ave, Long Beach, CA 90808For Sale
 MLS ID #PW26123398, Katie Reid, Keller Williams Pacific Estate. CRMLS
 - $1,200,0004 bd3 ba2.2k sqft1832 E Turmont St, Carson, CA 90746For Sale
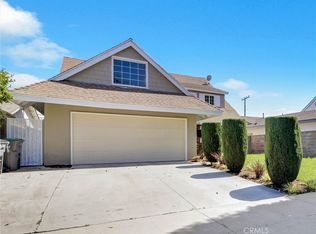 MLS ID #SB26157117, Gerry Nicks, Keller Williams Realty. CRMLS
 - $1,149,0005 bd3 ba1.9k sqft19722 Tajauta Ave, Carson, CA 90746For Sale
 MLS ID #SR26126517, Key Darabi, Procomm Properties. CRMLS
 - $1,099,9994 bd2 ba1.4k sqft12412 Viarna St, Cerritos, CA 90703For SaleMLS ID #DW26160508, Ankit Juneja, Century 21 Realty Masters. CRMLS
- $1,150,0003 bd2 ba1.8k sqft9042 Marylee Dr, Garden Grove, CA 92841For SaleMLS ID #PW26159069, Jaclyn Kornely, Caliber Real Estate Group. CRMLS
- $1,299,0003 bd3 ba1.4k sqft6926 E Peabody St, Long Beach, CA 90808For SaleMLS ID #PW26076070, Katie Reid, Keller Williams Pacific Estate. CRMLS
- $965,0002 bd2 ba1.3k sqft3090 Eucalyptus Ave, Long Beach, CA 90806For SaleMLS ID #OC26138512, Eric Greene, Keller Williams Coastal Proper. CRMLS
- $1,099,9103 bd2 ba1.2k sqft2137 Ostrom Ave, Long Beach, CA 90815For SaleMLS ID #IV26132569, MICHAEL MUCINO, CAMDEN MCKAY REALTY. CRMLS
- $849,9003 bd2 ba1k sqft2860 Daisy Ave, Long Beach, CA 90806For SaleMLS ID #OC26151562, Karyn Sontag, Keller Williams OC Coastal Realty. CRMLS
- $1,199,0004 bd4 ba1.8k sqft9246 Manzanar Ave, Downey, CA 90240For SaleMLS ID #SR26128265, Rowena Kumaratunga, Berkshire Hathaway HomeServices California Properties. CRMLS
- $799,9993 bd2 ba1.1k sqft5924 Lewis Ave, Long Beach, CA 90805For SaleMLS ID #DW26159709, Diego Godoy, Century 21 Realty Masters. CRMLS
- $1,069,0003 bd2 ba1.1k sqft11610 Gonsalves St, Cerritos, CA 90703For SaleMLS ID #RS26159150, Shefa Aggarwal, Kesav Realty. CRMLS
- $1,489,0004 bd3 ba2.4k sqft1876 Petaluma Ave, Long Beach, CA 90815For SaleMLS ID #PW26140492, Susan Stricklen, Vista Sotheby's Int'l Realty. CRMLS
- $999,0003 bd2 ba1.5k sqft5113 Adenmoor Ave, Lakewood, CA 90713For SaleMLS ID #OC26141338, Emily Brooke, Mint Real Estate. CRMLS
- $1,149,0003 bd2 ba1.3k sqft6014 Alviso Ave, Los Angeles, CA 90043For SaleMLS ID #IG26087191, Kerry Thomson, eXp Realty of California Inc.. CRMLS
- $1,282,9994 bd2 ba1.7k sqft10236 Mattock Ave, Downey, CA 90241For SaleMLS ID #PW26149202, Desiree Fierro, Coldwell Banker Envision. CRMLS
- $1,149,0004 bd3 ba1.9k sqft12113 Bluefield Ave, La Mirada, CA 90638For SaleMLS ID #DW26131785, Fulvia Garcia, Century 21 LOTUS. CRMLS
- $1,195,0003 bd3 ba2.1k sqft343 N Patton Ave, San Pedro, CA 90732For SaleMLS ID #PV26140842, Peter Hazdovac, HH Coastal Real Estate. CRMLS
- $1,190,0003 bd2 ba1.5k sqft3730 W 173rd St, Torrance, CA 90504For SaleMLS ID #OC26141300, Preston Amarillo, Redfin. CRMLS
Local buyer's agents are ready to help
