Rare opportunity to secure a TURN-KEY massive CORNER LOT featuring a SINGLE- LEVEL three-bedroom, three-bathroom home in a fantastic San Pedro neighborhood. This home recently underwent a full renovation, and the list of features is endless! New roof, windows, exterior doors/slider, electrical, plumbing, insulation, kitchen & appliances, bathrooms, flooring, stucco/siding, HVAC, refinished original hardwood floors, etc. Featuring over 2,100 sq ft. living space on a 8,426 sf lot. This home has 2 enormous living rooms, with the potential to convert one into a primary bedroom. One of these living spaces features a fireplace & wet bar, which flows perfectly to the backyard. A detached two-car garage with a covered entrance to the home and a substantial private yard provide abundant space for outdoor living/entertaining. Situated in a prime location with easy access to community amenities, shopping, restaurants, schools, and parks, this home is MOVE IN READY! Opportunities to buy a home in this condition and size don't arise often! You got to see it for yourself to believe it!
Pending
Listed by: HH Coastal Real Estate • Peter Hazdovac • Contact: 310-739-9743
$1,195,000
343 N Patton Ave, San Pedro, CA 90732
3beds
2,111sqft
Single Family Residence
Built in 1952
8,426 Square Feet Lot
$1,186,500 Zestimate®
$566/sqft
$-- HOA
What's special
- 60 days
- 239
- 6
Likely to sell faster than
Zillow last checked:
Listing updated:
Listed by:
Peter Hazdovac DRE #01897455 310-739-9743,
HH Coastal Real Estate
Source: CRMLS,MLS#: PV26140842 Originating MLS: California Regional MLS
Originating MLS: California Regional MLSFacts & features
Interior
Bedrooms & bathrooms
- Bedrooms: 3
- Bathrooms: 3
- Full bathrooms: 1
- 3/4 bathrooms: 1
- 1/2 bathrooms: 1
- Main level bathrooms: 3
- Main level bedrooms: 3
Rooms
- Room types: Bonus Room, Den, Family Room, Laundry, Dining Room
Bathroom
- Features: Bathroom Exhaust Fan, Bathtub, Low Flow Plumbing Fixtures, Remodeled, Separate Shower
Kitchen
- Features: Quartz Counters, Remodeled, Self-closing Cabinet Doors, Self-closing Drawers, Updated Kitchen
Heating
- Central
Cooling
- Central Air
Appliances
- Included: Double Oven, Dishwasher, Gas Range, Refrigerator, Range Hood, Tankless Water Heater, Water Heater
- Laundry: Washer Hookup, Gas Dryer Hookup, Inside, Laundry Room
Features
- Wet Bar, Ceiling Fan(s), Separate/Formal Dining Room, Eat-in Kitchen, Open Floorplan, Quartz Counters, Recessed Lighting
- Flooring: Tile, Vinyl, Wood
- Doors: Sliding Doors
- Windows: Double Pane Windows
- Has fireplace: Yes
- Fireplace features: Bonus Room, Primary Bedroom
- Common walls with other units/homes: No Common Walls
Interior area
- Total interior livable area: 2,111 sqft
Video & virtual tour
Property
Parking
- Total spaces: 4
- Parking features: Driveway Up Slope From Street, Garage, On Street
- Garage spaces: 2
- Uncovered spaces: 2
Accessibility
- Accessibility features: No Stairs
Features
- Levels: One
- Stories: 1
- Entry location: 1
- Patio & porch: Rear Porch, Covered, Front Porch, Patio
- Pool features: None
- Spa features: None
- Fencing: Block
Lot
- Size: 8,426 Square Feet
- Features: 0-1 Unit/Acre, Back Yard, Corner Lot, Front Yard, Lawn, Near Park, Rectangular Lot, Yard
Details
- Parcel number: 7452002011
- Special conditions: Trust
Construction
Type & style
- Home type: SingleFamily
- Architectural style: Patio Home
- Property subtype: Single Family Residence
Materials
- Stucco, Wood Siding
- Foundation: Raised
- Roof: Composition,Shingle
Condition
- Turnkey
- New construction: No
- Year built: 1952
Utilities & green energy
- Electric: Standard
- Sewer: Public Sewer
- Water: Public
- Utilities for property: Electricity Connected, Natural Gas Connected, Sewer Connected
Community & HOA
Community
- Features: Biking, Sidewalks, Park
- Security: Carbon Monoxide Detector(s), Smoke Detector(s)
Location
- Region: San Pedro
Financial & listing details
- Price per square foot: $566/sqft
- Date on market: 7/1/2026
- Cumulative days on market: 60 days
- Listing terms: Conventional
- Inclusions: Kitchen Appliances
- Road surface type: Paved
Estimated market value
$1,186,500
$1.13M - $1.25M
$4,889/mo
Price history
| Date | Event | Price |
|---|---|---|
| 8/16/2026 | Pending sale | $1,195,000$566/sqft |
Source:  CRMLS #PV26140842 Report a problem CRMLS #PV26140842 Report a problem | ||
| 8/5/2026 | Contingent | $1,195,000$566/sqft |
Source: CRMLS #PV26140842 Report a problem | ||
| 7/1/2026 | Listed for sale | $1,195,000+37.4%$566/sqft |
Source: CRMLS #PV26140842 Report a problem | ||
| 11/21/2025 | Sold | $870,000-3.2%$412/sqft |
Source: CRMLS #WS25251384 Report a problem | ||
| 11/10/2025 | Pending sale | $899,000$426/sqft |
Source: CRMLS #WS25251384 Report a problem | ||
| 11/3/2025 | Listed for sale | $899,000$426/sqft |
Source: CRMLS #WS25251384 Report a problem | ||
Public tax history
Tax history is unavailable.
Monthly payment
Est. payment
Payment breakdown
Explore the cost of this home by adjusting the details. Changes won't be saved.Climate risks
Neighborhood: San Pedro
- $1,089,2004 bd2 ba2.1k sqft1415 W Ofarrell St, San Pedro, CA 90732Off Market
- $1,128,4004 bd2 ba2.1k sqft1427 W Ofarrell St, San Pedro, CA 90732Off Market
- $984,5003 bd2 ba1.8k sqft1397 W Ofarrell St, San Pedro, CA 90732Off Market
- $884,9003 bd2 ba1.3k sqft1431 W Ofarrell St, San Pedro, CA 90732Off Market
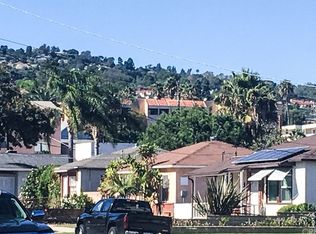
Similar homes
- $1,149,0003 bd2 ba1.5k sqft1742 Miracosta St, San Pedro, CA 90732For Sale
 MLS ID #SB26166321, Fran Baldwin, Excel Funding Real Estate Services, Inc.. CRMLS
 - $999,0004 bd2 ba1.4k sqft802 Bejay Pl, San Pedro, CA 90731For Sale
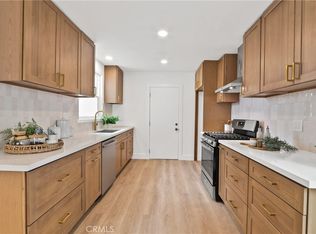 MLS ID #OC26155666, Emily Brooke, Mint Real Estate. CRMLS
 - $1,599,9994 bd3 ba2.9k sqft27558 S Edgemont, San Pedro, CA 90732For Sale
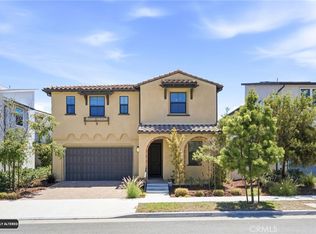 MLS ID #SB26149710, Gregory Roberts, Coldwell Banker Realty. CRMLS
 - $1,280,0003 bd2 ba1.2k sqft2649 Dalemead St, Torrance, CA 90505For Sale
 MLS ID #SB26159242, Jack Mangin, The Sotto Sol Property Collect. CRMLS
Local buyer's agents are ready to help
