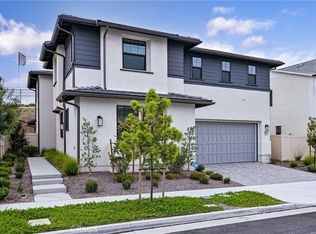
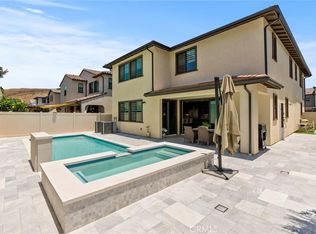
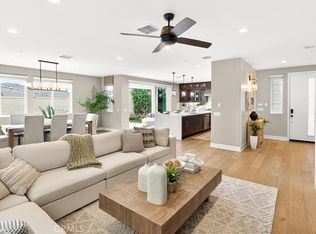
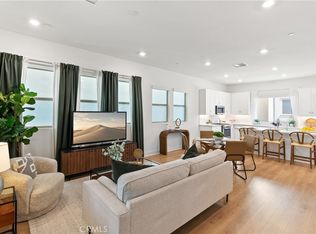
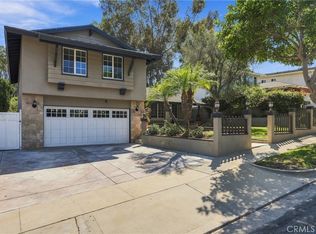
Get a special, low interest rate for this property. Situated within the exclusive gated community of Ponte Vista, right next to Rancho Palos Verdes, this exquisite home promises a premium lifestyle. It is part of the Luxury Estates Collection and boasts an expansive 2,991 square feet of living space on a 5,790 square foot lot. The residence includes four bedrooms and three bathrooms, with interiors that artfully merge comfort and sophistication. Ideal for daily living and entertainment, the open-concept design features a gourmet kitchen outfitted with KitchenAid appliances, a sizable island, quartz countertops, a wine refrigerator, and a professional-grade double oven range. Expansive sliding doors lead to a covered patio, seamlessly connecting the indoor spaces to a beautifully designed backyard with fruit trees. The main-level guest suite provides privacy for guests or multigenerational families, while the upstairs primary suite offers a luxurious bathroom with dual sinks, an oversized shower, a standalone tub, and a spacious walk-in closet. Additional features include a large loft, suitable for a den or media room, an upstairs laundry, ample linen storage, and a water softener system. The home is designed with energy efficiency in mind, featuring a 16-panel, 5.2-kilowatt owned solar system, a tankless water heater, and dual-zone HVAC. Residents enjoy community amenities such as security patrols, a heated pool, spa, fitness center, dog park, BBQ area, fire pit, and walking trails—all with low HOA fees. The property's location offers convenient access to beaches, shopping, dining, and major freeways. Notably, the area is served by highly rated schools, enhancing its appeal as a family-friendly environment. This home doesn't just offer luxury, but also a chance to be part of one of the harbor area's most vibrant communities.
Pending
Listed by: Coldwell Banker Realty • Gregory Roberts • Contact: 310-686-6119
Price cut: $100K (8/5)
$1,599,999
27558 S Edgemont, San Pedro, CA 90732
4beds
2,991sqft
Single Family Residence
Built in 2020
5,790 Square Feet Lot
$1,576,900 Zestimate®
$535/sqft
$210/mo HOA
What's special
- 95 days
- 649
- 10
Zillow last checked:
Listing updated:
Listed by:
Gregory Roberts DRE #01376549 310-686-6119,
Coldwell Banker Realty
Source: CRMLS,MLS#: SB26149710 Originating MLS: California Regional MLS
Originating MLS: California Regional MLSFacts & features
Interior
Bedrooms & bathrooms
- Bedrooms: 4
- Bathrooms: 3
- Full bathrooms: 3
- Main level bathrooms: 1
- Main level bedrooms: 1
Rooms
- Room types: Bedroom, Den, Laundry, Living Room, Primary Bedroom
Primary bedroom
- Features: Primary Suite
Bedroom
- Features: Bedroom on Main Level
Heating
- Central, Solar
Cooling
- Central Air
Appliances
- Included: 6 Burner Stove, Double Oven, Dishwasher
- Laundry: Inside, Laundry Room, Upper Level
Features
- Bedroom on Main Level, Primary Suite
- Has fireplace: No
- Fireplace features: None
- Common walls with other units/homes: No Common Walls
Interior area
- Total interior livable area: 2,991 sqft
Video & virtual tour
Property
Parking
- Total spaces: 2
- Parking features: Garage - Attached
- Attached garage spaces: 2
Features
- Levels: Two
- Stories: 2
- Entry location: Front
- Pool features: Community, Heated, In Ground, Association
- Has spa: Yes
- Spa features: Community, In Ground
- Has view: Yes
- View description: Neighborhood
Lot
- Size: 5,790 Square Feet
- Features: Back Yard, Front Yard
Details
- Parcel number: 7442038021
- Special conditions: Standard
Construction
Type & style
- Home type: SingleFamily
- Property subtype: Single Family Residence
Condition
- New construction: No
- Year built: 2020
Utilities & green energy
- Sewer: Public Sewer
- Water: Public
Community & HOA
Community
- Features: Dog Park, Hiking, Sidewalks, Pool
HOA
- Has HOA: Yes
- Amenities included: Clubhouse, Dog Park, Fitness Center, Maintenance Grounds, Maintenance Front Yard, Outdoor Cooking Area, Barbecue, Picnic Area, Pool, Pets Allowed, Spa/Hot Tub, Security, Trail(s)
- HOA fee: $210 monthly
- HOA name: Ponte Vista
- HOA phone: 949-448-6000
Location
- Region: San Pedro
Financial & listing details
- Price per square foot: $535/sqft
- Date on market: 7/9/2026
- Cumulative days on market: 95 days
- Listing terms: Cash,Cash to New Loan,Conventional
Estimated market value
$1,576,900
$1.50M - $1.66M
$6,201/mo
Price history
| Date | Event | Price |
|---|---|---|
| 10/6/2026 | Pending sale | $1,599,999$535/sqft |
Source: CRMLS #SB26149710 Report a problem | ||
| 8/5/2026 | Price change | $1,599,999-5.9%$535/sqft |
Source:  CRMLS #SB26149710 Report a problem CRMLS #SB26149710 Report a problem | ||
| 7/9/2026 | Listed for sale | $1,699,999$568/sqft |
Source: CRMLS #SB26149710 Report a problem | ||
Public tax history
Tax history is unavailable.
Monthly payment
Est. payment
Payment breakdown
Explore the cost of this home by adjusting the details. Changes won't be saved.Climate risks
Neighborhood: San Pedro
Nearby schools
Schools provided by the listing agent
- Elementary: Taper
- Middle: Dodson
Source: CRMLS. This data may not be complete. We recommend contacting the local school district to confirm school assignments for this home.
Similar homes
- $1,549,0005 bd3 ba2.5k sqft27634 Dayton Ave, San Pedro, CA 90732For Sale
 MLS ID #SB26115376, Greg Thatcher, Vista Sotheby’s International Realty. CRMLS
 - $965,0004 bd4 ba1.8k sqft1682 Yorktown Ln, San Pedro, CA 90732For Sale
 MLS ID #SB26173544, Justin Drury, Strand Hill Properties. CRMLS
 - $1,295,0004 bd3 ba2.4k sqft26436 Via Marquette, Lomita, CA 90717For Sale
 MLS ID #PV26213949, Gordon Teuber, Estate Properties. CRMLS
 - $895,0003 bd3 ba1.8k sqft1457 W Longview Ln, San Pedro, CA 90732For Sale
 MLS ID #SB26148022, Susannah Hogentogler, Compass. CRMLS
Local buyer's agents are ready to help
