Modern Living with Scenic Palos Verdes Views in Ponte Vista
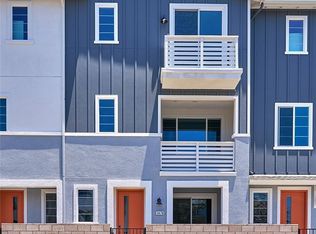
Welcome to 1414 Sea Lane, a beautifully appointed 4-bedroom, 3.5-bathroom townhome in the highly desirable Ponte Vista community of San Pedro. Built in 2022, this move-in ready residence combines contemporary style, thoughtful design, and energy efficiency with solar panels, offering both comfort and long-term savings.
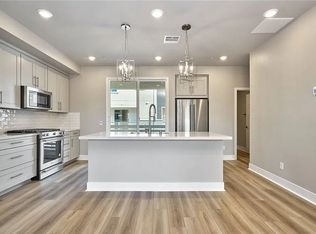
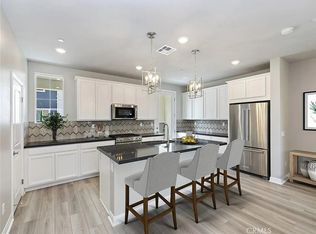
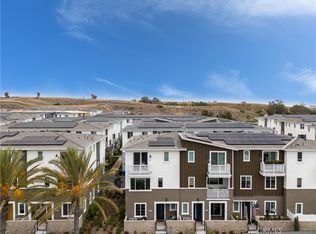
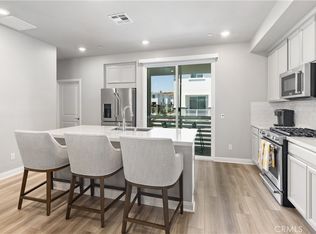
The bright, open-concept main level is filled with natural light and features wide-plank flooring, recessed lighting, and lovely views of the Palos Verdes hills from the living area and main living spaces. The designer kitchen is the heart of the home, showcasing crisp white cabinetry, quartz countertops, a large center island with seating, stainless steel appliances, and a striking designer backsplash—perfect for entertaining or everyday living. The spacious living and dining areas flow seamlessly together, creating an inviting atmosphere while enjoying the peaceful hillside backdrop.
Designed for today's lifestyle, this smart home puts convenience at your fingertips. An integrated mobile app allows you to remotely control the zoned air conditioning, security system, and smart door locks, providing comfort, peace of mind, and effortless home management whether you're home or away.
With four generously sized bedrooms and three and a half bathrooms, this versatile floor plan offers exceptional flexibility for multigenerational living, guests, or a dedicated home office. Meticulously maintained, this home feels practically brand new.
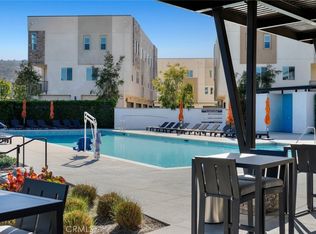
Residents of Ponte Vista enjoy resort-style amenities, including a sparkling pool and spa, BBQ and picnic areas, beautifully landscaped grounds, and inviting outdoor gathering spaces. Ideally located near parks, shopping, dining, freeway access, and the revitalized San Pedro waterfront, this home offers the perfect blend of luxury, convenience, and community.
Move right in and enjoy modern, low-maintenance living with paid-off solar, smart home technology, designer finishes, and beautiful Palos Verdes hill views in one of San Pedro's newest and most sought-after neighborhoods. 1414 Sea Lane is ready to welcome you home.
For sale
Listed by: Compass • Susannah Hogentogler • Contact: 310-266-5145
$928,000
1414 Sea Ln, San Pedro, CA 90732
4beds
1,828sqft
Townhouse
Built in 2022
0.28 Acres Lot
$923,900 Zestimate®
$508/sqft
$492/mo HOA
What's special
- 176 days
- 192
- 5
Zillow last checked:
Listing updated:
Listed by:
Susannah Hogentogler DRE #01928604 310-266-5145,
Compass,
Jeremiah Page DRE #02092078,
Compass
Source: CRMLS,MLS#: SB26166514 Originating MLS: California Regional MLS
Originating MLS: California Regional MLSFacts & features
Interior
Bedrooms & bathrooms
- Bedrooms: 4
- Bathrooms: 4
- Full bathrooms: 2
- 3/4 bathrooms: 1
- 1/2 bathrooms: 1
- Main level bathrooms: 1
- Main level bedrooms: 1
Rooms
- Room types: Bedroom, Family Room, Kitchen, Primary Bedroom, Other
Primary bedroom
- Features: Primary Suite
Bedroom
- Features: Bedroom on Main Level
Bathroom
- Features: Bathtub, Dual Sinks, Quartz Counters, Separate Shower, Walk-In Shower
Kitchen
- Features: Built-in Trash/Recycling, Kitchen Island, Kitchen/Family Room Combo, Pots & Pan Drawers, Self-closing Cabinet Doors, Self-closing Drawers
Other
- Features: Walk-In Closet(s)
Heating
- Central, ENERGY STAR Qualified Equipment, Zoned
Cooling
- Central Air, ENERGY STAR Qualified Equipment, Zoned
Appliances
- Included: Dishwasher, ENERGY STAR Qualified Appliances, Free-Standing Range, Gas Cooktop, Disposal, Gas Oven, Gas Range, Gas Water Heater, Microwave, Refrigerator, Water Heater, Dryer, Washer
- Laundry: Washer Hookup, Gas Dryer Hookup, Inside, Laundry Closet
Features
- Built-in Features, Balcony, Multiple Staircases, Open Floorplan, Pantry, Quartz Counters, Recessed Lighting, Bedroom on Main Level, Primary Suite, Walk-In Closet(s)
- Flooring: Carpet, Vinyl
- Windows: Blinds, ENERGY STAR Qualified Windows
- Has fireplace: No
- Fireplace features: None
- Common walls with other units/homes: 2+ Common Walls,No One Above,No One Below
Interior area
- Total interior livable area: 1,828 sqft
Property
Parking
- Total spaces: 2
- Parking features: Direct Access, Door-Single, Garage, Garage Faces Rear
- Attached garage spaces: 2
Accessibility
- Accessibility features: Safe Emergency Egress from Home, Parking
Features
- Levels: Three Or More
- Stories: 3
- Entry location: ground
- Patio & porch: Front Porch
- Pool features: Community, In Ground, Association
- Has view: Yes
- View description: Bridge(s), Hills, Neighborhood
Lot
- Size: 0.28 Acres
Details
- Parcel number: 7442040053
- Special conditions: Standard
Construction
Type & style
- Home type: Townhouse
- Architectural style: Contemporary
- Property subtype: Townhouse
- Attached to another structure: Yes
Condition
- Turnkey
- New construction: No
- Year built: 2022
Utilities & green energy
- Electric: 220 Volts in Laundry
- Sewer: Public Sewer
- Water: Public
- Utilities for property: Cable Available, Electricity Connected, Natural Gas Connected, Sewer Connected, Water Connected
Green energy
- Energy efficient items: Construction, Insulation, Appliances
- Energy generation: Solar
Community & HOA
Community
- Features: Curbs, Dog Park, Park, Street Lights, Suburban, Sidewalks, Gated, Pool
- Security: Prewired, Security System, Carbon Monoxide Detector(s), Security Gate, Gated Community, Key Card Entry, Smoke Detector(s)
HOA
- Has HOA: Yes
- Amenities included: Dog Park, Fitness Center, Fire Pit, Maintenance Grounds, Insurance, Outdoor Cooking Area, Barbecue, Playground, Pool, Recreation Room, Spa/Hot Tub
- Services included: Pest Control
- HOA fee: $299 monthly
- HOA name: Ponte Vista Master HOA
- HOA phone: 310-981-9920
- Second HOA fee: $193 monthly
- Second HOA name: Vintage Group
Location
- Region: San Pedro
Financial & listing details
- Price per square foot: $508/sqft
- Date on market: 7/30/2026
- Cumulative days on market: 176 days
- Listing terms: Cash,Cash to New Loan,Conventional,Submit
- Exclusions: Tv's are negotiable
Estimated market value
$923,900
$878,000 - $970,000
$5,158/mo
Price history
| Date | Event | Price |
|---|---|---|
| 7/31/2026 | Listed for sale | $928,000$508/sqft |
Source:  CRMLS #SB26166514 Report a problem CRMLS #SB26166514 Report a problem | ||
Public tax history
Tax history is unavailable.
Monthly payment
Est. payment
Payment breakdown
Explore the cost of this home by adjusting the details. Changes won't be saved.Climate risks
Neighborhood: San Pedro
Nearby schools
Schools provided by the listing agent
- Elementary: Taper
- Middle: Dodson
- High: Narbonne
Source: CRMLS. This data may not be complete. We recommend contacting the local school district to confirm school assignments for this home.
Similar homes
- $889,0004 bd4 ba1.8k sqft1460 W Sunrise Ln, San Pedro, CA 90732For Sale
 MLS ID #PW26051405, Jeff Anderson, eXp Realty of California Inc. CRMLS
 - $910,0003 bd3 ba1.8k sqft1457 W Longview Ln, San Pedro, CA 90732For Sale
 MLS ID #SB26148022, Susannah Hogentogler, Compass. CRMLS
 - $890,0003 bd3 ba1.8k sqft1478 Sea Ln, San Pedro, CA 90732For Sale
 MLS ID #AR26183341, Hojung Sung, COMPASS. CRMLS
 - $858,0003 bd4 ba1.6k sqft1472 Sunrise Ln, San Pedro, CA 90732For Sale
 MLS ID #PV26118668, Anya Jensen, Coldwell Banker Realty. CRMLS
Local buyer's agents are ready to help
