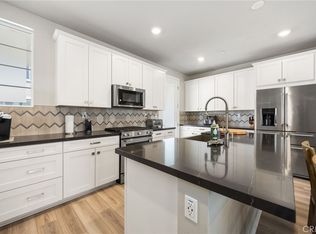
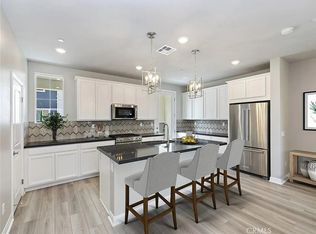
Location Location! Gorgeous and sophisticated Cabrilla Townhome perfectly tucked away in serene, private and coveted location, overlooking beautiful open green space and unobstructed views! This coveted and low maintenance residence is located in one of only a few buildings in Cabrilla with 4 total, fully owner-occupied units. The spacious and open floor plan boasts 3 gorgeous ensuite bedrooms, a fabulous great room style living space loaded with natural light and upgrades galore! Fabulous features include premium kitchen cabinetry, upgraded stainless appliances, quartz countertops, window roller shades, upgraded lighting, flooring, and a 3.2KW SunPower Solar System. Additional upgrades include : Energy Star Rated HVAC System with 3 zones, Rinnai Tankless Water Heater, super high efficiency Heat Pump, as well as being fully “Smart Home” equipped. Enjoy 3 wonderful outdoor living spaces including a large main level, fully enclosed front patio complete with space for BBQ, outdoor seating and more! Thoughtful owners have added additional storage shelving in garage, as well as prewired for EV charging. First class amenities offered at Ponte Vista include: 7 neighborhood parks (including an awesome dog park), Pool, Sauna, fitness center, BBQ Grills, Community Room, hiking, biking and walking trail. Enjoy beautifully maintained landscaping/ common areas and a total peace of mind with this gated and secure community complete with onsite security. You’ll love San Pedro’s perfect weather, easy freeway and waterfront access and so close to shopping, restaurants, schools and more! Matterport link: https://my.matterport.com/show/?m=Zj1SGmLrstM&mls=1
Sold for $900,000
Listed by: Coldwell Banker Realty • Charlotte Kornik • Contact: 562-494-4600
Bought with: Hollywood Estates
$900,000
1425 W Sunrise Ln, San Pedro, CA 90732
3beds
1,680sqft
Townhouse
Built in 2022
7,453 Square Feet Lot
$894,400 Zestimate®
$536/sqft
$4,649 Estimated rent
Home value
$894,400
$814,000 - $984,000
$4,649/mo
Zestimate® history
Owner options
List your home for rent
$4,649/mo
Rent Zestimate®
Find your next renter with Zillow Rental Manager. Plus, with online applications, you can quickly screen prospective tenants – for free.
$4,649/mo
Rent Zestimate®
Refinance and save
$5,992/mo
Est. payment
Refinancing to a lower rate could help reduce your monthly payments and save thousands over the life of the loan.
$5,992/mo
Est. payment
Explore your selling options
Work with a Zillow partner agent
Leverage their expertise and Zillow's premium Showcase listings to get your home seen by more buyers.
Get startedList with your own agent
Get your home in front of millions of buyers by listing it on Zillow.
Learn how to do itSell it yourself
Take full control of how buyers see your home on Zillow by listing For Sale by Owner (FSBO).
List your homeWhat's special
Quartz countertopsUpgraded stainless appliancesUpgraded lightingGorgeous ensuite bedroomsPremium kitchen cabinetryWindow roller shadesLoaded with natural light
Zillow last checked:
Listing updated:
Listed by:
Charlotte Kornik DRE #02111715 kinrokrealestate@gmail.com,
Coldwell Banker Realty
Bought with:
Erik Lim, DRE #02141592
Hollywood Estates
Source: CRMLS,MLS#: PW25186556 Originating MLS: California Regional MLS
Originating MLS: California Regional MLSFacts & features
Interior
Bedrooms & bathrooms
- Bedrooms: 3
- Bathrooms: 4
- 3/4 bathrooms: 3
- 1/2 bathrooms: 1
- Main level bathrooms: 1
- Main level bedrooms: 1
Rooms
- Room types: Entry/Foyer, Great Room, Primary Bedroom, Other
Primary bedroom
- Features: Primary Suite
Bathroom
- Features: Bathroom Exhaust Fan, Bathtub, Dual Sinks, Separate Shower, Upgraded, Walk-In Shower
Kitchen
- Features: Quartz Counters, Self-closing Cabinet Doors, Self-closing Drawers
Other
- Features: Walk-In Closet(s)
Heating
- Central, ENERGY STAR Qualified Equipment, Heat Pump
Cooling
- Central Air, ENERGY STAR Qualified Equipment, High Efficiency, Heat Pump, See Remarks
Appliances
- Included: Convection Oven, Dishwasher, ENERGY STAR Qualified Appliances, ENERGY STAR Qualified Water Heater, Electric Water Heater, Gas Oven, Gas Range, Gas Water Heater, High Efficiency Water Heater, Hot Water Circulator, Ice Maker, Microwave, Refrigerator, Tankless Water Heater, Water Heater, Dryer, Washer
- Laundry: Washer Hookup, Gas Dryer Hookup, Laundry Room, Upper Level
Features
- Breakfast Bar, Balcony, Ceiling Fan(s), High Ceilings, Pantry, Quartz Counters, Recessed Lighting, See Remarks, Primary Suite, Walk-In Closet(s)
- Flooring: Carpet, See Remarks, Vinyl
- Windows: Blinds, Double Pane Windows, ENERGY STAR Qualified Windows
- Has fireplace: No
- Fireplace features: None
- Common walls with other units/homes: 2+ Common Walls
Interior area
- Total interior livable area: 1,680 sqft
Property
Parking
- Total spaces: 4
- Parking features: Concrete, Door-Multi, Direct Access, Driveway, Garage, Garage Door Opener, Garage Faces Rear, See Remarks
- Attached garage spaces: 2
- Uncovered spaces: 2
Features
- Levels: Three Or More
- Stories: 3
- Entry location: Front
- Patio & porch: Concrete, Open, Patio
- Pool features: Heated, In Ground, Association
- Has spa: Yes
- Spa features: Association, In Ground
- Fencing: None
- Has view: Yes
- View description: Bridge(s), Park/Greenbelt
Lot
- Size: 7,453 Square Feet
- Features: Near Park
Details
- Parcel number: 7442040035
- Zoning: LAPVSP
- Special conditions: Standard
Construction
Type & style
- Home type: Townhouse
- Architectural style: Modern
- Property subtype: Townhouse
- Attached to another structure: Yes
Materials
- Stucco
- Foundation: Slab
- Roof: Asbestos Shingle
Condition
- New construction: No
- Year built: 2022
Utilities & green energy
- Electric: Photovoltaics on Grid, Photovoltaics Seller Owned
- Sewer: Public Sewer
- Water: Public
- Utilities for property: Cable Available, Electricity Connected, Natural Gas Connected, Sewer Connected, Water Connected
Green energy
- Energy efficient items: Appliances, Water Heater
Community & HOA
Community
- Features: Biking, Dog Park, Street Lights, Sidewalks, Gated, Park
- Security: Prewired, Gated Community, Key Card Entry, Security Guard
HOA
- Has HOA: Yes
- Amenities included: Clubhouse, Controlled Access, Dog Park, Fitness Center, Maintenance Grounds, Insurance, Meeting Room, Management, Outdoor Cooking Area, Barbecue, Picnic Area, Playground, Pool, Recreation Room, Sauna, Spa/Hot Tub, Security, Trail(s)
- HOA fee: $261 monthly
- HOA name: Ponte Vista
- HOA phone: 949-448-6003
- Second HOA fee: $258 monthly
- Second HOA name: Cabrilla Townhomes
- Second HOA phone: 855-403-3852
Location
- Region: San Pedro
Financial & listing details
- Price per square foot: $536/sqft
- Date on market: 8/21/2025
- Cumulative days on market: 37 days
- Listing terms: Cash,Cash to Existing Loan,Cash to New Loan,Conventional,Cal Vet Loan,1031 Exchange,FHA,VA Loan
- Inclusions: *All Appliances INCLUDED* Washer, Dryer, Refrigerator, Gas Range, Video Doorbell, Water Softener
Price history
| Date | Event | Price |
|---|---|---|
| 11/6/2025 | Sold | $900,000-4.2%$536/sqft |
Source:  CRMLS #PW25186556 Report a problem CRMLS #PW25186556 Report a problem | ||
| 10/23/2025 | Pending sale | $939,000$559/sqft |
Source: CRMLS #PW25186556 Report a problem | ||
| 9/30/2025 | Contingent | $939,000$559/sqft |
Source: CRMLS #PW25186556 Report a problem | ||
| 8/21/2025 | Listed for sale | $939,000$559/sqft |
Source: CRMLS #PW25186556 Report a problem | ||
Public tax history
Tax history is unavailable.
Neighborhood: San Pedro
Nearby homes
- $1,020,0004 bd4 ba2k sqft1421 W Sunrise Ln, San Pedro, CA 90732Sold
- $889,0004 bd4 ba1.8k sqft1460 W Sunrise Ln, San Pedro, CA 90732For Sale
- $--4 bd4 ba1.8k sqft1419 Sea Ln, San Pedro, CA 90731Off Market
- $970,0004 bd4 ba1.8k sqft1464 W Sunrise Ln, San Pedro, CA 90732Sold

- $5,6504 bd4 ba1.8k sqft1484 W Sunrise Ln, San Pedro, CA 90732For Rent
- $910,0003 bd3 ba1.8k sqft1457 W Longview Ln, San Pedro, CA 90732For Sale
- $836,1003 bd4 ba1.7k sqft1442 Sea Ln, San Pedro, CA 90732Off Market
- $928,0004 bd4 ba1.8k sqft1414 Sea Ln, San Pedro, CA 90732For Sale
Nearby schools
GreatSchools rating
- 8/10Taper Avenue Elementary SchoolGrades: K-5Distance: 0.5 mi
- 8/10Rudecinda Sepulveda Dodson Middle SchoolGrades: 6-8Distance: 0.6 mi
- 6/10Nathaniel Narbonne Senior High SchoolGrades: 9-12Distance: 2.5 mi
Get a cash offer in 3 minutes
Find out how much your home could sell for in as little as 3 minutes with a no-obligation cash offer.
Estimated market value
$894,400
Get a cash offer in 3 minutes
Find out how much your home could sell for in as little as 3 minutes with a no-obligation cash offer.
Estimated market value
$894,400
- California
- Los Angeles County
- Los Angeles
- 90732
- San Pedro
- 1425 W Sunrise Ln
Nearby cities
Nearby neighborhoods
Nearby zip codes
Other Los Angeles Topics
