Welcome to 1457 W. Longview Lane, a beautifully designed 3-bedroom + media room, 2.5-bathroom townhome in the highly desirable Ponte Vista community of San Pedro. Blending contemporary architecture, open-concept living, and an exceptional location overlooking lush green open space, this move-in-ready home exudes the perfect balance of style, comfort, and convenience.
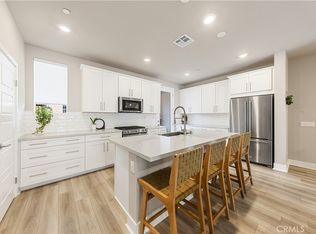
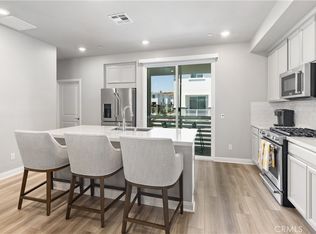
Enter through the private gated front patio into a bright and inviting interior featuring wide-plank flooring, recessed lighting, and an expansive open floor plan designed for today's lifestyle. The spacious living, dining, and kitchen areas flow seamlessly together, creating the ideal space for everyday living and entertaining. Large windows fill the home with natural light while showcasing peaceful hillside and neighborhood views.
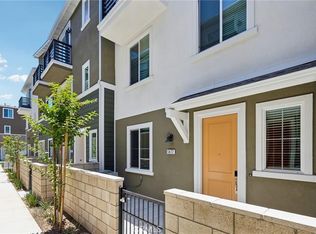
One of the home's standout features is the oversized covered balcony, perfect for enjoying your morning coffee, dining al fresco, or relaxing while taking in the tranquil surroundings. The modern exterior, accented by its striking red front door and clean architectural lines, provides outstanding curb appeal.
Residents of Ponte Vista enjoy a resort-inspired lifestyle with an impressive collection of community amenities, including a sparkling pool and spa, outdoor BBQ and picnic areas, a fire pit lounge, a recreation clubhouse, beautifully landscaped parks and walking paths, and a dedicated dog park for four-legged family members. These thoughtfully designed amenities create a welcoming neighborhood atmosphere where recreation and relaxation are just steps from your front door.
Ideally located just minutes from the vibrant San Pedro Waterfront, local beaches, shopping, dining, and convenient freeway access, 1457 W. Longview Lane provides the best of coastal Southern California living in one of San Pedro's premier newer communities.
Whether you're looking for a primary residence or a low-maintenance lifestyle with exceptional amenities, this beautiful 3-bedroom, 2.5-bathroom townhome is an opportunity you won't want to miss.
For sale
Listed by: Compass • Susannah Hogentogler • Contact: 310-266-5145
Price cut: $40K (7/23)
$910,000
1457 W Longview Ln, San Pedro, CA 90732
3beds
1,828sqft
Townhouse
Built in 2022
10,330 Square Feet Lot
$903,500 Zestimate®
$498/sqft
$492/mo HOA
What's special
- 64 days
- 136
- 4
Zillow last checked:
Listing updated:
Listed by:
Susannah Hogentogler DRE #01928604 310-266-5145,
Compass
Source: CRMLS,MLS#: SB26148022 Originating MLS: California Regional MLS
Originating MLS: California Regional MLSFacts & features
Interior
Bedrooms & bathrooms
- Bedrooms: 3
- Bathrooms: 3
- Full bathrooms: 2
- 1/2 bathrooms: 1
- Main level bathrooms: 1
Rooms
- Room types: Attic, Bonus Room, Bedroom, Kitchen, Living Room, Primary Bedroom, Other
Primary bedroom
- Features: Primary Suite
Bedroom
- Features: All Bedrooms Up
Bathroom
- Features: Bathtub, Enclosed Toilet, Linen Closet, Quartz Counters, Separate Shower, Tub Shower, Walk-In Shower
Kitchen
- Features: Built-in Trash/Recycling, Kitchen Island, Kitchen/Family Room Combo, Pots & Pan Drawers, Quartz Counters, Self-closing Cabinet Doors, Self-closing Drawers
Other
- Features: Walk-In Closet(s)
Heating
- ENERGY STAR Qualified Equipment, Forced Air
Cooling
- Central Air, ENERGY STAR Qualified Equipment, Attic Fan
Appliances
- Included: 6 Burner Stove, Dishwasher, ENERGY STAR Qualified Appliances, Free-Standing Range, Gas Cooktop, Disposal, Gas Oven, Gas Range, Gas Water Heater, Microwave, Refrigerator, Warming Drawer, Water Purifier, Dryer
- Laundry: Washer Hookup, Gas Dryer Hookup, Inside, Laundry Closet
Features
- Balcony, High Ceilings, Multiple Staircases, Open Floorplan, Pantry, Recessed Lighting, All Bedrooms Up, Attic, Primary Suite, Walk-In Closet(s)
- Flooring: Carpet, Laminate
- Doors: Sliding Doors
- Windows: Drapes
- Has fireplace: No
- Fireplace features: None
- Common walls with other units/homes: 2+ Common Walls,No One Above,No One Below
Interior area
- Total interior livable area: 1,828 sqft
Video & virtual tour
Property
Parking
- Total spaces: 2
- Parking features: Direct Access, Door-Single, Garage, Garage Door Opener
- Attached garage spaces: 2
Accessibility
- Accessibility features: Safe Emergency Egress from Home, Low Pile Carpet
Features
- Levels: Three Or More
- Stories: 3
- Entry location: Ground
- Patio & porch: Concrete, Front Porch, Open, Patio
- Exterior features: Lighting
- Pool features: Community, Heated, In Ground, Association
- Has spa: Yes
- Spa features: Association, Community, Heated, In Ground
- Fencing: Block,Masonry,New Condition
- Has view: Yes
- View description: Bridge(s), Bluff, Park/Greenbelt, Neighborhood
Lot
- Size: 10,330 Square Feet
- Features: Near Park, Street Level
Details
- Parcel number: 7442040018
- Zoning: LAPVSP
- Special conditions: Standard
Construction
Type & style
- Home type: Townhouse
- Architectural style: Contemporary,Patio Home
- Property subtype: Townhouse
- Attached to another structure: Yes
Condition
- Turnkey
- New construction: No
- Year built: 2022
Details
- Builder name: Meritage
Utilities & green energy
- Electric: 220 Volts in Garage, 220 Volts in Laundry
- Sewer: Public Sewer
- Water: Public
- Utilities for property: Cable Available, Electricity Connected, Natural Gas Connected, Sewer Connected, Water Connected
Green energy
- Energy efficient items: Construction, HVAC, Insulation, Lighting, Windows, Appliances
- Energy generation: Solar
- Water conservation: Low-Flow Fixtures
Community & HOA
Community
- Features: Curbs, Dog Park, Hiking, Storm Drain(s), Street Lights, Suburban, Sidewalks, Gated, Park, Pool
- Security: Security System, Carbon Monoxide Detector(s), Fire Detection System, Security Gate, Gated Community, Smoke Detector(s)
HOA
- Has HOA: Yes
- Amenities included: Clubhouse, Controlled Access, Dog Park, Fitness Center, Fire Pit, Maintenance Grounds, Insurance, Management, Picnic Area, Playground, Pool, Pets Allowed, Recreation Room, Spa/Hot Tub
- Services included: Pest Control, Sewer
- HOA fee: $299 monthly
- HOA name: Ponte Vista Master HOA
- HOA phone: 310-981-9920
- Second HOA fee: $193 monthly
- Second HOA name: Vintage Group Sub Hoa
- Second HOA phone: 909-839-6730
Location
- Region: San Pedro
Financial & listing details
- Price per square foot: $498/sqft
- Date on market: 7/7/2026
- Cumulative days on market: 64 days
- Listing terms: Cash,Cash to New Loan,Conventional,Relocation Property,Submit
Estimated market value
$903,500
$858,000 - $949,000
$4,861/mo
Price history
| Date | Event | Price |
|---|---|---|
| 7/23/2026 | Price change | $910,000-4.2%$498/sqft |
Source:  CRMLS #SB26148022 Report a problem CRMLS #SB26148022 Report a problem | ||
| 7/8/2026 | Listed for sale | $950,000$520/sqft |
Source: CRMLS #SB26148022 Report a problem | ||
Public tax history
Tax history is unavailable.
Monthly payment
Est. payment
Payment breakdown
Explore the cost of this home by adjusting the details. Changes won't be saved.Climate risks
Neighborhood: San Pedro

Similar homes
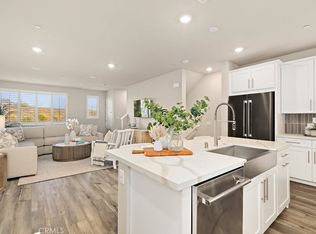
- $928,0004 bd4 ba1.8k sqft1414 Sea Ln, San Pedro, CA 90732For Sale
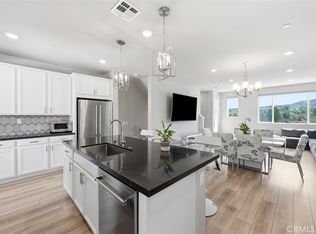 MLS ID #SB26166514, Susannah Hogentogler, Compass. CRMLS
 - $889,0004 bd4 ba1.8k sqft1460 W Sunrise Ln, San Pedro, CA 90732For Sale
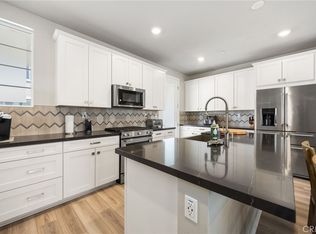 MLS ID #PW26051405, Jeff Anderson, eXp Realty of California Inc. CRMLS
 - $858,0003 bd4 ba1.6k sqft1472 Sunrise Ln, San Pedro, CA 90732For Sale
 MLS ID #PV26118668, Anya Jensen, Coldwell Banker Realty. CRMLS
 - $829,0003 bd4 ba1.7k sqft1477 Reef Ln, Los Angeles, CA 90732New Construction
 CRMLS
CRMLS
Local buyer's agents are ready to help
