Welcome to this beautifully designed contemporary townhome in the highly sought-after gated Orchid community, built by KB Home. Offering approximately 1,670 square feet of thoughtfully designed living space, this 4-bedroom, 4 baths residence seamlessly blends modern style, comfort, and functionality across three spacious levels.
Filled with natural light, the open-concept main living area creates an inviting atmosphere for both everyday living and entertaining. Wide-plank flooring, recessed lighting, and expansive windows complement the seamless flow between the living, dining, and kitchen spaces.
The chef-inspired kitchen is appointed with quartz countertops, sleek shaker-style cabinetry, stainless steel appliances, a gas cooktop and oven, microwave, generous center island with seating, and an oversized pantry, offering both exceptional style and practicality.
The spacious primary suite provides a peaceful retreat with a spa-inspired bathroom featuring dual vanities, a large walk-in shower, and an expansive walk-in closet. An entry-level bedroom with its own en-suite bath offers ideal flexibility for guests, multigenerational living, or a private home office, while two additional bedrooms provide ample space for family or visitors.
Designed for today's lifestyle, this home also features central heating and air conditioning with a smart thermostat, in-unit laundry, abundant storage, and a direct-access two-car garage.
A private patio extends the living space outdoors, creating the perfect setting to relax or entertain.
Ideally situated within the secure, gated Orchid community, residents enjoy convenient access to shopping, dining, parks, schools, and major commuter routes. Offering the perfect balance of contemporary design, quality construction, and an exceptional location, this move-in ready home presents an outstanding opportunity to enjoy modern California living.
For sale
Listed by: Berkshire Hathaway HomeService • Marie Morgenstern • Contact: 310-890-7808
$835,000
1285 Bonnet Way, Torrance, CA 90502
4beds
1,670sqft
Townhouse
Built in 2023
8,992 Square Feet Lot
$832,400 Zestimate®
$500/sqft
$250/mo HOA
What's special
- 64 days
- 491
- 39
Zillow last checked:
Listing updated:
Listed by:
Marie Morgenstern DRE #01962710 310-890-7808,
Berkshire Hathaway HomeService
Source: CRMLS,MLS#: PV26172143 Originating MLS: California Regional MLS
Originating MLS: California Regional MLSFacts & features
Interior
Bedrooms & bathrooms
- Bedrooms: 4
- Bathrooms: 4
- Full bathrooms: 2
- 3/4 bathrooms: 1
- 1/2 bathrooms: 1
Rooms
- Room types: Bedroom, Entry/Foyer, Family Room, Kitchen, Primary Bathroom, Primary Bedroom, Other, Pantry, Dining Room
Primary bedroom
- Features: Primary Suite
Bedroom
- Features: All Bedrooms Up
Bathroom
- Features: Bathroom Exhaust Fan, Bathtub, Dual Sinks, Enclosed Toilet, Separate Shower, Tub Shower, Upgraded, Walk-In Shower
Kitchen
- Features: Kitchen Island, Kitchen/Family Room Combo, Quartz Counters, Remodeled, Updated Kitchen, Walk-In Pantry
Pantry
- Features: Walk-In Pantry
Heating
- Central
Cooling
- Central Air
Appliances
- Included: Dishwasher, Gas Cooktop, Gas Range, Microwave, Refrigerator, Dryer, Washer
- Laundry: Inside, Laundry Closet, See Remarks
Features
- Built-in Features, Separate/Formal Dining Room, Recessed Lighting, See Remarks, All Bedrooms Up, Primary Suite, Walk-In Pantry
- Flooring: Carpet, Laminate, See Remarks
- Has fireplace: No
- Fireplace features: None
- Common walls with other units/homes: 2+ Common Walls,No One Above,No One Below
Interior area
- Total interior livable area: 1,670 sqft
Property
Parking
- Total spaces: 2
- Parking features: Assigned, Concrete, Door-Single, Garage, No Driveway, Private, Side By Side
- Attached garage spaces: 2
Features
- Levels: Three Or More
- Stories: 3
- Entry location: 1
- Patio & porch: Patio, See Remarks
- Pool features: None
- Spa features: None
- Fencing: Electric,See Remarks,Wrought Iron
- Has view: Yes
- View description: Neighborhood
Lot
- Size: 8,992 Square Feet
Details
- Parcel number: 7344014044
- Special conditions: Standard
Construction
Type & style
- Home type: Townhouse
- Architectural style: Mediterranean,Spanish
- Property subtype: Townhouse
- Attached to another structure: Yes
Materials
- Drywall, Stucco
Condition
- Turnkey
- New construction: No
- Year built: 2023
Details
- Builder name: KB Homes
Utilities & green energy
- Sewer: Public Sewer
- Water: Public
- Utilities for property: Electricity Available, Natural Gas Available, Sewer Connected, Water Connected
Community & HOA
Community
- Features: Sidewalks, Gated
- Security: Carbon Monoxide Detector(s), Security Gate, Gated Community, Smoke Detector(s)
HOA
- Has HOA: Yes
- Amenities included: Call for Rules, Controlled Access, Maintenance Grounds, Insurance, Management, Pet Restrictions
- HOA fee: $250 monthly
- HOA name: Orchid Community Assoc.
- HOA phone: 844-266-8636
Location
- Region: Torrance
Financial & listing details
- Price per square foot: $500/sqft
- Tax assessed value: $808,638
- Date on market: 8/14/2026
- Cumulative days on market: 64 days
- Listing terms: Cash,Cash to New Loan,Conventional,Submit
- Inclusions: Refrigerator, Dishwasher, Stove, Washer and Dryer
- Exclusions: Solar is Leased
- Road surface type: Paved
Estimated market value
$832,400
$791,000 - $874,000
$4,205/mo
Price history
| Date | Event | Price |
|---|---|---|
| 8/14/2026 | Listed for sale | $835,000+9.5%$500/sqft |
Source:  CRMLS #PV26172143 Report a problem CRMLS #PV26172143 Report a problem | ||
| 5/24/2024 | Sold | $762,507$457/sqft |
Source: Agent Provided Report a problem | ||
Public tax history
| Year | Property taxes | Tax assessment |
|---|---|---|
| 2026 | -- | $808,638 +2% |
| 2025 | $9,969 +3% | $792,784 +2% |
| 2024 | $9,682 +376.6% | $777,240 +428.4% |
| 2023 | $2,031 | $147,091 |
Find assessor info on the county website
Monthly payment
Est. payment
Payment breakdown
Explore the cost of this home by adjusting the details. Changes won't be saved.Climate risks
Neighborhood: 90502

Similar homes
- $848,0004 bd4 ba1.6k sqft22318 Lily Ct, Torrance, CA 90502For Sale
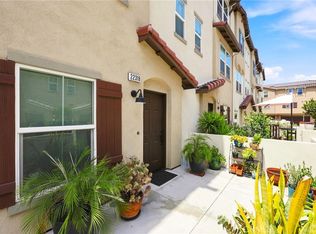 MLS ID #SB26186381, Yukie Eaton, Keller Williams Realty. CRMLS
 - $799,9503 bd4 ba1.6k sqft2750 182nd St Unit 120, Torrance, CA 90504For Sale
 MLS ID #AR26150134, Douglas Lee, Real Brokerage Technologies, Inc. CRMLS
 - $1,025,0004 bd3 ba1.8k sqft1624 Gramercy Ave, Torrance, CA 90501For Sale
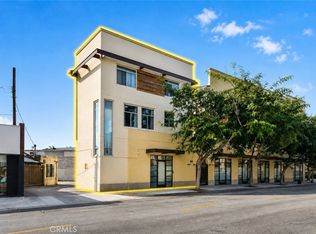 MLS ID #PW26177941, Sergio Scerra, Cali Keys Realty. CRMLS
 - $815,0002 bd3 ba1.1k sqft2800 Plaza Del Amo Unit 173, Torrance, CA 90503For Sale
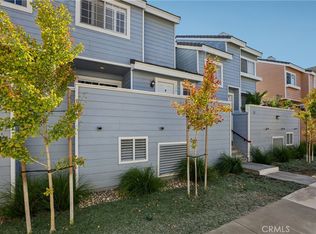 MLS ID #SB26177201, Edward Kaminsky, eXp Realty of California, Inc. CRMLS
