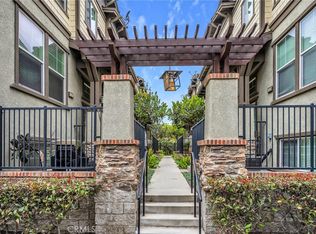
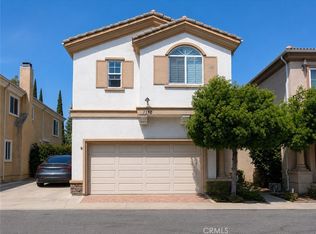
Rare opportunity to own one of the largest and most unique townhomes in Harbor City! Built in 2019 and offering an impressive 2,451 square feet of living space, this move-in ready 4-bedroom, 4-bathroom home is located in The Villas at Harbor Pointe and stands out as a detached residence with no shared walls.
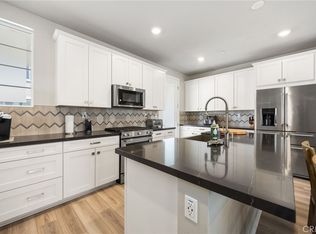
Designed for modern living, this three-story home features paid solar, dual-zone HVAC, and a thoughtful floor plan. The first floor includes a private junior suite with a full bathroom, ideal for guests, a home office, gym, or media room. The second floor showcases an outstanding open-concept layout filled with natural light, seamlessly connecting the living, dining, and kitchen areas. The stylish kitchen features white cabinetry, a large center island, and ample storage, creating the perfect space for both everyday living and entertaining. On the third floor, the spacious primary suite offers a spa-like bathroom with a separate shower, dual vanities, and a walk-in closet. Two additional bedrooms provide flexibility for family members, guests, or work-from-home needs. For added convenience, the laundry area with washer and dryer is also located on the third floor.
Residents of The Villas at Harbor Pointe enjoy the benefits of a gated community with beautifully maintained green spaces and a playground for the whole family to enjoy.
Ideally situated in Harbor City, this home is just moments from neighboring Lomita, where new restaurants, cafes, and local businesses continue to thrive. Enjoy easy access to Costco, Home Depot, shopping, dining, and everyday conveniences, along with quick connections to the 110 Freeway for an easy commute throughout the South Bay and beyond.
For sale
Listed by: Compass • Tony Kim • Contact: 310-720-9005
$995,000
1208 Dock Ln, Harbor City, CA 90710
4beds
2,451sqft
:
Get pre-qualified$6,791/mo
Townhouse
Built in 2019
0.5 Acres Lot
$985,600 Zestimate®
$406/sqft
$209/mo HOA
What's special
Gated communityLarge center islandHome officeThoughtful floor planSpacious primary suiteBeautifully maintained green spacesWhite cabinetry
- 55 days |
- 253 |
- 9 |
Zillow last checked:
Listing updated:
Listed by:
Tony Kim DRE #01757649 310-720-9005,
Compass
Source: CRMLS,MLS#: SB26119101 Originating MLS: California Regional MLS
Originating MLS: California Regional MLSFacts & features
Interior
Bedrooms & bathrooms
- Bedrooms: 4
- Bathrooms: 4
- Full bathrooms: 4
- Main level bathrooms: 1
- Main level bedrooms: 1
Rooms
- Room types: Bonus Room, Bedroom, Kitchen, Living Room, Other
Bedroom
- Features: Multi-Level Bedroom
Bathroom
- Features: Bathtub, Dual Sinks, Separate Shower
Kitchen
- Features: Kitchen Island, Kitchen/Family Room Combo, Quartz Counters
Other
- Features: Walk-In Closet(s)
Heating
- Central
Cooling
- Central Air, Zoned
Appliances
- Included: Dishwasher, Gas Oven, Microwave, Refrigerator
- Laundry: Electric Dryer Hookup, Gas Dryer Hookup, Laundry Room
Features
- Walk-In Closet(s)
- Flooring: Laminate
- Windows: Blinds, Double Pane Windows, Screens
- Has fireplace: No
- Fireplace features: None
- Common walls with other units/homes: No Common Walls
Interior area
- Total interior livable area: 2,451 sqft
Property
Parking
- Total spaces: 2
- Parking features: Garage Faces Front
- Attached garage spaces: 2
Features
- Levels: Three Or More
- Stories: 3
- Entry location: First Level
- Patio & porch: Open, Patio
- Pool features: None
- Has view: Yes
- View description: None
Lot
- Size: 0.5 Acres
- Features: Near Park, Over 40 Units/Acre
Details
- Parcel number: 7409030028
- Special conditions: Standard
Construction
Type & style
- Home type: Townhouse
- Property subtype: Townhouse
Condition
- Turnkey
- New construction: No
- Year built: 2019
Details
- Builder name: KB Homes
Utilities & green energy
- Sewer: Public Sewer
- Water: Public
Community & HOA
Community
- Features: Gated, Park
- Security: Carbon Monoxide Detector(s), Gated Community, Smoke Detector(s)
HOA
- Has HOA: Yes
- Amenities included: Dog Park, Barbecue, Playground
- HOA fee: $209 monthly
- HOA name: Harbor Pointe
- HOA phone: 714-285-2626
Location
- Region: Harbor City
Financial & listing details
- Price per square foot: $406/sqft
- Tax assessed value: $820,231
- Annual tax amount: $8,315
- Date on market: 6/3/2026
- Cumulative days on market: 55 days
- Listing terms: Cash to New Loan
Estimated market value
$985,600
$936,000 - $1.03M
$4,981/mo
Price history
| Date | Event | Price |
|---|---|---|
| 6/3/2026 | Listed for sale | $995,000$406/sqft |
Source:  CRMLS #SB26119101 Report a problem CRMLS #SB26119101 Report a problem | ||
Public tax history
| Year | Property taxes | Tax assessment |
|---|---|---|
| 2025 | $8,315 +2.9% | $820,231 +2% |
| 2024 | $8,081 +1% | $804,149 +2% |
| 2023 | $8,001 +4% | $788,382 +2% |
| 2022 | $7,696 -16.6% | $772,924 +2% |
| 2021 | $9,230 | $757,769 |
Find assessor info on the county website
Monthly payment
Est. payment
Payment breakdown
Explore the cost of this home by adjusting the details. Changes won't be saved.Climate risks
Neighborhood: 90710
Nearby schools
GreatSchools rating
- 5/10Normont Elementary SchoolGrades: K-5Distance: 0.5 mi
- 7/10Alexander Fleming Middle SchoolGrades: 6-8Distance: 1.1 mi
- 6/10Nathaniel Narbonne Senior High SchoolGrades: 9-12Distance: 0.6 mi
- $1,053,4004 bd3 ba2.3k sqft24525 Cutter Way, Harbor City, CA 90710Off Market
- $829,8003 bd3 ba1.6k sqft1212 Dock Ln, Harbor City, CA 90710Off Market
- $1,027,1004 bd4 ba2.4k sqft1209 Dock Ln, Harbor City, CA 90710Off Market
- $1,276,6004 bd3 ba2.6k sqft1205 Dock Ln, Harbor City, CA 90710Off Market
- $1,255,8004 bd3 ba2.5k sqft1204 Dock Ln, Harbor City, CA 90710Off Market
- $860,0003 bd3 ba1.6k sqft1213 Dock Ln, Harbor City, CA 90710Sold
- $1,040,1004 bd3 ba2.5k sqft1202 Outrigger Ln, Harbor City, CA 90710Off Market
- $1,007,8004 bd3 ba2.2k sqft24529 Cutter Way, Harbor City, CA 90710Off Market
A local agent can set up tours, give advice and negotiate with sellers.
Similar homes
- $775,0004 bd3 ba1.7k sqft1282 Tiger Eye Dr, Harbor City, CA 90710For Sale
 MLS ID #PV26107523, Lynn Lord, Estate Properties. CRMLS
 - $869,0004 bd3 ba2k sqft1390 260th St, Harbor City, CA 90710For Sale
 MLS ID #SB26148847, Carol Tseng, Carol Tseng, Broker. CRMLS
 - $975,0004 bd4 ba1.8k sqft1642 W Saratoga Ln, San Pedro, CA 90732For Sale
 MLS ID #SB26102530, Bindu Xavier, Estate Properties. CRMLS
 - $889,0004 bd4 ba1.8k sqft1460 W Sunrise Ln, San Pedro, CA 90732For Sale
 MLS ID #PW26051405, Jeff Anderson, eXp Realty of California Inc. CRMLS
 - $899,5003 bd4 ba1.9k sqft1341 Reliance, Carson, CA 90746For SaleMLS ID #RS26140392, Lal H. P Duwage, KalD Realty. CRMLS
- $579,9983 bd3 ba1.4k sqft1067 252nd St Unit 7, Harbor City, CA 90710For SaleMLS ID #OC25274955, Andy Galfi, Landmark Realtors. CRMLS
- $910,0003 bd3 ba1.8k sqft1457 W Longview Ln, San Pedro, CA 90732For SaleMLS ID #SB26148022, Susannah Hogentogler, Compass. CRMLS
- $849,0003 bd4 ba1.9k sqft14331 Van Ness Ave, Gardena, CA 90249For SaleMLS ID #SB26158981, Maggie Ding, Compass. CRMLS
- $1,006,9904 bd4 ba1.7k sqft1642 Coral Sea Ln, San Pedro, CA 90731New ConstructionCRMLS
- $1,087,0003 bd3 ba1.8k sqft2825 Plaza Del Amo Unit 102, Torrance, CA 90503For SaleMLS ID #SB26130487, Tony Kim, Compass. CRMLS
- $986,9904 bd4 ba1.7k sqft1663 Coral Sea Ln, San Pedro, CA 90731New ConstructionCRMLS
- $982,9904 bd4 ba1.8k sqft1686 Constellation Dr, San Pedro, CA 90731New ConstructionCRMLS
- $975,0003 bd3 ba2.2k sqft1403 W Santa Cruz St, San Pedro, CA 90732For SaleMLS ID #26861029, Vania Rincon DRE # 01489265, EstateX inc.. CLAW
- $639,0003 bd3 ba1.4k sqft25332 Baycrest Ct Unit A, Harbor City, CA 90710For SaleMLS ID #PW26123304, Theresa La Roche, Keller Williams Realty. CRMLS
- $979,9904 bd4 ba1.8k sqft1673 Constellation Dr, San Pedro, CA 90731New ConstructionCRMLS
- $953,9904 bd4 ba1.7k sqft1692 Constellation Dr, San Pedro, CA 90731New ConstructionCRMLS
- $849,0004 bd4 ba1.8k sqft14428 Papaya Ln APT 1, Gardena, CA 90247For SaleMLS ID #PW26103846, Joshua Thieme, First Team Real Estate. CRMLS
- $999,0002 bd2 ba1.2k sqft609 Meyer Ln Unit 11, Redondo Beach, CA 90278For SaleMLS ID #SB26103181, Rick Wilkinson, Redfin Corporation. CRMLS
- $1,100,0003 bd3 ba1.8k sqft1710 Grant Ave Unit 20, Redondo Beach, CA 90278For SaleMLS ID #SB26137027, Lauren Forbes, Compass. CRMLS
- $899,9904 bd4 ba1.7k sqft1687 Coral Sea Ln, San Pedro, CA 90731New ConstructionCRMLS
Local buyer's agents are ready to help
