Welcome to this beautifully renovated 3-bedroom, 2.5-bathroom townhome tucked inside a quiet gated community in Harbor City. Thoughtfully redesigned from top to bottom, this move-in-ready home blends modern style, comfort, and everyday functionality. Step inside to bright, open living spaces filled with natural light, complemented by brand-new vinyl flooring, fresh designer paint, and a warm contemporary feel throughout. The stunning kitchen features new cabinetry, sleek quartz countertops, and stainless steel appliances, creating the perfect space for both entertaining and daily living. Upstairs, the spacious primary suite offers a private balcony retreat ideal for morning coffee or relaxing evenings. All bathrooms have been fully remodeled with custom tile work, modern vanities, and elevated finishes that create a clean, spa-inspired feel. Additional highlights include a downstairs laundry room with brand-new washer and dryer included, a 2-car garage, a new roof, and low HOA dues for added value and peace of mind. Located within a gated community near local shopping, dining, freeway access, and just a short walk to the elementary school, this home offers the perfect balance of style, convenience, and comfort. This property also qualifies for the Community Advantage Loan Program, offering additional opportunities for qualified buyers.
For sale
Listed by: Landmark Realtors • Andy Galfi • Contact: 949-395-5548
Price cut: $20K (7/16)
$579,998
1067 252nd St Unit 7, Harbor City, CA 90710
3beds
1,470sqft
:
Get pre-qualified$4,136/mo
Townhouse
Built in 1991
0.34 Acres Lot
$577,200 Zestimate®
$395/sqft
$300/mo HOA
What's special
New roofPrivate balcony retreatWarm contemporary feel throughoutStunning kitchenClean spa-inspired feelSpacious primary suiteFresh designer paint
- 216 days |
- 1,257 |
- 88 |
Zillow last checked:
Listing updated:
Listed by:
Andy Galfi DRE #01483931 949-395-5548,
Landmark Realtors
Source: CRMLS,MLS#: OC25274955 Originating MLS: California Regional MLS
Originating MLS: California Regional MLSFacts & features
Interior
Bedrooms & bathrooms
- Bedrooms: 3
- Bathrooms: 3
- Full bathrooms: 2
- 1/2 bathrooms: 1
- Main level bathrooms: 1
Rooms
- Room types: Bedroom, Entry/Foyer, Kitchen, Laundry, Living Room, Other, Dining Room
Bedroom
- Features: All Bedrooms Up
Bathroom
- Features: Bathroom Exhaust Fan, Bathtub, Low Flow Plumbing Fixtures, Quartz Counters, Remodeled, Separate Shower, Upgraded, Walk-In Shower
Kitchen
- Features: Quartz Counters, Remodeled, Self-closing Cabinet Doors, Self-closing Drawers, Updated Kitchen
Kitchen
- Features: Galley Kitchen
Other
- Features: Walk-In Closet(s)
Heating
- Central, Natural Gas
Cooling
- Central Air, High Efficiency
Appliances
- Included: Built-In Range, Dishwasher, Disposal, Gas Range, Gas Water Heater, Refrigerator, Dryer, Washer
- Laundry: Washer Hookup, Electric Dryer Hookup, Gas Dryer Hookup, Inside, Laundry Room
Features
- Balcony, Ceiling Fan(s), Separate/Formal Dining Room, High Ceilings, Quartz Counters, Recessed Lighting, All Bedrooms Up, Galley Kitchen, Walk-In Closet(s)
- Flooring: Vinyl
- Windows: Screens, Skylight(s)
- Has fireplace: Yes
- Fireplace features: Living Room
- Common walls with other units/homes: 2+ Common Walls
Interior area
- Total interior livable area: 1,470 sqft
- Finished area below ground: 1
Property
Parking
- Total spaces: 2
- Parking features: Direct Access, Door-Single, Garage, Paved
- Attached garage spaces: 2
Accessibility
- Accessibility features: Accessible Doors
Features
- Levels: Three Or More
- Stories: 3
- Entry location: 1
- Patio & porch: Covered, Deck
- Exterior features: Lighting, Rain Gutters
- Pool features: None
- Spa features: None
- Fencing: Security
- Has view: Yes
- View description: None
Lot
- Size: 0.34 Acres
Details
- Parcel number: 7413015056
- Special conditions: Standard
Construction
Type & style
- Home type: Townhouse
- Architectural style: Contemporary
- Property subtype: Townhouse
- Attached to another structure: Yes
Materials
- Concrete, Wood Siding, Copper Plumbing
- Foundation: Concrete Perimeter
- Roof: Composition,Shingle
Condition
- Updated/Remodeled
- New construction: No
- Year built: 1991
Utilities & green energy
- Electric: Electricity - On Property, 220 Volts
- Sewer: Sewer Tap Paid
- Water: Public
- Utilities for property: Cable Available, Electricity Connected, Natural Gas Connected, Sewer Connected, Water Connected
Green energy
- Energy efficient items: Appliances
Community & HOA
Community
- Features: Storm Drain(s), Street Lights, Sidewalks
- Security: Carbon Monoxide Detector(s), Smoke Detector(s)
HOA
- Has HOA: Yes
- Amenities included: Other
- HOA fee: $300 monthly
- HOA name: Golden Townhomes
- HOA phone: 949-215-7463
Location
- Region: Harbor City
Financial & listing details
- Price per square foot: $395/sqft
- Tax assessed value: $245,764
- Annual tax amount: $3,271
- Date on market: 12/11/2025
- Cumulative days on market: 217 days
- Listing terms: Cash,Cash to New Loan,Conventional,FHA,Fannie Mae
- Road surface type: Paved
Estimated market value
$577,200
$548,000 - $606,000
$3,456/mo
Price history
| Date | Event | Price |
|---|---|---|
| 7/16/2026 | Price change | $579,998-3.3%$395/sqft |
Source:  CRMLS #OC25274955 Report a problem CRMLS #OC25274955 Report a problem | ||
| 5/15/2026 | Price change | $599,998-4%$408/sqft |
Source: CRMLS #OC25274955 Report a problem | ||
| 4/7/2026 | Price change | $625,000-2.3%$425/sqft |
Source: CRMLS #OC25274955 Report a problem | ||
| 3/19/2026 | Price change | $639,900-1.5%$435/sqft |
Source: CRMLS #OC25274955 Report a problem | ||
| 2/25/2026 | Price change | $649,900-1.5%$442/sqft |
Source: CRMLS #OC25274955 Report a problem | ||
| 12/12/2025 | Listed for sale | $659,900+29.4%$449/sqft |
Source: CRMLS #OC25274955 Report a problem | ||
| 9/12/2025 | Sold | $510,000-11.3%$347/sqft |
Source: CRMLS #PW25181476 Report a problem | ||
| 9/10/2025 | Pending sale | $575,000$391/sqft |
Source: CRMLS #PW25181476 Report a problem | ||
| 9/3/2025 | Contingent | $575,000$391/sqft |
Source: CRMLS #PW25181476 Report a problem | ||
| 8/12/2025 | Listed for sale | $575,000$391/sqft |
Source: CRMLS #PW25181476 Report a problem | ||
Public tax history
| Year | Property taxes | Tax assessment |
|---|---|---|
| 2025 | $3,271 +1.6% | $245,764 +2% |
| 2024 | $3,219 +1.9% | $240,946 +2% |
| 2023 | $3,158 +4.7% | $236,222 +2% |
| 2022 | $3,015 +1.5% | $231,591 +2% |
| 2021 | $2,970 -0.8% | $227,051 +1% |
| 2020 | $2,996 | $224,724 +2% |
| 2019 | $2,996 +5% | $220,319 +2% |
| 2018 | $2,853 | $216,000 +2% |
| 2017 | $2,853 +2.3% | $211,766 +2% |
| 2016 | $2,789 +2.8% | $207,615 +1.5% |
| 2015 | $2,712 +1.1% | $204,497 +2% |
| 2014 | $2,682 | $200,492 +2.5% |
| 2012 | -- | $195,674 +2% |
| 2011 | -- | $191,838 +0.8% |
| 2010 | -- | $190,405 -0.2% |
| 2009 | -- | $190,859 +2% |
| 2008 | -- | $187,118 +2% |
| 2007 | -- | $183,450 +2% |
| 2006 | -- | $179,853 |
| 2005 | -- | $179,853 +4% |
| 2004 | -- | $172,872 +1.9% |
| 2003 | -- | $169,705 +2% |
| 2002 | -- | $166,378 +22.9% |
| 2000 | -- | $135,400 |
Find assessor info on the county website
Monthly payment
Est. payment
Payment breakdown
Explore the cost of this home by adjusting the details. Changes won't be saved.Climate risks
Neighborhood: Harbor City
Nearby schools
GreatSchools rating
- 5/10Normont Elementary SchoolGrades: K-5Distance: 0.1 mi
- 7/10Alexander Fleming Middle SchoolGrades: 6-8Distance: 1.1 mi
- 6/10Nathaniel Narbonne Senior High SchoolGrades: 9-12Distance: 0.8 mi
- $601,7003 bd3 ba1.4k sqft1067 252nd St UNIT 5, Harbor City, CA 90710Off Market

- $600,8003 bd3 ba1.4k sqft1067 252nd St UNIT 1, Harbor City, CA 90710Off Market
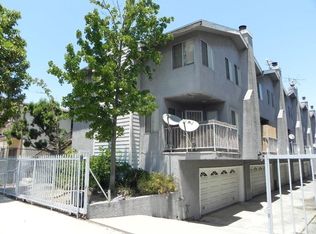
- $624,0003 bd2 ba1.4k sqft1067 252nd St UNIT 2, Harbor City, CA 90710Off Market

- $617,7003 bd2 ba1.4k sqft1067 252nd St UNIT 3, Harbor City, CA 90710Off Market
- $597,4003 bd2 ba1.4k sqft1067 252nd St UNIT 4, Harbor City, CA 90710Off Market
- $588,6003 bd3 ba1.4k sqft1067 252nd St UNIT 6, Harbor City, CA 90710Off Market
- $601,6003 bd2 ba1.4k sqft1067 252nd St UNIT 8, Harbor City, CA 90710Off Market
- $647,3003 bd3 ba1.4k sqft1067 252nd St UNIT 9, Harbor City, CA 90710Off Market
A local agent can set up tours, give advice and negotiate with sellers.
Similar homes
- $639,0003 bd3 ba1.4k sqft25332 Baycrest Ct Unit A, Harbor City, CA 90710For Sale
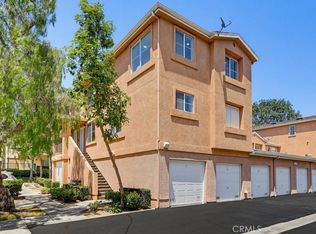 MLS ID #PW26123304, Theresa La Roche, Keller Williams Realty. CRMLS
 - $649,0003 bd2 ba1.1k sqft22932 S Vermont Ave, Torrance, CA 90502For Sale
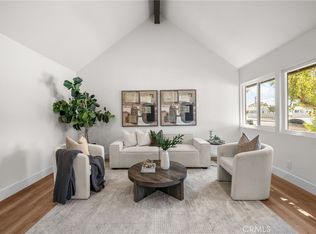 MLS ID #PW26157167, Jung Joon Lee, Circa Properties, Inc.. CRMLS
 - $785,0004 bd3 ba1.7k sqft1282 Tiger Eye Dr, Harbor City, CA 90710For Sale
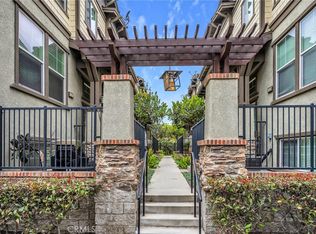 MLS ID #PV26107523, Lynn Lord, Estate Properties. CRMLS
 - $698,0003 bd3 ba1.4k sqft1801 263rd St APT 110, Lomita, CA 90717For Sale
 MLS ID #SB26136647, Ken Conant, Estate Properties. CRMLS
 - $579,0003 bd3 ba1.3k sqft14049 Lemoli Ave, Hawthorne, CA 90250For SaleMLS ID #SB26108478, Robyn Biener, Vista Sotheby’s International Realty. CRMLS
- $669,0003 bd3 ba1.2k sqft1126 W 228th St Unit 31, Torrance, CA 90502For SaleMLS ID #SB26085952, Tony Kim, Compass. CRMLS
- $599,0003 bd3 ba1.7k sqft570 W 14th St APT 4, San Pedro, CA 90731For SaleMLS ID #PW26059064, Stacy Reed, T.N.G. Real Estate Consultants. CRMLS
- $589,9003 bd3 ba1.2k sqft16115 1/4 Eucalyptus Ave APT A, Bellflower, CA 90706For SaleMLS ID #PW26130795, Diego Morales Cerron, Vida Real Estate. CRMLS
- $549,4002 bd3 ba979 sqft3342 Elm Ave #26, Long Beach, CA 90807For SaleMLS ID #SR26138373, Jose Schnaider, Equity Union. CRMLS
- $549,0002 bd2 ba1.1k sqft22224 S Vermont Ave Unit 102C, Torrance, CA 90502For SaleMLS ID #SB26120599, Daniel Ahn, New Star Realty & Investment. CRMLS
- $340,0002 bd2 ba1.5k sqft1065 Lomita Blvd Spc 148, Harbor City, CA 90710For SaleMLS ID #PW26127581, Halo You, T.N.G. Real Estate Consultants. CRMLS
- $550,0002 bd2 ba961 sqft22230 S Vermont Ave Unit 102B, Torrance, CA 90502For SaleMLS ID #PW26046866, Priscilla Rael-Albin, RE/MAX New Dimension. CRMLS
- $649,0003 bd3 ba1.1k sqft1929 W 146th St, Gardena, CA 90249For SaleMLS ID #PW26099085, Marcela Palos, T.N.G. Real Estate Consultants. CRMLS
- $525,0002 bd2 ba961 sqft1326 W Park Western Dr Unit 206, San Pedro, CA 90732For SaleMLS ID #SB26113602, John Iacono, Keller Williams Realty. CRMLS
- $499,0002 bd2 ba969 sqft20516 S Vermont Ave Unit 54, Torrance, CA 90502For SaleMLS ID #SB26088574, Kun Tao, Harvest Realty South Bay. CRMLS
- $799,0003 bd3 ba1.3k sqft28647 Vista Madera, Rancho Palos Verdes, CA 90275For SaleMLS ID #PV26093936, Anthony Kostelak, Shoreview Partners Real Estate. CRMLS
- $665,0003 bd3 ba1.5k sqft13729 Doty Ave, Hawthorne, CA 90250For SaleMLS ID #SB26119396, Bryiana Davis, Home Smart Realty Group. CRMLS
- $465,0002 bd2 ba829 sqft23320G Sesame St, Torrance, CA 90502For SaleMLS ID #SB26128836, David Andrade, David A. Andrade, Broker. CRMLS
- $515,0002 bd2 ba959 sqft20405 S Vermont Ave, Torrance, CA 90502For SaleMLS ID #CV26136865, Kimberly Olbrich, CENTURY 21 CITRUS REALTY INC. CRMLS
- $549,0003 bd2 ba1.9k sqft2275 W 25th St Space 12, San Pedro, CA 90732For SaleMLS ID #IG26143904, Veronica Lee, Coldwell Banker Realty. CRMLS
Local buyer's agents are ready to help
