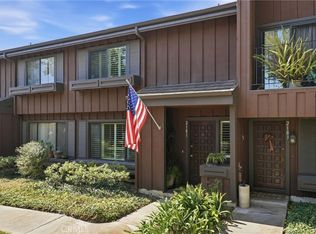
Welcome to Harbor Village, a gated and guard-gated community in the heart of Harbor City. This beautifully updated townhome offers 3 bedrooms and 2.5 bathrooms with a functional floor plan featuring a bright living area, dedicated dining space, indoor laundry, and a generous primary suite with an ensuite bathroom. An attached two-car tandem garage provides additional storage and convenience.
Recent upgrades include a remodeled kitchen with new shaker cabinets, quartz countertops, designer backsplash, matching appliances, breakfast bar, and pot filler. Additional improvements include recessed lighting throughout, new flooring throughout, remodeled bathrooms, fresh interior paint, updated fixtures, and thoughtfully selected finishes that enhance the home’s clean, modern aesthetic.
The bathrooms are designed with a spa inspired feel, featuring white shaker vanities, quartz countertops, elegant gold fixtures, and designer tile, complemented by a striking wood slat accent wall that adds warmth and visual interest.
Residents of Harbor Village enjoy resort style amenities including a pool, spa, fitness center, clubhouse, playgrounds, barbecue areas, and beautifully maintained grounds. Ideally located near shopping, dining, parks, schools, and major transportation routes, this move in ready home offers an exceptional opportunity to enjoy one of the South Bay’s most desirable gated communities.
Pending
Listed by: Keller Williams Realty • Theresa La Roche • Contact: 562-907-9900
Price cut: $20K (7/28)
$619,000
25332 Baycrest Ct Unit A, Harbor City, CA 90710
3beds
1,466sqft
Townhouse
Built in 1999
-- sqft lot
$611,600 Zestimate®
$422/sqft
$504/mo HOA
What's special
- 69 days |
- 609 |
- 30 |
Zillow last checked:
Listing updated:
Listed by:
Theresa La Roche DRE #00815018 562-907-9900,
Keller Williams Realty
Source: CRMLS,MLS#: PW26123304 Originating MLS: California Regional MLS
Originating MLS: California Regional MLSFacts & features
Interior
Bedrooms & bathrooms
- Bedrooms: 3
- Bathrooms: 3
- Full bathrooms: 1
- 3/4 bathrooms: 1
- 1/2 bathrooms: 1
- Main level bathrooms: 1
Rooms
- Room types: Kitchen, Living Room, Primary Bathroom, Primary Bedroom
Primary bedroom
- Features: Primary Suite
Kitchen
- Features: Quartz Counters, Remodeled, Updated Kitchen
Heating
- Central
Cooling
- None
Appliances
- Included: Dishwasher, Gas Range, Microwave, Refrigerator
- Laundry: Inside
Features
- Breakfast Bar, Quartz Counters, Recessed Lighting, Primary Suite
- Has fireplace: No
- Fireplace features: None
- Common walls with other units/homes: 1 Common Wall
Interior area
- Total interior livable area: 1,466 sqft
Video & virtual tour
Property
Parking
- Total spaces: 2
- Parking features: Garage, Tandem
- Attached garage spaces: 2
Features
- Levels: Two
- Stories: 2
- Entry location: front
- Pool features: Association
- Has spa: Yes
- Spa features: Association
- Has view: Yes
- View description: None
Details
- Parcel number: 8940345216
- On leased land: Yes
- Lease amount: $0
- Special conditions: Standard
Construction
Type & style
- Home type: Townhouse
- Property subtype: Townhouse
- Attached to another structure: Yes
Condition
- New construction: No
- Year built: 1999
Utilities & green energy
- Sewer: Public Sewer
- Water: See Remarks
Community & HOA
Community
- Features: Curbs, Gated
- Security: Gated with Guard, Gated Community, Security Guard
HOA
- Has HOA: Yes
- Amenities included: Clubhouse, Fitness Center, Maintenance Grounds, Barbecue, Playground, Pool, Spa/Hot Tub, Trash
- HOA fee: $280 monthly
- HOA name: Harbor Village Master Association
- HOA phone: 714-285-2626
- Second HOA fee: $224 monthly
- Second HOA name: Harbor Village Maintenance
- Second HOA phone: 714-285-2626
Location
- Region: Harbor City
Financial & listing details
- Price per square foot: $422/sqft
- Date on market: 6/5/2026
- Cumulative days on market: 70 days
- Listing terms: Cash,Conventional
Estimated market value
$611,600
$581,000 - $642,000
$3,488/mo
Price history
| Date | Event | Price |
|---|---|---|
| 8/10/2026 | Pending sale | $619,000$422/sqft |
Source:  CRMLS #PW26123304 Report a problem CRMLS #PW26123304 Report a problem | ||
| 7/28/2026 | Price change | $619,000-3.1%$422/sqft |
Source: CRMLS #PW26123304 Report a problem | ||
| 6/6/2026 | Listed for sale | $639,000+45.2%$436/sqft |
Source: CRMLS #PW26123304 Report a problem | ||
| 11/17/2025 | Sold | $440,000-2.2%$300/sqft |
Source: CRMLS #PW25216366 Report a problem | ||
| 10/15/2025 | Pending sale | $450,000$307/sqft |
Source: CRMLS #PW25216366 Report a problem | ||
| 9/26/2025 | Listed for sale | $450,000$307/sqft |
Source: CRMLS #PW25216366 Report a problem | ||
| 9/23/2025 | Pending sale | $450,000$307/sqft |
Source: CRMLS #PW25216366 Report a problem | ||
| 9/19/2025 | Listed for sale | $450,000-10%$307/sqft |
Source: CRMLS #PW25216366 Report a problem | ||
| 8/2/2025 | Listing removed | $500,000$341/sqft |
Source:  CLAW #25515509 Report a problem CLAW #25515509 Report a problem | ||
| 4/4/2025 | Price change | $500,000-4.8%$341/sqft |
Source: CLAW #25515509 Report a problem | ||
| 3/25/2025 | Listed for sale | $525,000$358/sqft |
Source: CLAW #25515509 Report a problem | ||
Public tax history
Tax history is unavailable.
Monthly payment
Est. payment
Payment breakdown
Explore the cost of this home by adjusting the details. Changes won't be saved.Climate risks
Neighborhood: Harbor City
Nearby schools
GreatSchools rating
- 5/10Normont Elementary SchoolGrades: K-5Distance: 0.1 mi
- 7/10Alexander Fleming Middle SchoolGrades: 6-8Distance: 1.2 mi
- 6/10Nathaniel Narbonne Senior High SchoolGrades: 9-12Distance: 1.1 mi
- $549,9003 bd2 ba1.2k sqft25332 Baycrest Ct, Harbor City, CA 90710Off Market
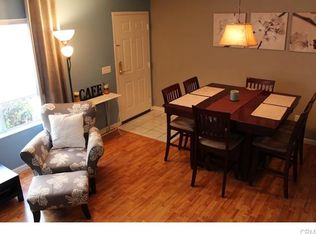
- $534,800-- bd-- ba727 sqft25332 Baycrest Ct UNIT C, Harbor City, CA 90710Off Market
- $608,900-- bd-- ba1.1k sqft25332 Baycrest Ct UNIT F, Harbor City, CA 90710Off Market
- $432,8002 bd1 ba800 sqft25332 Baycrest Ct UNIT G, Harbor City, CA 90710Off Market
- $314,000-- bd-- ba1.4k sqft25332 Baycrest Ct UNIT I, Harbor City, CA 90710Off Market
- $713,000-- bd-- ba1.4k sqft25332 Baycrest Ct UNIT H, Harbor City, CA 90710Off Market
- $---- bd-- ba-- sqft25332 Baycrest Ct UNIT D, Harbor City, CA 90710Off Market
- $625,0003 bd3 ba1.1k sqft986 Baycrest Ln APT E, Harbor City, CA 90710Sold
A local agent can set up tours, give advice and negotiate with sellers.
Similar homes
- $519,0003 bd2 ba1k sqft1121 252nd St APT 5, Harbor City, CA 90710For Sale
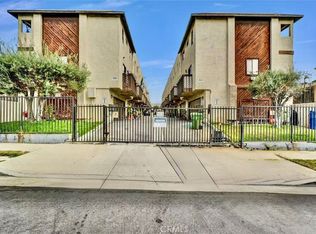 MLS ID #CV26168575, Michelle Lee, Champions Real Estate. CRMLS
 - $595,0002 bd2 ba976 sqft820 W 232nd St, Torrance, CA 90502For Sale
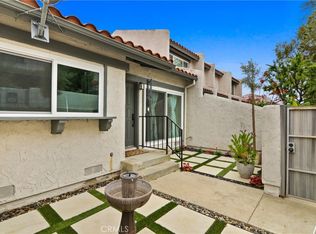 MLS ID #PW26107833, Sergio Scerra, Cali Keys Realty. CRMLS
 - $649,0003 bd2 ba1.1k sqft22932 S Vermont Ave, Torrance, CA 90502For Sale
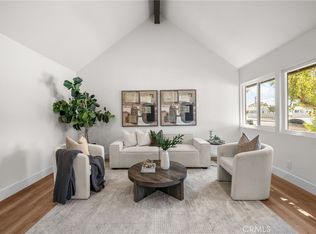 MLS ID #PW26157167, Jung Joon Lee, Circa Properties, Inc.. CRMLS
 - $739,0003 bd3 ba1.5k sqft2181 Mount Shasta Dr, San Pedro, CA 90732For Sale
 MLS ID #PV26159194, Leigh Hanisee, Keller Williams Luxury. CRMLS
 - $895,0003 bd3 ba1.9k sqft1331 Abraham Ter, Harbor City, CA 90710For SaleMLS ID #SB26113060, Jessica Kim, The Realestate Group. CRMLS
- $659,9003 bd3 ba1.2k sqft15809 Venus Pl, Gardena, CA 90249For SaleMLS ID #PW26158912, Brendan Mahoney, First Team Real Estate. CRMLS
- $689,0002 bd2 ba1k sqft2721 Gramercy Ave APT 2, Torrance, CA 90501For SaleMLS ID #SB26173634, Tony Scarangello, Douglas Elliman of California, Inc.. CRMLS
- $499,0002 bd2 ba994 sqft24150 Western Ave Unit F, Harbor City, CA 90710For SaleMLS ID #PV26018873, Steve Smith, Compass. CRMLS
- $649,0003 bd3 ba1.3k sqft17040 Downey Ave APT A, Bellflower, CA 90706For SaleMLS ID #OC26169423, Bilei Lu, Blue Whale Realty. CRMLS
- $629,0002 bd2 ba1.3k sqft1214 S Alma St APT 1, San Pedro, CA 90731For SaleMLS ID #SB26150545, Ty Ward, eXp Realty of California Inc. CRMLS
- $599,0003 bd2 ba1.3k sqft946 W 220th St Unit 216, Torrance, CA 90502For SaleMLS ID #OC26025759, Max James-Armand, Electric Estates. CRMLS
- $634,0002 bd2 ba1.5k sqft2600 E 20th St Unit 103A, Signal Hill, CA 90755For SaleMLS ID #SB26161147, Adela Randazzo, Keller Williams Realty. CRMLS
- $850,0003 bd3 ba1.4k sqft28537 Vista Madera, Rancho Palos Verdes, CA 90275For SaleMLS ID #PV26165989, Jake Sullivan, Strand Hill Properties. CRMLS
- $799,0003 bd3 ba1.3k sqft28647 Vista Madera, Rancho Palos Verdes, CA 90275For SaleMLS ID #PV26093936, Anthony Kostelak, Shoreview Partners Real Estate. CRMLS
- $639,0002 bd2 ba1k sqft23930 Los Codona Ave APT 219, Torrance, CA 90505For SaleMLS ID #SB26173762, Taya Dicarlo, Compass. CRMLS
- $650,0002 bd2 ba1k sqft3859 Thorncroft Ln Unit E, Inglewood, CA 90305For SaleMLS ID #SB26169594, Melitta Johnson, Compass. CRMLS
- $665,0002 bd3 ba1.2k sqft15310 Jasmine Ln Unit 101, Gardena, CA 90249For SaleMLS ID #SB26171164, Angela Conterno, Henry Falkenstein & Assoc. CRMLS
- $724,9993 bd3 ba1.6k sqft645 W Regent St, Inglewood, CA 90301For SaleMLS ID #SR26125493, Robert Biggs III, Beverly and Company, Inc.. CRMLS
- $649,0002 bd1 ba843 sqft1528 Marcelina Ave Unit B, Torrance, CA 90501For SaleMLS ID #OC26102687, Ivan Vargas, The Agency. CRMLS
- $625,0003 bd3 ba1.2k sqft15365 Woodruff Ave Unit 8, Bellflower, CA 90706For SaleMLS ID #OC26162207, Kevin Yu, Real Broker. CRMLS
Local buyer's agents are ready to help
