Welcome to 986 Baycrest Ln. Unit E! A charming and well-maintained home nestled in the heart of Harbor City. This inviting residence offers comfort, convenience, and a desirable location, making it an excellent choice for individuals or small families seeking a cozy place to call home. Situated in the peaceful Harbor Village gated community, this townhome style condo boasts a warm and inviting ambiance from the moment you enter the front door. The luxury vinyl flooring offers a warm look, while being water proof and durable. The open-concept living and dining area provides a spacious and versatile space, perfect for entertaining guests or relaxing after a long day. Large windows allow ample natural light to fill the room, creating a bright and cheerful atmosphere. Recessed and pendant lighting on the first floor are on dimmer switches, allowing the perfect amount of light for any occasion. All 3 bedrooms are upstairs and each offers a comfortable retreat. Newer carpeting in each bedroom adds to the comfort. They are well-appointed with each having their own windows for an abundance of natural light and ceiling fans for increased air flow. The main bedroom boasts 2 closets, and it's own en-suite bath. The unit also includes a half bath downstairs, perfect while entertaining, and 2 full baths upstairs. Each is thoughtfully designed with modern fixtures and finishes. The quaint, U-shaped kitchen, provides plenty of counter space for preparing your favorite meals. Washer/dryer hookups are located in the hallway upstairs for convenience. Central heat helps keep things warm in the winter time. There is direct access to the 2 car garage, providing additional storage and parking. The community itself is well maintained with plenty of green space. There is a main clubhouse, 2 pools, a sports court, 3 mini playgrounds, a new fitness center going in, and ample guest parking. The property is conveniently situated close to major transportation routes, making commuting a breeze. Close proximity to Ken Malloy Harbor Regional Park, Los Angeles Harbor College, Harbor Park Golf Course, public transportation, Kaiser Permanente, Long Beach, San Pedro, Lomita, and just under 7 miles to the beach! Don't miss the opportunity to make this house your home!
Sold for $625,000
Listed by: Century 21 Coastal Properties • Randall Porizek • Contact: 310-371-6330
Bought with: eXp Realty of California Inc
$625,000
986 Baycrest Ln APT E, Harbor City, CA 90710
3beds
1,197sqft
Condominium
Built in 2000
-- sqft lot
$678,800 Zestimate®
$522/sqft
$3,474 Estimated rent
Home value
$678,800
$624,000 - $733,000
$3,474/mo
Zestimate® history
Owner options
List your home for rent
$3,474/mo
Rent Zestimate®
Find your next renter with Zillow Rental Manager. Plus, with online applications, you can quickly screen prospective tenants – for free.
$3,474/mo
Rent Zestimate®
Refinance and save
$4,233/mo
Est. payment
Refinancing to a lower rate could help reduce your monthly payments and save thousands over the life of the loan.
$4,233/mo
Est. payment
Explore your selling options
Work with a Zillow partner agent
Leverage their expertise and Zillow's premium Showcase listings to get your home seen by more buyers.
Get startedList with your own agent
Get your home in front of millions of buyers by listing it on Zillow.
Learn how to do itSell it yourself
Take full control of how buyers see your home on Zillow by listing For Sale by Owner (FSBO).
List your homeWhat's special
Zillow last checked:
Listing updated:
Listed by:
Randall Porizek DRE #01883952 310-972-9111,
Century 21 Coastal Properties,
Kevin Porizek DRE #01276761 310-793-3315,
Century 21 Coastal Properties
Bought with:
Vanessa McCaffrey, DRE #02044890
eXp Realty of California Inc
Kyle Draper, DRE #01920958
eXp Realty of California Inc
Source: CRMLS,MLS#: SB23117672 Originating MLS: California Regional MLS
Originating MLS: California Regional MLSFacts & features
Interior
Bedrooms & bathrooms
- Bedrooms: 3
- Bathrooms: 3
- Full bathrooms: 2
- 1/2 bathrooms: 1
- Main level bathrooms: 1
Rooms
- Room types: Bedroom, Family Room, Kitchen, Primary Bedroom
Primary bedroom
- Features: Primary Suite
Bedroom
- Features: All Bedrooms Up
Bathroom
- Features: Bathroom Exhaust Fan, Bathtub, Dual Sinks, Tub Shower
Kitchen
- Features: Kitchen/Family Room Combo, Tile Counters
Heating
- Central
Cooling
- None
Appliances
- Included: Dishwasher, Exhaust Fan, Disposal, Gas Oven, Gas Range, Gas Water Heater, Refrigerator, Range Hood, Dryer, Washer
- Laundry: Washer Hookup, Gas Dryer Hookup, Laundry Closet
Features
- Ceiling Fan(s), Recessed Lighting, All Bedrooms Up, Primary Suite
- Flooring: Carpet, Vinyl
- Windows: Screens
- Has fireplace: No
- Fireplace features: None
- Common walls with other units/homes: 2+ Common Walls,No One Above,No One Below
Interior area
- Total interior livable area: 1,197 sqft
Property
Parking
- Total spaces: 2
- Parking features: Direct Access, Door-Single, Garage
- Attached garage spaces: 2
Features
- Levels: Two
- Stories: 2
- Entry location: Ground level
- Patio & porch: None
- Exterior features: Lighting, Rain Gutters
- Pool features: Community, Fenced, Filtered, In Ground, Lap, Association
- Spa features: None
- Fencing: None
- Has view: Yes
- View description: Park/Greenbelt
Lot
- Size: 0.4 Acres
- Features: Close to Clubhouse, Greenbelt, Landscaped, Level, Near Park, Near Public Transit, Sprinkler System
Details
- Parcel number: 7413035921
- On leased land: Yes
- Lease amount: $0
- Zoning: LAR3
- Special conditions: Standard
Construction
Type & style
- Home type: Condo
- Property subtype: Condominium
- Attached to another structure: Yes
Materials
- Copper Plumbing
- Foundation: Slab
- Roof: Composition,Shingle
Condition
- New construction: No
- Year built: 2000
Utilities & green energy
- Electric: Standard
- Sewer: Public Sewer
- Water: Public
- Utilities for property: Cable Available, Electricity Connected, Natural Gas Connected, Phone Connected, Sewer Connected, Water Connected
Community & HOA
Community
- Features: Curbs, Gutter(s), Storm Drain(s), Street Lights, Suburban, Sidewalks, Gated, Park, Pool
- Security: Closed Circuit Camera(s), Carbon Monoxide Detector(s), Fire Detection System, Fire Rated Drywall, Fire Sprinkler System, Security Gate, Gated with Guard, Gated Community, Gated with Attendant, 24 Hour Security, Key Card Entry, Smoke Detector(s), Security Lights
HOA
- Has HOA: Yes
- Amenities included: Clubhouse, Sport Court, Fitness Center, Outdoor Cooking Area, Barbecue, Playground, Pool, Security, Trash
- HOA fee: $224 monthly
- HOA name: Harbor Village Master Association
- HOA phone: 562-926-3372
- Second HOA fee: $149 monthly
- Second HOA name: Harbor Village Maintenance Association
Location
- Region: Harbor City
Financial & listing details
- Price per square foot: $522/sqft
- Date on market: 7/2/2023
- Cumulative days on market: 11 days
- Listing terms: Cash,Cash to New Loan,Conventional,Submit
- Road surface type: Paved
Price history
| Date | Event | Price |
|---|---|---|
| 8/22/2023 | Sold | $625,000+4.3%$522/sqft |
Source:  CRMLS #SB23117672 Report a problem CRMLS #SB23117672 Report a problem | ||
| 7/13/2023 | Pending sale | $599,000$500/sqft |
Source: CRMLS #SB23117672 Report a problem | ||
| 7/2/2023 | Listed for sale | $599,000$500/sqft |
Source: CRMLS #SB23117672 Report a problem | ||
Public tax history
Tax history is unavailable.
Neighborhood: Harbor City
Nearby homes
- $543,000-- bd-- ba-- sqft986 Baycrest Ln, Harbor City, CA 90710Off Market
- $682,900-- bd-- ba1.1k sqft986 Baycrest Ln, Harbor City, CA 90710Off Market
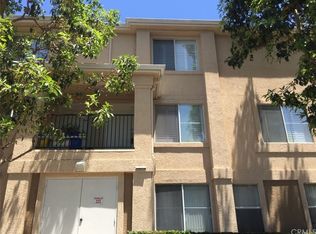
- $585,2003 bd3 ba1.4k sqft986 Baycrest Ln APT H, Harbor City, CA 90710Off Market
- $574,7003 bd2 ba-- sqft986 Baycrest Ln, Harbor City, CA 90710Off Market
- $--2 bd1 ba727 sqft986 Baycrest Ln APT G, Harbor City, CA 90710Off Market
- $639,0003 bd3 ba1.4k sqft25332 Baycrest Ct UNIT A, Harbor City, CA 90710For Sale
- $340,518-- bd-- ba1.6k sqft972 Baycrest Ln, Harbor City, CA 90710Off Market
- $706,8004 bd2 ba1.7k sqft974 Baycrest Ln, Harbor City, CA 90710Off Market
Nearby schools
GreatSchools rating
- 5/10Normont Elementary SchoolGrades: K-5Distance: 0.1 mi
- 7/10Alexander Fleming Middle SchoolGrades: 6-8Distance: 1.2 mi
- 6/10Nathaniel Narbonne Senior High SchoolGrades: 9-12Distance: 1 mi
Schools provided by the listing agent
- High: Narbonne
Source: CRMLS. This data may not be complete. We recommend contacting the local school district to confirm school assignments for this home.
Get a cash offer in 3 minutes
Find out how much your home could sell for in as little as 3 minutes with a no-obligation cash offer.
Estimated market value
$678,800
Get a cash offer in 3 minutes
Find out how much your home could sell for in as little as 3 minutes with a no-obligation cash offer.
Estimated market value
$678,800
- California
- Los Angeles County
- Los Angeles
- 90710
- Harbor City
- 986 Baycrest Ln Apartment E
Nearby cities
Nearby neighborhoods
Nearby zip codes
Other Los Angeles Topics
