Welcome to The Gardens, one of the area's most sought-after communities, known for its lush greenbelts, mature landscaping, and exceptional amenities that create a peaceful, park-like setting. This beautifully updated 3-bedroom, 2.5 bath townhouse offers the perfect blend of comfort and style. Step inside to discover new LVP flooring, fresh interior paint, and a spacious, light-filled floor plan. The large living room flows seamlessly into the dining area, creating an ideal space for entertaining. The remodeled French country kitchen features timeless finishes, abundant cabinetry, a gas stove, stainless steel appliances, a walk-in pantry and beautiful hardwood floors. The adjacent private patio provides a peaceful retreat for morning coffee, outdoor dining, or simply relaxing amid the lush surroundings. The patio features an outdoor shower, gas line for your bbq and a tranquil fountain. Upstairs, you'll find new carpet throughout, including the generous primary suite complete with its own en-suite bathroom and abundant closet space. Two additional bedrooms and a full bathroom provide plenty of room for family, guests, or a home office. Additional upgrades include dual-pane windows, updated e-piping, and an updated electric panel offering added peace of mind for years to come. Located within this highly desirable community, residents enjoy a resort-like lifestyle with a sparkling pool, clubhouse, tennis courts, and beautifully maintained grounds, all while being conveniently located near shopping, dining, parks, schools, and freeway access. this move-in ready home offers the perfect combination of comfort and convenience. Don't miss this wonderful opportunity to own in one of the area's most desirable neighborhoods!
For sale
Listed by: Keller Williams Luxury • Leigh Hanisee • Contact: 310-346-6601
$739,000
2181 Mount Shasta Dr, San Pedro, CA 90732
3beds
1,598sqft
:
Get pre-qualified$5,436/mo
Townhouse
Built in 1978
11.6 Acres Lot
$734,900 Zestimate®
$462/sqft
$595/mo HOA
What's special
- 6 days |
- 654 |
- 38 |
Likely to sell faster than
Zillow last checked:
Listing updated:
Listed by:
Leigh Hanisee DRE #01891085 310-346-6601,
Keller Williams Luxury,
Karen Anderson DRE #01224307 310-251-2883,
Keller Williams Luxury
Source: CRMLS,MLS#: PV26159194 Originating MLS: California Regional MLS
Originating MLS: California Regional MLSFacts & features
Interior
Bedrooms & bathrooms
- Bedrooms: 3
- Bathrooms: 3
- Full bathrooms: 1
- 3/4 bathrooms: 1
- 1/2 bathrooms: 1
- Main level bathrooms: 1
Rooms
- Room types: Bedroom, Dining Room
Bedroom
- Features: All Bedrooms Up
Bathroom
- Features: Bathroom Exhaust Fan, Low Flow Plumbing Fixtures, Separate Shower, Tub Shower
Kitchen
- Features: Granite Counters, Kitchen Island, Walk-In Pantry
Heating
- Central
Cooling
- Central Air
Appliances
- Included: Dishwasher, Disposal, Gas Range, Gas Water Heater, Microwave, Refrigerator, Water To Refrigerator
- Laundry: In Garage
Features
- Ceiling Fan(s), Separate/Formal Dining Room, Granite Counters, All Bedrooms Up
- Flooring: Carpet, Laminate
- Windows: Double Pane Windows
- Has fireplace: No
- Fireplace features: None
- Common walls with other units/homes: 2+ Common Walls
Interior area
- Total interior livable area: 1,598 sqft
Property
Parking
- Total spaces: 2
- Parking features: Door-Multi, Garage
- Attached garage spaces: 2
Features
- Levels: Three Or More
- Stories: 3
- Entry location: front door
- Patio & porch: Enclosed, Rooftop
- Exterior features: Awning(s)
- Pool features: Community, Association
- Has view: Yes
- View description: Neighborhood
Lot
- Size: 11.6 Acres
Details
- Parcel number: 7442028121
- Special conditions: Trust
Construction
Type & style
- Home type: Townhouse
- Property subtype: Townhouse
- Attached to another structure: Yes
Materials
- Foundation: Slab
Condition
- New construction: No
- Year built: 1978
Utilities & green energy
- Sewer: Public Sewer
- Water: Public
- Utilities for property: Cable Available, Electricity Connected, Phone Available, Sewer Connected, Water Connected
Community & HOA
Community
- Features: Street Lights, Suburban, Sidewalks, Pool
HOA
- Has HOA: Yes
- Amenities included: Clubhouse, Maintenance Front Yard, Pool, Tennis Court(s), Water
- HOA fee: $595 monthly
- HOA name: Westmont North No 1
- HOA phone: 310-543-1995
Location
- Region: San Pedro
Financial & listing details
- Price per square foot: $462/sqft
- Tax assessed value: $309,908
- Annual tax amount: $3,892
- Date on market: 7/24/2026
- Cumulative days on market: 7 days
- Listing terms: Cash,Conventional,1031 Exchange
Estimated market value
$734,900
$698,000 - $772,000
$5,079/mo
Price history
| Date | Event | Price |
|---|---|---|
| 7/24/2026 | Listed for sale | $739,000$462/sqft |
Source:  CRMLS #PV26159194 Report a problem CRMLS #PV26159194 Report a problem | ||
Public tax history
| Year | Property taxes | Tax assessment |
|---|---|---|
| 2025 | $3,892 +1.6% | $309,908 +2% |
| 2024 | $3,829 +1.9% | $303,832 +2% |
| 2023 | $3,757 +4.8% | $297,876 +2% |
| 2022 | $3,584 +1.3% | $292,037 +2% |
| 2021 | $3,539 -0.9% | $286,312 +1% |
| 2020 | $3,570 | $283,377 +2% |
| 2019 | $3,570 +5.6% | $277,821 +2% |
| 2018 | $3,380 | $272,374 +2% |
| 2017 | $3,380 +2.3% | $267,035 +2% |
| 2016 | $3,304 +2.8% | $261,800 +1.5% |
| 2015 | $3,215 +1% | $257,869 +2% |
| 2014 | $3,183 | $252,819 +2.5% |
| 2012 | -- | $246,743 +2% |
| 2011 | -- | $241,906 +0.8% |
| 2010 | -- | $240,099 -0.2% |
| 2009 | -- | $240,670 +2% |
| 2008 | -- | $235,952 +2% |
| 2007 | -- | $231,326 +2% |
| 2006 | -- | $226,791 |
| 2005 | -- | $226,791 +4% |
| 2004 | -- | $217,986 +1.9% |
| 2003 | -- | $213,992 +2% |
| 2002 | -- | $209,797 +4% |
| 2000 | -- | $201,652 |
Find assessor info on the county website
Monthly payment
Est. payment
Payment breakdown
Explore the cost of this home by adjusting the details. Changes won't be saved.Climate risks
Neighborhood: San Pedro
Nearby schools
GreatSchools rating
- 8/10Taper Avenue Elementary SchoolGrades: K-5Distance: 0.5 mi
- 8/10Rudecinda Sepulveda Dodson Middle SchoolGrades: 6-8Distance: 0.6 mi
- 7/10San Pedro Senior High SchoolGrades: 9-12Distance: 2.5 mi
Schools provided by the listing agent
- Elementary: Taper
- Middle: Dodson
- High: San Pedro
Source: CRMLS. This data may not be complete. We recommend contacting the local school district to confirm school assignments for this home.
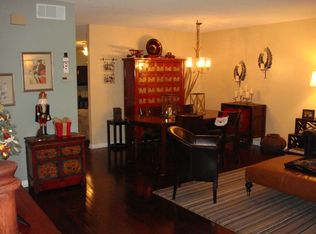
- $740,9003 bd3 ba1.5k sqft2119 Mount Shasta Dr, San Pedro, CA 90732Off Market
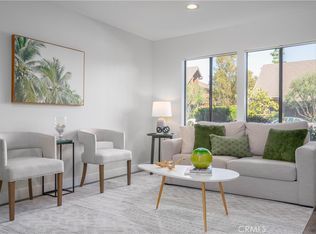
- $788,0003 bd3 ba1.3k sqft2115 Mount Shasta Dr, San Pedro, CA 90732Sold
- $795,0002 bd3 ba1.5k sqft2233 Mount Shasta Dr, San Pedro, CA 90732Sold

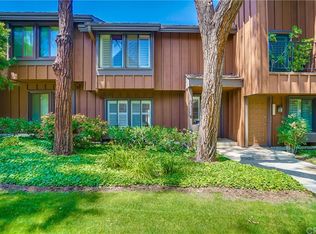
- $664,2002 bd3 ba1.3k sqft2235 Mount Shasta Dr, San Pedro, CA 90732Off Market
- $647,6002 bd3 ba1.3k sqft2237 Mount Shasta Dr, San Pedro, CA 90732Off Market
- $716,6003 bd3 ba1.3k sqft2239 Mount Shasta Dr, San Pedro, CA 90732Off Market
- $730,4003 bd3 ba1.5k sqft2241 Mount Shasta Dr, San Pedro, CA 90732Off Market
- $719,1003 bd3 ba1.5k sqft2243 Mount Shasta Dr, San Pedro, CA 90732Off Market
A local agent can set up tours, give advice and negotiate with sellers.
Similar homes
- $768,0003 bd3 ba1.7k sqft1150 W Capitol Dr Unit 31, San Pedro, CA 90732For Sale
 MLS ID #SB26063771, Marija Mladenovic, Estate Properties. CRMLS
 - $749,0002 bd3 ba1.5k sqft1532 Stonewood Ct, San Pedro, CA 90732For Sale
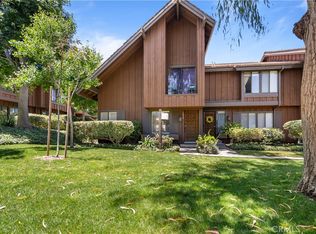 MLS ID #SR26139939, Morgan Slominski, House-A-Home. CRMLS
 - $799,0003 bd3 ba1.3k sqft28647 Vista Madera, Rancho Palos Verdes, CA 90275For Sale
 MLS ID #PV26093936, Anthony Kostelak, Shoreview Partners Real Estate. CRMLS
 - $749,9003 bd3 ba1.3k sqft2760 Gramercy Ave, Torrance, CA 90501For Sale
 MLS ID #SB26164282, Eric Baskett, Century 21 Coastal Properties. CRMLS
 - $629,0003 bd2 ba1.1k sqft1326 W Park Western Dr Unit 202, San Pedro, CA 90732For SaleMLS ID #PW26130883, Roberto Merino, So Cal Realty. CRMLS
- $688,0003 bd3 ba1.4k sqft1801 263rd St APT 110, Lomita, CA 90717For SaleMLS ID #SB26136647, Ken Conant, Estate Properties. CRMLS
- $755,0003 bd3 ba1.3k sqft2314 241st St, Lomita, CA 90717For SaleMLS ID #PW26146448, Derrick Muska, Coldwell Banker Realty. CRMLS
- $585,0002 bd2 ba1.1k sqft1426 Brett Pl Unit 5, San Pedro, CA 90732For SaleMLS ID #PW26147833, Brianna Franco, eXp Realty of Southern Ca, Inc. CRMLS
- $700,0003 bd3 ba1.7k sqft1158 W 11th St Unit J, San Pedro, CA 90731For SaleMLS ID #SB26102069, Danielle Whitney Moore, Keller Williams Realty. CRMLS
- $670,0003 bd3 ba1.2k sqft15809 Venus Pl, Gardena, CA 90249For SaleMLS ID #PW26158912, Brendan Mahoney, First Team Real Estate. CRMLS
- $625,0002 bd2 ba976 sqft820 W 232nd St, Torrance, CA 90502For SaleMLS ID #PW26107833, Sergio Scerra, Cali Keys Realty. CRMLS
- $649,0003 bd2 ba1.1k sqft22932 S Vermont Ave, Torrance, CA 90502For SaleMLS ID #PW26157167, Jung Joon Lee, Circa Properties, Inc.. CRMLS
- $610,0002 bd3 ba1.3k sqft1351 W 7th St APT 3, San Pedro, CA 90732For SaleMLS ID #PV26123272, Michele Nelson, Estate Properties. CRMLS
- $460,0002 bd3 ba1.1k sqft320 S Miraleste Dr Unit 163, San Pedro, CA 90732For SaleMLS ID #PW26118206, Gilbert Suniga, First Team Real Estate. CRMLS
- $475,0002 bd2 ba961 sqft1310 W Park Western Dr Unit 160, San Pedro, CA 90732For SaleMLS ID #GD26127898, Mario Marquez, JohnHart Corp. CRMLS
- $899,0002 bd3 ba1.7k sqft3607 W Hidden Ln Unit B, Palos Verdes Peninsula, CA 90274For SaleMLS ID #PV26114317, Gayle Probst, Estate Properties. CRMLS
- $570,0003 bd3 ba1k sqft26119 Frampton Ave APT F, Harbor City, CA 90710For SaleMLS ID #SB26144218, Joseph Royds, Redfin Corporation. CRMLS
- $895,0003 bd3 ba1.9k sqft1331 Abraham Ter, Harbor City, CA 90710For SaleMLS ID #SB26113060, Jessica Kim, The Realestate Group. CRMLS
- $649,0002 bd2 ba1.3k sqft1214 S Alma St APT 1, San Pedro, CA 90731For SaleMLS ID #SB26150545, Ty Ward, eXp Realty of California Inc. CRMLS
- $975,0003 bd3 ba1.4k sqft28191 Ridgecove Ct S, Rancho Palos Verdes, CA 90275For SaleMLS ID #SB26083861, Vin Balaji, Estate Properties. CRMLS
Local buyer's agents are ready to help
