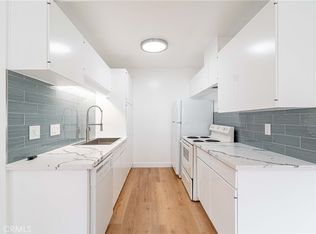
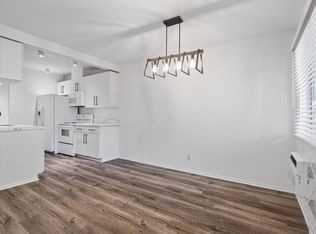
Welcome to this beautifully updated condominium located in the highly desirable gated community of Miraleste Canyon Estates. This move-in ready home features a remodeled interior with stylish quartz countertops, self-closing cabinets and drawers, updated bathrooms, and the convenience of an in-unit washer and dryer. The spacious floor plan offers comfortable living with a blend of wood flooring, tile, and carpet throughout.
The kitchen is equipped with modern finishes and includes a refrigerator, making this home truly turnkey. Enjoy peaceful views of the lush, tree-filled community and beautifully maintained grounds that create a serene, park-like setting.
Residents of Miraleste Canyon Estates enjoy an impressive array of resort-style amenities, including 3 swimming pools, spa, clubhouse, game room, billiard room, library, fitness center, and a newly updated gym. The community also features 24-hour guarded gate security, walking paths, and beautifully landscaped common areas.
Conveniently located near shopping, dining, parks, hiking trails, the San Pedro waterfront, and Rancho Palos Verdes, this home offers the perfect combination of comfort, convenience, and resort-style living. Don't miss this exceptional opportunity to own in one of San Pedro's most sought-after communities.
Under contract
Listed by: First Team Real Estate • Gilbert Suniga • Contact: 714-328-9883
Price cut: $10K (7/21)
$460,000
320 S Miraleste Dr Unit 163, San Pedro, CA 90732
2beds
1,107sqft
Condominium
Built in 1971
-- sqft lot
$460,600 Zestimate®
$416/sqft
$649/mo HOA
What's special
Walking pathsRemodeled interiorBeautifully maintained groundsBeautifully landscaped common areasSerene park-like settingBeautifully updated condominiumStylish quartz countertops
- 79 days |
- 526 |
- 30 |
Zillow last checked:
Listing updated:
Listed by:
Gilbert Suniga DRE #01933225 714-328-9883,
First Team Real Estate,
Nancy Esquivias DRE #01796594,
First Team Real Estate
Source: CRMLS,MLS#: PW26118206 Originating MLS: California Regional MLS
Originating MLS: California Regional MLSFacts & features
Interior
Bedrooms & bathrooms
- Bedrooms: 2
- Bathrooms: 3
- Full bathrooms: 1
- 3/4 bathrooms: 1
- 1/2 bathrooms: 1
- Main level bathrooms: 1
Rooms
- Room types: Bedroom, Family Room
Bedroom
- Features: All Bedrooms Up
Bathroom
- Features: Remodeled, Tub Shower, Walk-In Shower
Kitchen
- Features: Quartz Counters, Remodeled, Self-closing Cabinet Doors, Self-closing Drawers, Updated Kitchen
Heating
- Central
Cooling
- Electric, Heat Pump, Wall/Window Unit(s)
Appliances
- Included: Electric Cooktop, Electric Oven, Electric Range, Refrigerator, Vented Exhaust Fan, Dryer, Washer
- Laundry: Inside
Features
- Crown Molding, Eat-in Kitchen, Storage, All Bedrooms Up
- Flooring: Carpet, Tile, Wood
- Doors: Insulated Doors, Mirrored Closet Door(s), Sliding Doors
- Windows: Double Pane Windows
- Has fireplace: No
- Fireplace features: None
- Common walls with other units/homes: 2+ Common Walls
Interior area
- Total interior livable area: 1,107 sqft
Video & virtual tour
Property
Parking
- Total spaces: 1
- Uncovered spaces: 1
Accessibility
- Accessibility features: Safe Emergency Egress from Home
Features
- Levels: Two
- Stories: 2
- Entry location: front door
- Patio & porch: None
- Pool features: Community, Fenced, Heated, In Ground, Association
- Has spa: Yes
- Spa features: Association, Community, Heated, In Ground
- Fencing: Good Condition
- Has view: Yes
- View description: City Lights, Coastline, Neighborhood, Trees/Woods, Water
- Has water view: Yes
- Water view: Coastline,Water
Lot
- Size: 7.14 Acres
- Features: 0-1 Unit/Acre
Details
- Parcel number: 7559020192
- Zoning: LARD2
- Special conditions: Standard
Construction
Type & style
- Home type: Condo
- Architectural style: Traditional
- Property subtype: Condominium
- Attached to another structure: Yes
Materials
- Asphalt, Brick, Block, Drywall, Glass, Concrete, Stone
- Roof: Composition
Condition
- New construction: No
- Year built: 1971
Utilities & green energy
- Electric: Standard
- Sewer: Public Sewer
- Water: Public
Community & HOA
Community
- Features: Biking, Curbs, Mountainous, Storm Drain(s), Suburban, Sidewalks, Urban, Pool
HOA
- Has HOA: Yes
- Amenities included: Clubhouse, Controlled Access, Fitness Center, Maintenance Grounds, Meeting Room, Management, Pool, Pets Allowed, Recreation Room, Guard, Spa/Hot Tub, Security, Trash, Water
- Services included: Sewer
- HOA fee: $649 monthly
- HOA name: Miraleste Canyon Estates Home Owners Association
- HOA phone: 310-832-1155
Location
- Region: San Pedro
Financial & listing details
- Price per square foot: $416/sqft
- Tax assessed value: $301,332
- Date on market: 6/4/2026
- Cumulative days on market: 79 days
- Listing terms: Conventional
- Road surface type: Paved
Estimated market value
$460,600
$438,000 - $484,000
$3,093/mo
Price history
| Date | Event | Price |
|---|---|---|
| 8/7/2026 | Contingent | $460,000$416/sqft |
Source:  CRMLS #PW26118206 Report a problem CRMLS #PW26118206 Report a problem | ||
| 7/21/2026 | Price change | $460,000-2.1%$416/sqft |
Source: CRMLS #PW26118206 Report a problem | ||
| 7/11/2026 | Price change | $470,000-2.1%$425/sqft |
Source: CRMLS #PW26118206 Report a problem | ||
| 6/27/2026 | Listed for sale | $480,000$434/sqft |
Source: CRMLS #PW26118206 Report a problem | ||
| 6/16/2026 | Contingent | $480,000$434/sqft |
Source: CRMLS #PW26118206 Report a problem | ||
| 6/4/2026 | Listed for sale | $480,000+99.2%$434/sqft |
Source: CRMLS #PW26118206 Report a problem | ||
| 2/11/2014 | Sold | $241,000-5.5%$218/sqft |
Source: Public Record Report a problem | ||
| 2/9/2014 | Pending sale | $255,000$230/sqft |
Source: Keller Williams - L.A. Harbor #SB13232688 Report a problem | ||
| 11/22/2013 | Listed for sale | $255,000+44.9%$230/sqft |
Source: Keller Williams - L.A. Harbor #SB13232688 Report a problem | ||
| 8/17/2011 | Listing removed | $176,000$159/sqft |
Source: Keller Williams - L.A. Harbor #S10132202 Report a problem | ||
| 7/23/2011 | Price change | $176,000-6.9%$159/sqft |
Source: Keller Williams - L.A. Harbor #S10132202 Report a problem | ||
| 1/7/2011 | Listed for sale | $189,000+131.9%$171/sqft |
Source: Keller Williams - L.A. Harbor #S10132202 Report a problem | ||
| 8/18/1997 | Sold | $81,500$74/sqft |
Source: Public Record Report a problem | ||
Public tax history
| Year | Property taxes | Tax assessment |
|---|---|---|
| 2026 | -- | $301,332 +2% |
| 2025 | $3,684 +1.4% | $295,424 +2% |
| 2024 | $3,633 +1.9% | $289,632 +2% |
| 2023 | $3,564 +4.9% | $283,954 +2% |
| 2022 | $3,398 +1.4% | $278,387 +2% |
| 2021 | $3,352 -0.9% | $272,929 +1% |
| 2020 | $3,384 | $270,132 +2% |
| 2019 | $3,384 +4.7% | $264,836 +2% |
| 2018 | $3,233 | $259,644 +2% |
| 2017 | $3,233 +2.3% | $254,553 +2% |
| 2016 | $3,160 +2.6% | $249,562 +1.5% |
| 2015 | $3,081 +132.7% | $245,814 +131.6% |
| 2014 | $1,324 | $106,145 +2.5% |
| 2012 | -- | $103,596 +2% |
| 2011 | -- | $101,565 +0.8% |
| 2010 | -- | $100,807 -0.2% |
| 2009 | -- | $101,047 +2% |
| 2008 | -- | $99,066 +2% |
| 2007 | -- | $97,124 +2% |
| 2006 | -- | $95,221 |
| 2005 | -- | $95,221 +4% |
| 2004 | -- | $91,525 +1.9% |
| 2003 | -- | $89,849 +2% |
| 2002 | -- | $88,088 +4% |
| 2000 | -- | $84,670 |
Find assessor info on the county website
Monthly payment
Est. payment
Payment breakdown
Explore the cost of this home by adjusting the details. Changes won't be saved.Climate risks
Neighborhood: San Pedro
Nearby schools
GreatSchools rating
- 9/10Seventh Street Elementary SchoolGrades: K-5Distance: 0.4 mi
- 4/10Richard Henry Dana Middle SchoolGrades: 6-8Distance: 1.5 mi
- 7/10San Pedro Senior High SchoolGrades: 9-12Distance: 1.3 mi
Schools provided by the listing agent
- High: San Pedro
Source: CRMLS. This data may not be complete. We recommend contacting the local school district to confirm school assignments for this home.
- $425,0001 bd1 ba771 sqft322 S Miraleste Dr UNIT 168, San Pedro, CA 90732Sold
- $390,0001 bd1 ba771 sqft322 S Miraleste Dr UNIT 165, San Pedro, CA 90732Sold

- $392,2301 bd1 ba771 sqft322 S Miraleste Dr UNIT 176, San Pedro, CA 90732Off Market
- $884,3004 bd4 ba1.8k sqft1479 Sea Ln, San Pedro, CA 90732Off Market
- $449,0002 bd3 ba1.1k sqft316 S Miraleste Dr UNIT 124, San Pedro, CA 90732Pending
- $462,5002 bd2 ba1.1k sqft318 S Miraleste Dr UNIT 148, San Pedro, CA 90732Sold
- $424,9001 bd1 ba771 sqft322 S Miraleste Dr UNIT 173, San Pedro, CA 90732Sold
- $353,3001 bd1 ba760 sqft302 S Miraleste Dr UNIT 9, San Pedro, CA 90732Off Market
A local agent can set up tours, give advice and negotiate with sellers.
Similar homes
- $499,0002 bd2 ba1.1k sqft378 S Miraleste Dr Unit 431, San Pedro, CA 90732For Sale
 MLS ID #SB26170634, Cynthia Castile, The Realestate Group. CRMLS
 - $499,0002 bd3 ba1.1k sqft338 S Miraleste Dr Unit 267, San Pedro, CA 90732For Sale
 MLS ID #SB26162726, Cynthia Castile, The Realestate Group. CRMLS
 - $450,0002 bd2 ba961 sqft1310 W Park Western Dr Unit 160, San Pedro, CA 90732For Sale
 MLS ID #GD26127898, Mario Marquez, JohnHart Corp. CRMLS
 - $449,0002 bd2 ba979 sqft25655 Pine Creek Ln, Wilmington, CA 90744For Sale
 MLS ID #SB26120413, Nicholas Mendoza, Century 21 Coastal Properties. CRMLS
 - $469,0001 bd1 ba864 sqft1410 Brett Pl Unit 134, San Pedro, CA 90732For SaleMLS ID #PV26106679, Jerry Yutronich, Estate Properties. CRMLS
- $479,0001 bd1 ba864 sqft1414 Brett Pl Unit 328, San Pedro, CA 90732For SaleMLS ID #SB26100138, Nina Elizarraras, Keller Williams Realty. CRMLS
- $459,5002 bd2 ba1.2k sqft29641 S Western Ave Unit 211, Rancho Palos Verdes, CA 90275For SaleMLS ID #SB26075391, Marlene Silva, Beverly & Company, Inc.. CRMLS
- $499,0002 bd2 ba994 sqft24150 Western Ave Unit F, Harbor City, CA 90710For SaleMLS ID #PV26018873, Steve Smith, Compass. CRMLS
- $499,0002 bd2 ba961 sqft22232 S Vermont Ave Unit 102B, Torrance, CA 90502For SaleMLS ID #SB25103064, Alice Rodriguez, Keller Williams Palos Verdes. CRMLS
- $538,0002 bd2 ba961 sqft22230 S Vermont Ave Unit 103B, Torrance, CA 90502For SaleMLS ID #PW26092692, Paul Chun, Circa Properties, Inc.. CRMLS
- $450,0002 bd1 ba919 sqft25269 Pine Creek Ln, Wilmington, CA 90744For SaleMLS ID #PW26146120, Rebecca Garcia, Coldwell Banker Envision. CRMLS
- $419,0001 bd1 ba911 sqft765 W 26th St Unit 211, San Pedro, CA 90731For SaleMLS ID #PV26095928, Jerry Yutronich, Estate Properties. CRMLS
- $610,0002 bd3 ba1.3k sqft1351 W 7th St APT 3, San Pedro, CA 90732For SaleMLS ID #PV26123272, Michele Nelson, Estate Properties. CRMLS
- $565,0002 bd1 ba848 sqft2940 W Carson St Unit 211, Torrance, CA 90503For SaleMLS ID #SB26171521, William Mar, Strand Hill Properties. CRMLS
- $629,0002 bd2 ba1.3k sqft1214 S Alma St APT 1, San Pedro, CA 90731For SaleMLS ID #SB26150545, Ty Ward, eXp Realty of California Inc. CRMLS
- $474,9992 bd2 ba1.1k sqft1110 Ohio Ave #107, Long Beach, CA 90804For SaleMLS ID #PW26126098, Isaac Ramos, Real Broker. CRMLS
- $499,0002 bd2 ba1.1k sqft2101 E 21st St Unit 102, Signal Hill, CA 90755For SaleMLS ID #PW26126560, Amanda Uy, Keller Williams Coastal Prop.. CRMLS
- $519,0003 bd2 ba1k sqft1121 252nd St APT 5, Harbor City, CA 90710For SaleMLS ID #CV26168575, Michelle Lee, Champions Real Estate. CRMLS
- $525,0002 bd2 ba1k sqft630 S Knott Ave APT 25, Anaheim, CA 92804For SaleMLS ID #PW26178981, Benigno Resendiz, RE/MAX New Dimension. CRMLS
- $499,9002 bd2 ba1k sqft1530 W 145th St APT 205, Gardena, CA 90247For SaleMLS ID #DW26178151, Terry Avendano, Elite Homes Realty. CRMLS
Local buyer's agents are ready to help
