Welcome to this wonderful, light-filled condo that blends spacious living with comfort and style. From the moment you step inside, you’re greeted by serene courtyard views and lush greenery—setting the tone for a home you’ll truly enjoy.
The fully remodeled, open-concept kitchen flows seamlessly into a spacious adjacent dining area, perfect for everyday living and entertaining. The large living room offers direct access to an expansive balcony, creating an inviting indoor-outdoor experience.
The primary bedroom features its own private bath, while both bathrooms include tubs for added convenience. The home showcases a combination of hardwood flooring and low-pile carpeting in the bedrooms, along with ample storage throughout.
Tucked into a serene corner of the courtyard, this second-floor unit is ideally positioned within the interior of the building, offering peaceful pool views. The condo includes two generously sized bedrooms and two bathrooms—an ideal layout for roommates or guests.
Additional highlights include an in-unit washer and dryer, two side-by-side parking spaces in a gated garage with extra storage, and guest parking for the complex.
After a long day, unwind by lowering the shades, setting the mood, and enjoying your favorite beverage on the balcony overlooking the courtyard. The resort-style pool and beautifully maintained courtyard serve as the centerpiece of this welcoming home.
For sale
Listed by: Beverly & Company, Inc. • Marlene Silva • Contact: 310-251-4663
Price cut: $44K (10/11)
$405,000
29641 S Western Ave Unit 211, Rancho Palos Verdes, CA 90275
2beds
1,207sqft
Condominium
Built in 1965
-- sqft lot
$393,300 Zestimate®
$336/sqft
$549/mo HOA
What's special
Expansive balconyBeautifully maintained courtyardBalcony overlooking the courtyardSerene courtyard viewsPeaceful pool viewsResort-style poolBathrooms include tubs
- 397 days
- 547
- 40
Zillow last checked:
Listing updated:
Listed by:
Marlene Silva DRE #01267149 310-251-4663,
Beverly & Company, Inc.
Source: CRMLS,MLS#: SB26075391 Originating MLS: California Regional MLS
Originating MLS: California Regional MLSFacts & features
Interior
Bedrooms & bathrooms
- Bedrooms: 2
- Bathrooms: 2
- Full bathrooms: 2
- Main level bathrooms: 2
- Main level bedrooms: 2
Rooms
- Room types: Kitchen, Laundry, Living Room
Bathroom
- Features: Bathtub, Low Flow Plumbing Fixtures, Separate Shower, Tub Shower
Heating
- Forced Air
Cooling
- Central Air
Appliances
- Included: Dishwasher, Disposal, Vented Exhaust Fan, Dryer, Washer
- Laundry: Inside
Features
- Balcony
- Flooring: Wood
- Has fireplace: No
- Fireplace features: None
- Common walls with other units/homes: 2+ Common Walls
Interior area
- Total interior livable area: 1,207 sqft
Property
Parking
- Total spaces: 2
- Parking features: Underground, Community Structure
- Garage spaces: 2
Features
- Levels: One
- Stories: 1
- Entry location: Front, Side
- Patio & porch: Open, Patio
- Pool features: Association
- Spa features: None
Lot
- Size: 1.66 Acres
- Features: Landscaped
Details
- Parcel number: 7557039052
- Special conditions: Standard
Construction
Type & style
- Home type: Condo
- Architectural style: Contemporary,Mid-Century Modern
- Property subtype: Condominium
- Attached to another structure: Yes
Condition
- New construction: No
- Year built: 1965
Utilities & green energy
- Sewer: Public Sewer
- Water: Public
- Utilities for property: Electricity Connected, Sewer Connected, Water Connected
Community & HOA
Community
- Features: Park, Gated
- Security: Gated Community, Smoke Detector(s)
HOA
- Has HOA: Yes
- Amenities included: Call for Rules, Management, Pool, Pet Restrictions, Pets Allowed, Trash, Water
- HOA fee: $549 monthly
- HOA name: EASTVIEW
- HOA phone: 714-528-3100
Location
- Region: Rancho Palos Verdes
Financial & listing details
- Price per square foot: $336/sqft
- Tax assessed value: $367,758
- Date on market: 4/8/2026
- Cumulative days on market: 397 days
- Listing terms: Contract
Estimated market value
$393,300
$374,000 - $413,000
$3,222/mo
Price history
| Date | Event | Price |
|---|---|---|
| 10/11/2026 | Listed for sale | $405,000-9.8%$336/sqft |
Source:  CRMLS #SB26075391 Report a problem CRMLS #SB26075391 Report a problem | ||
| 9/22/2026 | Contingent | $449,000$372/sqft |
Source: CRMLS #SB26075391 Report a problem | ||
| 9/9/2026 | Price change | $449,000-2.3%$372/sqft |
Source: CRMLS #SB26075391 Report a problem | ||
| 4/9/2026 | Listed for sale | $459,500+53.2%$381/sqft |
Source: CRMLS #SB26075391 Report a problem | ||
| 4/17/2015 | Sold | $300,000+7.1%$249/sqft |
Source: Public Record Report a problem | ||
| 10/14/2008 | Sold | $280,000-7.3%$232/sqft |
Source: Public Record Report a problem | ||
| 7/21/2008 | Sold | $302,160-31%$250/sqft |
Source: Public Record Report a problem | ||
| 10/14/2005 | Sold | $438,000+30.7%$363/sqft |
Source: Public Record Report a problem | ||
| 5/18/2004 | Sold | $335,000+146.3%$278/sqft |
Source: Public Record Report a problem | ||
| 8/2/2000 | Sold | $136,000$113/sqft |
Source: Public Record Report a problem | ||
Public tax history
| Year | Property taxes | Tax assessment |
|---|---|---|
| 2026 | -- | $367,758 +2% |
| 2025 | $4,910 +7.1% | $360,548 +2% |
| 2024 | $4,584 +1.7% | $353,479 +2% |
| 2023 | $4,507 +5% | $346,549 +2% |
| 2022 | $4,290 +1.2% | $339,754 +2% |
| 2021 | $4,240 -0.8% | $333,093 +1% |
| 2020 | $4,274 | $329,679 +2% |
| 2019 | $4,274 +5.1% | $323,216 +2% |
| 2018 | $4,065 | $316,879 +2% |
| 2017 | $4,065 +2% | $310,666 +2% |
| 2016 | $3,984 +2.2% | $304,575 +4.7% |
| 2015 | $3,898 +7.1% | $291,000 +5.8% |
| 2014 | $3,638 | $275,000 +52.8% |
| 2012 | -- | $180,000 -36% |
| 2011 | -- | $281,438 +0.8% |
| 2010 | -- | $279,336 -0.2% |
| 2009 | -- | $280,000 -19.7% |
| 2008 | -- | $348,900 -21.9% |
| 2007 | -- | $446,760 +2% |
| 2006 | -- | $438,000 +25.7% |
| 2005 | -- | $348,533 +141.8% |
| 2004 | -- | $144,133 +1.9% |
| 2003 | -- | $141,493 +2% |
| 2002 | -- | $138,720 +23.9% |
| 2000 | -- | $112,000 |
Find assessor info on the county website
Monthly payment
Est. payment
Payment breakdown
Explore the cost of this home by adjusting the details. Changes won't be saved.Climate risks
Neighborhood: 90275
- $593,0002 bd2 ba1.6k sqft29641 S Western Ave UNIT 109, Rancho Palos Verdes, CA 90275Sold
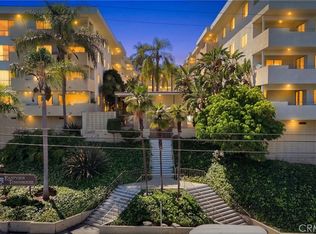
- $582,0003 bd2 ba1.5k sqft29641 S Western Ave UNIT 110, Rancho Palos Verdes, CA 90275For Sale

- $445,0002 bd2 ba1.2k sqft29641 S Western Ave UNIT 206, Rancho Palos Verdes, CA 90275Sold

- $495,0002 bd2 ba1.3k sqft29641 S Western Ave UNIT 213, Rancho Palos Verdes, CA 90275Sold

Similar homes
- $419,0002 bd3 ba1.1k sqft388 S Miraleste Dr Unit 474, San Pedro, CA 90732For Sale
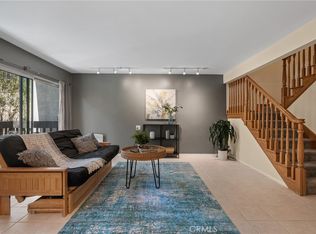 MLS ID #SB26190983, Poul Erik Norgaard, Compass. CRMLS
 - $449,0002 bd2 ba1.1k sqft378 S Miraleste Dr Unit 431, San Pedro, CA 90732For Sale
 MLS ID #SB26170634, Cynthia Castile, The Realestate Group. CRMLS
 - $449,0002 bd2 ba1k sqft106 N Western Ave APT 302, Los Angeles, CA 90732For Sale
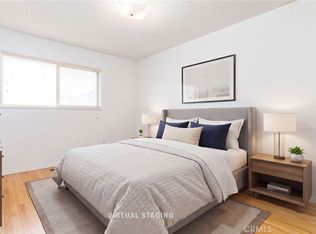 MLS ID #PW26188418, Ruben Sanchez, Real Broker. CRMLS
 - $459,0002 bd3 ba1.1k sqft338 S Miraleste Dr Unit 267, San Pedro, CA 90732For Sale
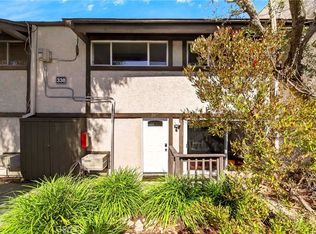 MLS ID #SB26162726, Cynthia Castile, The Realestate Group. CRMLS
