Discover comfortable, upgraded living in this beautifully renovated residence, ideally positioned within Rolling Hills Estates.
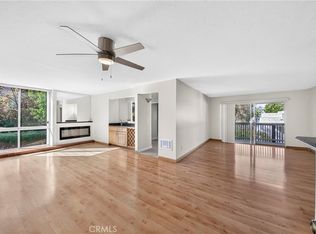
Natural light fills the approximately 1200-square-foot interior through floor-to-ceiling windows, highlighting an open and inviting floor plan that flows easily between the living and dining areas. A fireplace adds warmth and character, while the private balcony creates the perfect setting for morning coffee, fresh air, or evening relaxation.
The kitchen has been thoughtfully updated with modern finishes, sleek surfaces, ample cabinetry, and a functional layout designed for everyday living. Quality finishes throughout create a truly move-in-ready home.
The spacious primary bedroom offers a walk-in closet, updated bathroom featuring a walk-in shower dual vanity and lighted mirrors combine comfort, style, and functionality.
The second bedroom provides a generous layout offering space and functionality.
Residents enjoy access to community amenities including a pool, recreation and fitness room, conference space, secured subterranean parking, controlled building access, and convenient laundry facilities on every floor. Tandem two car parking and newly installed storage cabinets.
Located just moments from Peninsula Center, shopping, dining, entertainment, parks, and the beautiful beaches of the Palos Verdes Peninsula, this home offers an exceptional combination of location, convenience, and value.
All of this is located within the highly regarded Palos Verdes Peninsula Unified School District.
Upgraded, turnkey, and offered at a compelling $599,000—28121 Highridge Road #211 is an opportunity you won’t want to miss. Schedule your private showing today.
For sale
Listed by: eXp Realty of California Inc • Vance Mizzi • Contact: 424-634-8492
$599,000
28121 Highridge Rd APT 211, Rancho Palos Verdes, CA 90275
2beds
1,187sqft
Condominium
Built in 1974
-- sqft lot
$575,600 Zestimate®
$505/sqft
$588/mo HOA
What's special
- 51 days
- 925
- 45
Zillow last checked:
Listing updated:
Listed by:
Vance Mizzi DRE #01228476 424-634-8492,
eXp Realty of California Inc
Source: CRMLS,MLS#: SB26185735 Originating MLS: California Regional MLS
Originating MLS: California Regional MLSFacts & features
Interior
Bedrooms & bathrooms
- Bedrooms: 2
- Bathrooms: 2
- Full bathrooms: 2
- Main level bathrooms: 2
- Main level bedrooms: 2
Rooms
- Room types: Kitchen, Living Room, Primary Bathroom, Primary Bedroom, Other, Dining Room
Bathroom
- Features: Bathroom Exhaust Fan, Bathtub, Separate Shower, Tub Shower
Other
- Features: Dressing Area
Kitchen
- Features: Kitchen/Family Room Combo, Stone Counters
Other
- Features: Walk-In Closet(s)
Heating
- Central
Cooling
- None
Appliances
- Included: Dishwasher, Gas Oven, Gas Range, Microwave, Refrigerator
- Laundry: Common Area, Laundry Room
Features
- Balcony, Separate/Formal Dining Room, Dressing Area, Walk-In Closet(s)
- Flooring: Carpet
- Doors: Mirrored Closet Door(s), Panel Doors, Sliding Doors
- Windows: Bay Window(s), Double Pane Windows
- Has fireplace: Yes
- Fireplace features: Gas, Living Room
- Common walls with other units/homes: 2+ Common Walls
Interior area
- Total interior livable area: 1,187 sqft
Video & virtual tour
Property
Parking
- Total spaces: 2
- Parking features: Assigned, Gated, Off Street, One Space
- Attached garage spaces: 2
Features
- Levels: One
- Stories: 1
- Entry location: 1
- Pool features: Fenced, In Ground, Association
- Spa features: None
- Has view: Yes
- View description: Hills
Lot
- Size: 0.99 Acres
Details
- Parcel number: 7587007063
- Special conditions: Standard
- Horse amenities: Riding Trail
Construction
Type & style
- Home type: Condo
- Architectural style: Contemporary
- Property subtype: Condominium
- Attached to another structure: Yes
Condition
- Updated/Remodeled,Turnkey
- New construction: No
- Year built: 1974
Utilities & green energy
- Electric: Standard
- Sewer: Public Sewer
- Water: Public
- Utilities for property: Cable Connected, Electricity Connected, Natural Gas Connected, Sewer Connected, Water Connected
Community & HOA
Community
- Features: Biking, Curbs, Golf, Gutter(s), Hiking, Horse Trails, Mountainous, Storm Drain(s), Street Lights, Suburban, Sidewalks
- Security: Closed Circuit Camera(s), Fire Detection System, Firewall(s), Fire Sprinkler System, Security Gate, Key Card Entry, Smoke Detector(s), Security Lights
HOA
- Has HOA: Yes
- Amenities included: Billiard Room, Clubhouse, Fitness Center, Pool
- HOA fee: $588 monthly
- HOA name: Palos Verdes Penthouse
- HOA phone: 310-803-8193
Location
- Region: Rancho Palos Verdes
Financial & listing details
- Price per square foot: $505/sqft
- Tax assessed value: $533,521
- Date on market: 9/4/2026
- Cumulative days on market: 51 days
- Listing terms: Cash to New Loan,Conventional,FHA
- Road surface type: Alley Paved
Estimated market value
$575,600
$535,000 - $616,000
$3,442/mo
Price history
| Date | Event | Price |
|---|---|---|
| 9/4/2026 | Listed for sale | $599,000+27.7%$505/sqft |
Source:  CRMLS #SB26185735 Report a problem CRMLS #SB26185735 Report a problem | ||
| 4/9/2019 | Sold | $469,000+0%$395/sqft |
Source: Public Record Report a problem | ||
| 3/9/2019 | Pending sale | $468,900$395/sqft |
Source: RE/MAX Estate Properties #PV19001854 Report a problem | ||
| 2/5/2019 | Price change | $468,900-2.1%$395/sqft |
Source: RE/MAX Estate Properties #PV19001854 Report a problem | ||
| 1/4/2019 | Listed for sale | $478,900+91.6%$403/sqft |
Source: RE/MAX Estate Properties #PV19001854 Report a problem | ||
| 12/28/2001 | Sold | $250,000$211/sqft |
Source: Public Record Report a problem | ||
Public tax history
| Year | Property taxes | Tax assessment |
|---|---|---|
| 2026 | -- | $533,521 +2% |
| 2025 | $6,754 +7.1% | $523,061 +2% |
| 2024 | $6,304 +1.5% | $512,806 +2% |
| 2023 | $6,213 +5.2% | $502,752 +2% |
| 2022 | $5,906 -0.1% | $492,895 +2% |
| 2021 | $5,912 +1.5% | $483,232 +1% |
| 2020 | $5,826 | $478,278 +222.5% |
| 2019 | $5,826 +221.7% | $148,298 +2% |
| 2018 | $1,811 | $145,391 +2% |
| 2017 | $1,811 +1.9% | $142,541 +2% |
| 2016 | $1,776 +3.1% | $139,747 +1.5% |
| 2015 | $1,723 +0.9% | $137,649 +2% |
| 2014 | $1,709 | $134,954 +2.5% |
| 2012 | -- | $131,711 +2% |
| 2011 | -- | $129,129 +0.8% |
| 2010 | -- | $128,165 -0.2% |
| 2009 | -- | $128,471 +2% |
| 2008 | -- | $125,952 +2% |
| 2007 | -- | $123,483 +2% |
| 2006 | -- | $121,063 |
| 2005 | -- | $121,063 +4% |
| 2004 | -- | $116,364 +1.9% |
| 2003 | -- | $114,233 +2% |
| 2002 | -- | $111,994 -52% |
| 2000 | -- | $233,411 |
Find assessor info on the county website
Monthly payment
Est. payment
Payment breakdown
Explore the cost of this home by adjusting the details. Changes won't be saved.Climate risks
Neighborhood: 90275
- $674,7002 bd2 ba1.3k sqft28121 Highridge Rd APT 201, Rancho Palos Verdes, CA 90275Off Market
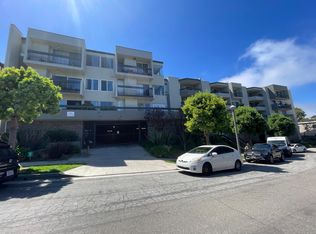
- $674,1002 bd2 ba1.1k sqft28121 Highridge Rd APT 202, Rancho Palos Verdes, CA 90275Off Market
- $544,1002 bd2 ba1.2k sqft28121 Highridge Rd APT 203, Rancho Palos Verdes, CA 90275Off Market
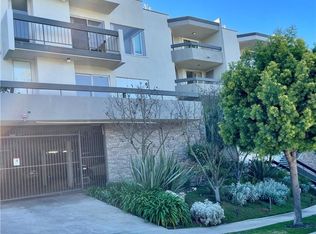
- $631,3002 bd2 ba1.1k sqft28121 Highridge Rd APT 204, Rancho Palos Verdes, CA 90275Off Market
Similar homes
- $599,0002 bd2 ba1k sqft5630 Ravenspur Dr Unit 209, Rancho Palos Verdes, CA 90275For Sale
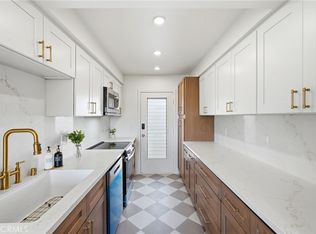 MLS ID #SB26023681, Ashik Popat, Estate Properties. CRMLS
 - $599,0001 bd1 ba778 sqft6526 Ocean Crest Dr APT A312, Rancho Palos Verdes, CA 90275For Sale
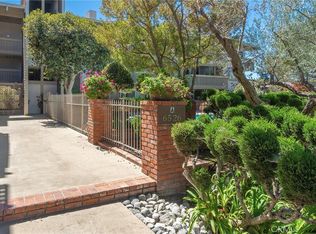 MLS ID #PV26193902, Jane Lau, Berkshire Hathaway HomeService. CRMLS
 - $620,0002 bd2 ba1.1k sqft3602 W Estates Ln Unit 321, Palos Verdes Estates, CA 90274For Sale
 MLS ID #SB26225217, Cheri Burchiere, The Realestate Group. CRMLS
 - $799,0002 bd2 ba1k sqft6542 Ocean Crest Dr APT B306, Rancho Palos Verdes, CA 90275For Sale
 MLS ID #SB26192686, Edward Kaminsky, eXp Realty of California, Inc. CRMLS
