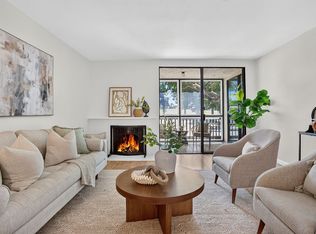
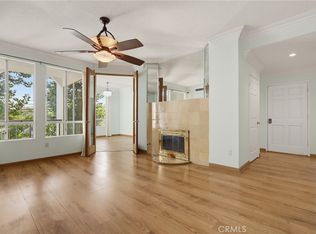
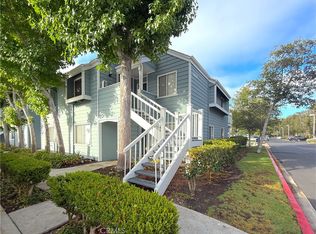
Welcome Home to Parkview Plaza! This hidden gem is nestled within a private, controlled-access community and offers 2 bedrooms, 2 bathrooms, and 1,263 sq. ft. of comfortable, thoughtfully updated living space. Step inside to discover a bright, airy, open-concept floor plan designed for both everyday living and entertaining. The inviting kitchen features granite countertops, updated cabinetry, ample storage, and stainless-steel appliances. The spacious living and dining areas showcase newer flooring, recessed lighting, a cozy fireplace, wet bar, and wine rack—creating the perfect setting for relaxing or entertaining guests. The primary suite offers two generously sized closets and an updated ensuite bathroom featuring a large soaking tub. A secondary bedroom and additional updated bathroom provide flexibility for guests, an office, or additional living needs. Convenient indoor laundry adds to the functionality of the home. Additional upgrades include: Dual-Pane Windows, a Brand-New sliding glass door, Updated HVAC, Recently Painted, Scraped ceilings, and more. Step outside to your private screened-in patio, offering a view toward Recreation Park Golf Course—perfect for entertaining, or just relaxing. Parkview Plaza offers a beautifully maintained open courtyard and resort-style amenities, including a sparkling pool and spa, fireplace, BBQ area, loggia, and lounge area. The property includes one assigned covered parking space, with options for an additional space, plus ample guest parking. Conveniently located near freeways, shopping, schools, dining, and everyday conveniences, this home offers the perfect blend of comfort, privacy, and accessibility. Don’t miss the opportunity to make this beautiful home your own!
For sale
Listed by: Century 21 Masters • Sara McIntosh • Contact: 909-210-7460
$629,900
4835 E Anaheim St APT 102, Long Beach, CA 90804
2beds
1,263sqft
Condominium
Built in 1976
-- sqft lot
$627,500 Zestimate®
$499/sqft
$595/mo HOA
What's special
- 16 hours
- 51
- 5
Zillow last checked:
Listing updated:
Listed by:
Sara McIntosh DRE #01349810 909-210-7460,
Century 21 Masters
Source: CRMLS,MLS#: TR26198586 Originating MLS: California Regional MLS
Originating MLS: California Regional MLSFacts & features
Interior
Bedrooms & bathrooms
- Bedrooms: 2
- Bathrooms: 2
- Full bathrooms: 2
- Main level bathrooms: 1
- Main level bedrooms: 1
Rooms
- Room types: Bedroom, Kitchen, Living Room, Primary Bathroom, Primary Bedroom
Bedroom
- Features: All Bedrooms Down
Bathroom
- Features: Bathtub, Separate Shower, Tub Shower
Kitchen
- Features: Granite Counters, Kitchen/Family Room Combo, Remodeled, Updated Kitchen
Heating
- Central
Cooling
- Central Air
Appliances
- Included: Dishwasher, Gas Range, Microwave
- Laundry: Inside, Stacked
Features
- Wet Bar, Breakfast Bar, Eat-in Kitchen, Granite Counters, Open Floorplan, Pantry, Recessed Lighting, All Bedrooms Down
- Flooring: Laminate
- Has fireplace: Yes
- Fireplace features: Living Room
- Common walls with other units/homes: 2+ Common Walls
Interior area
- Total interior livable area: 1,263 sqft
Property
Parking
- Total spaces: 1
- Parking features: Assigned, Controlled Entrance, Covered, Carport, Guest, Permit Required, One Space
- Carport spaces: 1
Features
- Levels: One
- Stories: 1
- Entry location: 1
- Patio & porch: Covered, Patio, Porch, Screened
- Pool features: Association
- Has spa: Yes
- Spa features: Association
- Fencing: None
- Has view: Yes
- View description: Courtyard, Golf Course
Lot
- Size: 3.31 Acres
- Features: Near Park, Near Public Transit
Details
- Parcel number: 7220016030
- Special conditions: Standard,Trust
Construction
Type & style
- Home type: Condo
- Property subtype: Condominium
- Attached to another structure: Yes
Materials
- Foundation: Slab
Condition
- Updated/Remodeled
- New construction: No
- Year built: 1976
Utilities & green energy
- Sewer: Public Sewer
- Water: Public
- Utilities for property: Electricity Connected, Natural Gas Connected, Sewer Connected, Water Connected
Community & HOA
Community
- Features: Golf, Street Lights, Sidewalks, Park
- Security: Carbon Monoxide Detector(s), Key Card Entry, Smoke Detector(s)
- Subdivision: Parkview Plaza
HOA
- Has HOA: Yes
- Amenities included: Call for Rules, Controlled Access, Maintenance Grounds, Insurance, Barbecue, Pool, Pet Restrictions, Spa/Hot Tub, Trash, Water
- HOA fee: $595 monthly
- HOA name: Parkview Plaza
- HOA phone: 714-891-8804
Location
- Region: Long Beach
Financial & listing details
- Price per square foot: $499/sqft
- Tax assessed value: $629,441
- Date on market: 9/10/2026
- Listing terms: Cash,Cash to New Loan,Conventional,Submit
Estimated market value
$627,500
$596,000 - $659,000
$4,180/mo
Price history
| Date | Event | Price |
|---|---|---|
| 9/10/2026 | Listed for sale | $629,900+4.1%$499/sqft |
Source:  CRMLS #TR26198586 Report a problem CRMLS #TR26198586 Report a problem | ||
| 8/29/2023 | Sold | $605,000+4.3%$479/sqft |
Source: Public Record Report a problem | ||
| 8/13/2023 | Pending sale | $579,999+31.8%$459/sqft |
Source: CRMLS #PW23139678 Report a problem | ||
| 5/11/2017 | Sold | $440,000-1.1%$348/sqft |
Source: Public Record Report a problem | ||
| 4/12/2017 | Pending sale | $444,900$352/sqft |
Source: Re/Max R. E. Specialists #PW17060999 Report a problem | ||
| 3/24/2017 | Listed for sale | $444,900+14.1%$352/sqft |
Source: Re/Max R. E. Specialists #PW17060999 Report a problem | ||
| 10/1/2013 | Sold | $390,000+0%$309/sqft |
Source: Public Record Report a problem | ||
| 9/3/2013 | Pending sale | $389,900$309/sqft |
Source: Shore Capital Corporation #OC13174434 Report a problem | ||
| 8/29/2013 | Listed for sale | $389,900+15.7%$309/sqft |
Source: Shore Capital Corporation #1343343284 Report a problem | ||
| 5/28/2009 | Sold | $337,000-3.7%$267/sqft |
Source: Public Record Report a problem | ||
| 3/21/2009 | Listed for sale | $349,900$277/sqft |
Source: Point2 #H09032516 Report a problem | ||
Public tax history
| Year | Property taxes | Tax assessment |
|---|---|---|
| 2026 | -- | $629,441 +2% |
| 2025 | $8,148 +4.5% | $617,100 +2% |
| 2024 | $7,795 +21.9% | $605,000 +23.3% |
| 2023 | $6,392 +6.6% | $490,825 +2% |
| 2022 | $5,999 +2% | $481,202 +2% |
| 2021 | $5,879 +0.3% | $471,767 +1% |
| 2020 | $5,864 | $466,930 +2% |
| 2019 | $5,864 +3.8% | $457,775 +2% |
| 2018 | $5,649 | $448,800 +9% |
| 2017 | $5,649 +9.4% | $411,932 +2% |
| 2016 | $5,163 +7.6% | $403,856 +1.5% |
| 2015 | $4,796 +5% | $397,791 +2% |
| 2014 | $4,569 | $390,000 +54.2% |
| 2012 | -- | $253,000 -25.3% |
| 2011 | -- | $338,731 +0.8% |
| 2010 | -- | $336,200 +0.5% |
| 2009 | -- | $334,644 +2% |
| 2008 | -- | $328,083 +2% |
| 2007 | -- | $321,651 +2% |
| 2006 | -- | $315,345 |
| 2005 | -- | $315,345 +4% |
| 2004 | -- | $303,100 +211.1% |
| 2003 | -- | $97,435 +2% |
| 2002 | -- | $95,526 +4% |
| 2000 | -- | $91,819 |
Find assessor info on the county website
Monthly payment
Est. payment
Payment breakdown
Explore the cost of this home by adjusting the details. Changes won't be saved.Climate risks
Neighborhood: Traffic Circle
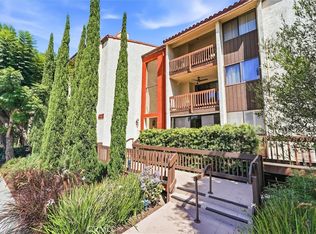
- $624,9002 bd2 ba1.2k sqft4835 E Anaheim St APT 105, Long Beach, CA 90804For Sale
- $4,0003 bd2 ba1.4k sqft4835 E Anaheim St APT 309, Long Beach, CA 90804For Rent
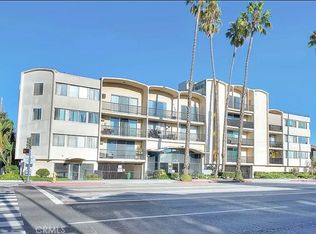
- $830,7003 bd1 ba1k sqft1327 Argonne Ave, Long Beach, CA 90804Off Market
- $1,052,8003 bd2 ba1.5k sqft1333 Argonne Ave, Long Beach, CA 90804Off Market
Similar homes
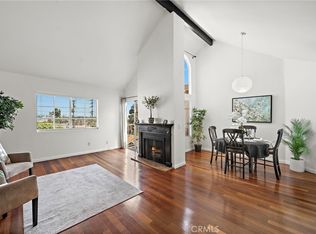
- $649,0002 bd2 ba1.2k sqft1770 Ximeno Ave APT 202, Long Beach, CA 90815For Sale
 MLS ID #AR26165093, David Trinh, Treelane Realty Group Inc.. CRMLS
 - $569,0002 bd2 ba987 sqft1100 Newport Ave Unit 404, Long Beach, CA 90804For Sale
 MLS ID #OC26152462, Lily Campbell, First Team Real Estate. CRMLS
 - $699,0002 bd2 ba1.2k sqft4623 E 4th St #6, Long Beach, CA 90814For Sale
 MLS ID #DW26178119, Armando Macias, K & K Realty Group, Inc.. CRMLS
 - $694,0002 bd2 ba940 sqft6008 Bixby Village Dr APT 42, Long Beach, CA 90803For Sale
 MLS ID #PW26148400, Shelley Hanks, Access Coastal Realty. CRMLS
Local buyer's agents are ready to help
