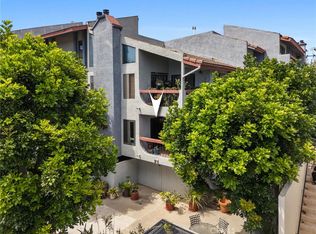
Situated in the highly sought-after Belmont Heights / 4th Street Corridor, this home places you moments from the best of Long Beach living. Enjoy easy access to Retro Row’s beloved cafés, restaurants, vintage shops, art galleries, and neighborhood favorites. Alamitos Beach, local parks, and the boardwalk are also nearby, making it easy to enjoy the beach lifestyle without giving up city convenience.
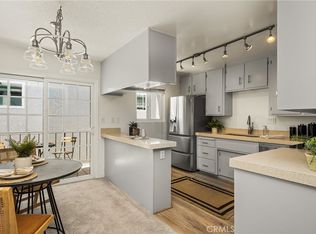
Inside, the open and airy layout offers plenty of room to relax and entertain. Modern updates complement the home’s inviting character, including a kitchen with stone countertops, stainless steel appliances, and discreet access to the in-unit washer and dryer.
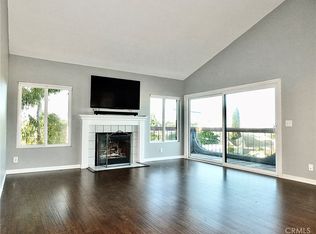
The comfortable living space features split air conditioning, a cozy wood-burning fireplace, generous storage and closets. A private balcony, accessible from both the living room and primary bedroom, creates a wonderful extension of the home—perfect for morning coffee, an afternoon read, or unwinding under the evening sky.
Additional highlights include one assigned space in the gated building parking area, complete with an EV charger.
With its exceptional location near dining, coffee shops, shopping, public transit, schools, major roads, and the beach, this residence is ideal for first-time buyers, investors, or anyone looking to enjoy the relaxed energy of coastal Long Beach.
This is more than a condo—it is a lifestyle. Imagine brunch at your favorite neighborhood café, browsing Retro Row, spending the afternoon at the beach, and returning home to relax by the fireplace or on your private balcony. Come experience 3600 E. 4th Street for yourself.
For sale
Listed by: eXp Realty of Greater Los Angeles, Inc. • Sandra Gruzdis • Contact: 949-292-2489
Price cut: $19.1K (9/4)
$649,900
3600 E 4th St Unit 203, Long Beach, CA 90814
2beds
1,187sqft
Condominium
Built in 1985
-- sqft lot
$646,700 Zestimate®
$548/sqft
$460/mo HOA
What's special
- 62 days
- 349
- 11
Zillow last checked:
Listing updated:
Listed by:
Sandra Gruzdis DRE #02027469 949-292-2489,
eXp Realty of Greater Los Angeles, Inc.
Source: CRMLS,MLS#: OC26143128 Originating MLS: California Regional MLS
Originating MLS: California Regional MLSFacts & features
Interior
Bedrooms & bathrooms
- Bedrooms: 2
- Bathrooms: 2
- Full bathrooms: 2
- Main level bathrooms: 2
- Main level bedrooms: 2
Rooms
- Room types: Bedroom, Kitchen, Laundry
Bedroom
- Features: All Bedrooms Down
Bathroom
- Features: Separate Shower, Tub Shower
Heating
- Ductless
Cooling
- Ductless
Appliances
- Laundry: In Kitchen
Features
- All Bedrooms Down
- Has fireplace: Yes
- Fireplace features: Living Room, Wood Burning
- Common walls with other units/homes: 2+ Common Walls
Interior area
- Total interior livable area: 1,187 sqft
Property
Parking
- Total spaces: 2
- Parking features: Garage - Attached, Carport
- Attached garage spaces: 1
- Carport spaces: 1
- Covered spaces: 2
Features
- Levels: One
- Stories: 1
- Entry location: 2
- Pool features: None
- Has view: Yes
- View description: City Lights, Mountain(s), Neighborhood
Lot
- Size: 0.42 Acres
Details
- Parcel number: 7255003039
- Special conditions: Standard,Trust
Construction
Type & style
- Home type: Condo
- Property subtype: Condominium
- Attached to another structure: Yes
Condition
- New construction: No
- Year built: 1985
Utilities & green energy
- Sewer: Public Sewer
- Water: Public
Community & HOA
Community
- Features: Curbs, Park, Street Lights, Sidewalks
- Subdivision: Belmont Heights (Bh)
HOA
- Has HOA: Yes
- Amenities included: Electricity, Maintenance Grounds, Picnic Area, Storage, Trash
- Services included: Sewer
- HOA fee: $460 monthly
- HOA name: Loma Linda
- HOA phone: 562-818-5763
Location
- Region: Long Beach
Financial & listing details
- Price per square foot: $548/sqft
- Tax assessed value: $229,670
- Date on market: 7/10/2026
- Cumulative days on market: 62 days
- Listing terms: Cash,Cash to New Loan,VA Loan
- Inclusions: fridge, washer and dryer
Estimated market value
$646,700
$614,000 - $679,000
$3,408/mo
Price history
| Date | Event | Price |
|---|---|---|
| 9/4/2026 | Price change | $649,900-2.9%$548/sqft |
Source:  CRMLS #OC26143128 Report a problem CRMLS #OC26143128 Report a problem | ||
| 7/10/2026 | Listed for sale | $669,000+1.2%$564/sqft |
Source: CRMLS #OC26143128 Report a problem | ||
| 5/29/2026 | Listing removed | $661,000$557/sqft |
Source: eXp Realty #OC25222730 Report a problem | ||
| 3/14/2026 | Price change | $661,000-1.2%$557/sqft |
Source: eXp Realty #OC25222730 Report a problem | ||
| 12/27/2025 | Listed for sale | $669,000+91.2%$564/sqft |
Source: eXp Realty #OC25222730 Report a problem | ||
| 1/4/2009 | Listing removed | $349,900$295/sqft |
Source: Listhub #S539350 Report a problem | ||
| 12/7/2008 | Price change | $349,900-0.6%$295/sqft |
Source: Listhub #S539350 Report a problem | ||
| 8/23/2008 | Listed for sale | $352,000$297/sqft |
Source: Listhub #S539350 Report a problem | ||
Public tax history
| Year | Property taxes | Tax assessment |
|---|---|---|
| 2026 | -- | $229,670 +2% |
| 2025 | $3,062 +4.8% | $225,168 +2% |
| 2024 | $2,921 +1.8% | $220,753 +2% |
| 2023 | $2,869 +6.5% | $216,426 +2% |
| 2022 | $2,695 +2.3% | $212,184 +2% |
| 2021 | $2,634 +0.3% | $208,025 +1% |
| 2020 | $2,626 | $205,893 +2% |
| 2019 | $2,626 +4% | $201,857 +2% |
| 2018 | $2,525 | $197,900 +2% |
| 2017 | $2,525 +1.1% | $194,021 +2% |
| 2016 | $2,496 +7.8% | $190,217 +1.5% |
| 2015 | $2,316 +4.7% | $187,361 +2% |
| 2014 | $2,212 | $183,692 +2.5% |
| 2012 | -- | $179,279 +2% |
| 2011 | -- | $175,765 +0.8% |
| 2010 | -- | $174,453 -0.2% |
| 2009 | -- | $174,868 +2% |
| 2008 | -- | $171,440 +2% |
| 2007 | -- | $168,079 +2% |
| 2006 | -- | $164,784 |
| 2005 | -- | $164,784 +4% |
| 2004 | -- | $158,387 +1.9% |
| 2003 | -- | $155,485 +2% |
| 2002 | -- | $152,438 +4% |
| 2000 | -- | $146,521 |
Find assessor info on the county website
Monthly payment
Est. payment
Payment breakdown
Explore the cost of this home by adjusting the details. Changes won't be saved.Climate risks
Neighborhood: Belmont Heights
Nearby schools
Schools provided by the listing agent
- Elementary: Fremont
- Middle: Rogers
- High: Wilson
Source: CRMLS. This data may not be complete. We recommend contacting the local school district to confirm school assignments for this home.


Similar homes
- $349,9991 bd1 ba689 sqft3565 Linden Ave Unit 141, Long Beach, CA 90807For Sale
 MLS ID #RS26152793, David Sanchez, eXp Realty of Greater L.A. CRMLS
 - $395,0001 bd1 ba693 sqft576 N Bellflower Blvd Unit 320, Long Beach, CA 90814For Sale
 MLS ID #RS26182874, Oriana Shea, Real Brokerage Technologies. CRMLS
 - $699,0001 bd1 ba607 sqft1600 Ardmore Ave Unit 234, Hermosa Beach, CA 90254For Sale
 MLS ID #SB26164782, Alex Smith, eXp Realty of California Inc. CRMLS
 - $419,9001 bd1 ba775 sqft444 Obispo Ave #301, Long Beach, CA 90814For Sale
 MLS ID #PW26141203, Brendan Mahoney, First Team Real Estate. CRMLS
Local buyer's agents are ready to help
