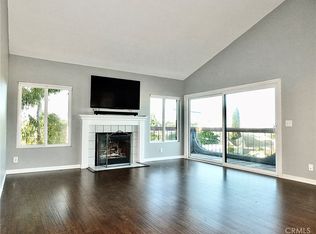
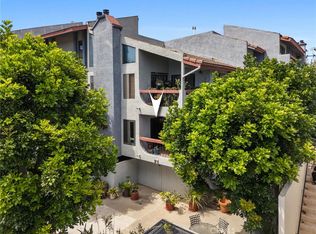
3600 E 4th St Unit 304, Long Beach, CA 90814
Home value
$753,900
$679,000 - $837,000
$3,645/mo
Owner options
$3,645/mo
Rent Zestimate®
Find your next renter with Zillow Rental Manager. Plus, with online applications, you can quickly screen prospective tenants – for free.
$3,645/mo
Rent Zestimate®
$5,466/mo
Est. payment
Refinancing to a lower rate could help reduce your monthly payments and save thousands over the life of the loan.
$5,466/mo
Est. payment
Explore your selling options
Work with a Zillow partner agent
Leverage their expertise and Zillow's premium Showcase listings to get your home seen by more buyers.
Get startedList with your own agent
Get your home in front of millions of buyers by listing it on Zillow.
Learn how to do itSell it yourself
Take full control of how buyers see your home on Zillow by listing For Sale by Owner (FSBO).
List your homeWhat's special
Zillow last checked:
Listing updated:
Janet Darrow DRE #01977602 562-243-5317,
Keller Williams Coastal Prop.
Haley Delagnes, DRE #02160360
Pardee Properties
Facts & features
Interior
Bedrooms & bathrooms
- Bedrooms: 2
- Bathrooms: 2
- Full bathrooms: 1
- 3/4 bathrooms: 1
- Main level bathrooms: 2
- Main level bedrooms: 2
Rooms
- Room types: Bedroom, Entry/Foyer, Guest Quarters, Kitchen, Living Room, Primary Bathroom, Primary Bedroom
Primary bedroom
- Features: Primary Suite
Bedroom
- Features: Bedroom on Main Level
Bathroom
- Features: Bathtub, Granite Counters, Hollywood Bath, Jetted Tub, Multiple Shower Heads, Soaking Tub, Separate Shower, Tub Shower, Walk-In Shower
Kitchen
- Features: Pots & Pan Drawers, Quartz Counters, Remodeled, Self-closing Cabinet Doors, Self-closing Drawers, Updated Kitchen
Heating
- Combination, Fireplace(s), See Remarks
Cooling
- Wall/Window Unit(s)
Appliances
- Included: Dishwasher, Electric Range, Microwave, Refrigerator
- Laundry: Laundry Closet, In Kitchen
Features
- Breakfast Bar, Balcony, Breakfast Area, Cathedral Ceiling(s), Granite Counters, Living Room Deck Attached, Open Floorplan, Quartz Counters, Bedroom on Main Level, Primary Suite
- Flooring: Tile, Wood
- Doors: Sliding Doors
- Windows: Double Pane Windows, Shutters
- Has fireplace: Yes
- Fireplace features: Living Room
- Common walls with other units/homes: 1 Common Wall,No One Above
Interior area
- Total interior livable area: 1,200 sqft
Property
Parking
- Total spaces: 2
- Parking features: Assigned, Electric Vehicle Charging Station(s), Garage, Guest, Gated
- Attached garage spaces: 2
Features
- Levels: Three Or More
- Stories: 3
- Entry location: Lobby on Loma Ave
- Patio & porch: Covered, Deck, Tile, Wrap Around
- Pool features: None
- Spa features: None
- Fencing: None
- Has view: Yes
- View description: City Lights, Mountain(s), Neighborhood
Lot
- Size: 0.42 Acres
- Features: Garden
Details
- Parcel number: 7255003047
- Zoning: LBR3T
- Special conditions: Standard
Construction
Type & style
- Home type: Condo
- Architectural style: Contemporary
- Property subtype: Condominium
- Attached to another structure: Yes
Condition
- Updated/Remodeled
- New construction: No
- Year built: 1985
Utilities & green energy
- Sewer: Public Sewer
- Water: Public
- Utilities for property: Electricity Connected, Sewer Connected, Water Connected
Community & HOA
Community
- Features: Biking, Curbs, Gutter(s), Sidewalks
- Security: Carbon Monoxide Detector(s), Security Gate, Smoke Detector(s)
- Subdivision: Belmont Heights (Bh)
HOA
- Has HOA: Yes
- Amenities included: Controlled Access, Maintenance Grounds, Hot Water, Management, Picnic Area, Pet Restrictions, Pets Allowed, Storage, Trash, Water
- Services included: Sewer
- HOA fee: $465 monthly
- HOA name: Loma Linda
- HOA phone: 408-804-0491
Location
- Region: Long Beach
Financial & listing details
- Price per square foot: $637/sqft
- Tax assessed value: $538,619
- Annual tax amount: $9,925
- Date on market: 1/23/2025
- Cumulative days on market: 40 days
- Listing terms: Conventional
- Inclusions: lighting
- Exclusions: Ring door bell personal possessions
- Road surface type: Paved
Price history
| Date | Event | Price |
|---|---|---|
| 3/25/2025 | Sold | $764,000+1.9%$637/sqft |
Source: | ||
| 3/16/2025 | Pending sale | $750,000$625/sqft |
Source: | ||
| 3/6/2025 | Contingent | $750,000$625/sqft |
Source: | ||
| 2/4/2025 | Price change | $750,000+3.4%$625/sqft |
Source: | ||
| 1/23/2025 | Listed for sale | $725,000+51%$604/sqft |
Source: | ||
| 12/20/2018 | Sold | $480,000$400/sqft |
Source: Public Record Report a problem | ||
| 10/19/2018 | Pending sale | $480,000$400/sqft |
Source: Laura Winberg Real Estate #PW18254215 Report a problem | ||
| 10/19/2018 | Listed for sale | $480,000+5.5%$400/sqft |
Source: Laura Winberg Real Estate #PW18254215 Report a problem | ||
| 6/29/2016 | Sold | $455,000+1.3%$379/sqft |
Source: Public Record Report a problem | ||
| 5/14/2016 | Pending sale | $449,000$374/sqft |
Source: Shorewood REALTORS #SB16098667 Report a problem | ||
| 5/10/2016 | Listed for sale | $449,000+280.5%$374/sqft |
Source: Shorewood REALTORS #SB16098667 Report a problem | ||
| 12/21/1994 | Sold | $118,000+4.9%$98/sqft |
Source: Public Record Report a problem | ||
| 12/7/1993 | Sold | $112,500$94/sqft |
Source: Public Record Report a problem | ||
Public tax history
| Year | Property taxes | Tax assessment |
|---|---|---|
| 2025 | $9,925 +45.5% | $538,619 +2% |
| 2024 | $6,820 +1.7% | $528,059 +2% |
| 2023 | $6,706 +6.6% | $517,706 +2% |
| 2022 | $6,291 +2% | $507,556 +2% |
| 2021 | $6,167 +0.3% | $497,605 +1% |
| 2020 | $6,151 | $492,504 +2% |
| 2019 | $6,151 +3.6% | $482,848 +2% |
| 2018 | $5,935 | $473,381 +2% |
| 2017 | $5,935 +1.1% | $464,100 +177.2% |
| 2016 | $5,873 +175.2% | $167,411 +1.5% |
| 2015 | $2,134 +4.5% | $164,898 +2% |
| 2014 | $2,042 | $161,669 +2.5% |
| 2012 | -- | $157,784 +2% |
| 2011 | -- | $154,691 +0.8% |
| 2010 | -- | $153,536 -0.2% |
| 2009 | -- | $153,902 +2% |
| 2008 | -- | $150,885 +2% |
| 2007 | -- | $147,927 +2% |
| 2006 | -- | $145,028 |
| 2005 | -- | $145,028 +4% |
| 2004 | -- | $139,398 +1.9% |
| 2003 | -- | $136,844 +2% |
| 2002 | -- | $134,162 +4% |
| 2000 | -- | $128,954 |
Neighborhood: Belmont Heights
Nearby homes
- $669,0002 bd2 ba1.1k sqft3600 E 4th St UNIT 203, Long Beach, CA 90814For Sale

- $700,0002 bd2 ba1.1k sqft3600 E 4th St UNIT 303, Long Beach, CA 90814Sold

- $739,9002 bd2 ba1.2k sqft3600 E 4th St UNIT 305, Long Beach, CA 90814Sold

- $775,0002 bd2 ba1.3k sqft3600 E 4th St UNIT 107, Long Beach, CA 90814Sold

- $640,1002 bd2 ba1.2k sqft3600 E 4th St UNIT 101, Long Beach, CA 90814Off Market
- $618,3002 bd2 ba1.1k sqft3600 E 4th St UNIT 103, Long Beach, CA 90814Off Market
- $632,2002 bd2 ba1.1k sqft3600 E 4th St UNIT 104, Long Beach, CA 90814Off Market
- $689,3002 bd2 ba1.2k sqft3600 E 4th St UNIT 201, Long Beach, CA 90814Off Market
Nearby schools
GreatSchools rating
- 8/10Fremont Elementary SchoolGrades: K-5Distance: 0.3 mi
- 8/10Rogers Middle SchoolGrades: 6-8Distance: 1.1 mi
- 6/10Wilson High SchoolGrades: 9-12Distance: 0.7 mi
Schools provided by the listing agent
- Elementary: Fremont
- Middle: Jefferson
- High: Woodrow Wilson
Source: CRMLS. This data may not be complete. We recommend contacting the local school district to confirm school assignments for this home.
Get a cash offer in 3 minutes
- California
- Los Angeles County
- Long Beach
- 90814
- Belmont Heights
- 3600 E 4th St Unit 304