Discover the perfect blend of style and convenience in this beautifully upgraded Unit 303.now available at an irresistible price, making it the perfect opportunity for savvy buyers. Step inside to be greeted by an abundance of natural light, accentuated by soaring vaulted ceilings and gleaming new hardwood floors. The open-concept living space seamlessly connects to a spacious balcony that extends from the living room to the primary bedroom, offering a serene spot to unwind.
The kitchen is both functional and inviting, complete with modern appliances and a cleverly concealed washer and dryer in a large closet. Cozy up by the fireplace on cooler evenings, adding warmth and charm to your living experience. With two side-by-side dedicated parking spaces equipped with EV chargers, convenience is at your fingertips.
This unit's recent feature on an ADTV segment highlights its appeal and style. Don't miss the chance to explore this gem in person. Reach out today to learn more about this exceptional opportunity in the sought-after Loma Linda building. All information provided is deemed reliable but not guaranteed; independent verification is recommended. This unit was a second home beach retreat for the sellers and has gentle use over the past 7 years. Furniture is available with the unit.
Sold for $700,000
Listed by: Keller Williams Coastal Prop. • Janet Darrow • Contact: 562-961-1400
Bought with: Real Brokerage Technologies
$700,000
3600 E 4th St Unit 303, Long Beach, CA 90814
2beds
1,187sqft
Condominium
Built in 1985
-- sqft lot
$695,900 Zestimate®
$590/sqft
$3,681 Estimated rent
Home value
$695,900
$626,000 - $772,000
$3,681/mo
Zestimate® history
Owner options
List your home for rent
$3,681/mo
Rent Zestimate®
Find your next renter with Zillow Rental Manager. Plus, with online applications, you can quickly screen prospective tenants – for free.
$3,681/mo
Rent Zestimate®
Refinance and save
$4,944/mo
Est. payment
Refinancing to a lower rate could help reduce your monthly payments and save thousands over the life of the loan.
$4,944/mo
Est. payment
Explore your selling options
Work with a Zillow partner agent
Leverage their expertise and Zillow's premium Showcase listings to get your home seen by more buyers.
Get startedList with your own agent
Get your home in front of millions of buyers by listing it on Zillow.
Learn how to do itSell it yourself
Take full control of how buyers see your home on Zillow by listing For Sale by Owner (FSBO).
List your homeWhat's special
Zillow last checked:
Listing updated:
Listed by:
Janet Darrow DRE #01977602 562-243-5317,
Keller Williams Coastal Prop.
Bought with:
Christy Plumb, DRE #01925840
Real Brokerage Technologies
Source: CRMLS,MLS#: PW25063180 Originating MLS: California Regional MLS
Originating MLS: California Regional MLSFacts & features
Interior
Bedrooms & bathrooms
- Bedrooms: 2
- Bathrooms: 2
- Full bathrooms: 2
- Main level bathrooms: 2
- Main level bedrooms: 2
Rooms
- Room types: Bedroom, Family Room, Primary Bathroom, Primary Bedroom
Primary bedroom
- Features: Main Level Primary
Bedroom
- Features: All Bedrooms Down
Bedroom
- Features: Bedroom on Main Level
Bathroom
- Features: Bathroom Exhaust Fan, Bathtub, Full Bath on Main Level, Tub Shower
Kitchen
- Features: Kitchen/Family Room Combo
Heating
- Combination
Cooling
- Dual
Appliances
- Included: ENERGY STAR Qualified Appliances, Electric Range, Disposal
- Laundry: Laundry Closet, In Kitchen
Features
- Breakfast Bar, Balcony, Crown Molding, High Ceilings, Open Floorplan, Recessed Lighting, All Bedrooms Down, Bedroom on Main Level, Main Level Primary
- Flooring: Wood
- Doors: Sliding Doors
- Windows: Double Pane Windows
- Has fireplace: Yes
- Fireplace features: Wood Burning
- Common walls with other units/homes: 2+ Common Walls,No One Above
Interior area
- Total interior livable area: 1,187 sqft
Property
Parking
- Total spaces: 2
- Parking features: Assigned, Covered, Electric Vehicle Charging Station(s), Garage, Guest, Permit Required, Side By Side
- Attached garage spaces: 2
Features
- Levels: Three Or More
- Stories: 3
- Entry location: Loma
- Patio & porch: Covered
- Pool features: None
- Spa features: None
- Fencing: None
- Has view: Yes
- View description: City Lights, Mountain(s), Neighborhood
Lot
- Size: 0.42 Acres
Details
- Parcel number: 7255003046
- Zoning: LBR3T
- Special conditions: Standard
Construction
Type & style
- Home type: Condo
- Architectural style: Modern
- Property subtype: Condominium
- Attached to another structure: Yes
Materials
- Stucco
- Roof: Flat
Condition
- New construction: No
- Year built: 1985
Utilities & green energy
- Sewer: Public Sewer
- Water: Public
- Utilities for property: Electricity Connected, Sewer Connected, Water Connected
Green energy
- Energy efficient items: Appliances
Community & HOA
Community
- Features: Biking, Curbs, Gutter(s), Street Lights, Sidewalks, Urban, Water Sports, Gated
- Security: Security System, Gated Community
HOA
- Has HOA: Yes
- Amenities included: Controlled Access, Gas, Hot Water, Picnic Area, Pet Restrictions, Storage, Trash, Water
- Services included: Sewer
- HOA fee: $460 monthly
- HOA name: Loma Linda
- HOA phone: 408-804-0491
Location
- Region: Long Beach
Financial & listing details
- Price per square foot: $590/sqft
- Tax assessed value: $559,238
- Annual tax amount: $7,391
- Date on market: 4/10/2025
- Cumulative days on market: 63 days
- Listing terms: Cash,Cash to New Loan,Conventional,VA Loan
- Inclusions: appliances furniture is available
- Exclusions: Personal items, Staging
Price history
| Date | Event | Price |
|---|---|---|
| 7/24/2025 | Sold | $700,000+3.7%$590/sqft |
Source:  CRMLS #PW25063180 Report a problem CRMLS #PW25063180 Report a problem | ||
| 7/12/2025 | Pending sale | $675,000$569/sqft |
Source: CRMLS #PW25063180 Report a problem | ||
| 6/17/2025 | Contingent | $675,000$569/sqft |
Source: CRMLS #PW25063180 Report a problem | ||
| 6/5/2025 | Price change | $675,000-2.9%$569/sqft |
Source: CRMLS #PW25063180 Report a problem | ||
| 5/29/2025 | Price change | $695,000-4.1%$586/sqft |
Source: CRMLS #PW25063180 Report a problem | ||
| 5/14/2025 | Listed for sale | $725,000+47.5%$611/sqft |
Source: CRMLS #PW25063180 Report a problem | ||
| 3/7/2018 | Sold | $491,500+2.6%$414/sqft |
Source: Public Record Report a problem | ||
| 1/25/2018 | Pending sale | $479,000$404/sqft |
Source: Redfin #OC18012760 Report a problem | ||
| 1/20/2018 | Listed for sale | $479,000+18.3%$404/sqft |
Source: Redfin #OC18012760 Report a problem | ||
| 6/27/2014 | Sold | $405,000+50.6%$341/sqft |
Source: Public Record Report a problem | ||
| 10/29/2002 | Sold | $269,000$227/sqft |
Source: Public Record Report a problem | ||
Public tax history
| Year | Property taxes | Tax assessment |
|---|---|---|
| 2025 | $7,391 +4.5% | $559,238 +2% |
| 2024 | $7,070 +1.7% | $548,273 +2% |
| 2023 | $6,952 +6.6% | $537,523 +2% |
| 2022 | $6,522 +2% | $526,984 +2% |
| 2021 | $6,393 +0.3% | $516,651 +1% |
| 2020 | $6,377 | $511,355 +2% |
| 2019 | $6,377 +18% | $501,330 +14.9% |
| 2018 | $5,403 | $436,331 +2% |
| 2017 | $5,403 +1.1% | $427,776 +2% |
| 2016 | $5,345 +7.6% | $419,389 +1.5% |
| 2015 | $4,966 +30.1% | $413,090 +30% |
| 2014 | $3,817 | $317,809 +2.5% |
| 2012 | -- | $310,171 +2% |
| 2011 | -- | $304,090 +0.8% |
| 2010 | -- | $301,818 -0.2% |
| 2009 | -- | $302,536 +2% |
| 2008 | -- | $296,605 +2% |
| 2007 | -- | $290,790 +2% |
| 2006 | -- | $285,089 |
| 2005 | -- | $285,089 +4% |
| 2004 | -- | $274,021 +1.9% |
| 2003 | -- | $269,000 +85.8% |
| 2002 | -- | $144,800 +11.4% |
| 2000 | -- | $130,000 |
Find assessor info on the county website
Neighborhood: Belmont Heights
Nearby homes
- $669,0002 bd2 ba1.1k sqft3600 E 4th St UNIT 203, Long Beach, CA 90814For Sale

- $764,0002 bd2 ba1.2k sqft3600 E 4th St UNIT 304, Long Beach, CA 90814Sold

- $739,9002 bd2 ba1.2k sqft3600 E 4th St UNIT 305, Long Beach, CA 90814Sold

- $775,0002 bd2 ba1.3k sqft3600 E 4th St UNIT 107, Long Beach, CA 90814Sold
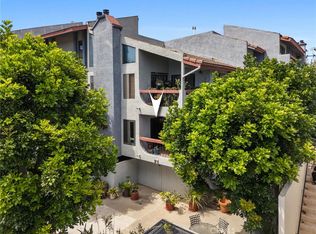
- $640,1002 bd2 ba1.2k sqft3600 E 4th St UNIT 101, Long Beach, CA 90814Off Market
- $618,3002 bd2 ba1.1k sqft3600 E 4th St UNIT 103, Long Beach, CA 90814Off Market
- $632,2002 bd2 ba1.1k sqft3600 E 4th St UNIT 104, Long Beach, CA 90814Off Market
- $689,3002 bd2 ba1.2k sqft3600 E 4th St UNIT 201, Long Beach, CA 90814Off Market
Nearby schools
GreatSchools rating
- 8/10Fremont Elementary SchoolGrades: K-5Distance: 0.3 mi
- 8/10Rogers Middle SchoolGrades: 6-8Distance: 1.1 mi
- 6/10Wilson High SchoolGrades: 9-12Distance: 0.7 mi
Schools provided by the listing agent
- Elementary: Fremont
- Middle: Jefferson
- High: Woodrow Wilson
Source: CRMLS. This data may not be complete. We recommend contacting the local school district to confirm school assignments for this home.
Get a cash offer in 3 minutes
Find out how much your home could sell for in as little as 3 minutes with a no-obligation cash offer.
Estimated market value
$695,900
Get a cash offer in 3 minutes
Find out how much your home could sell for in as little as 3 minutes with a no-obligation cash offer.
Estimated market value
$695,900
- California
- Los Angeles County
- Long Beach
- 90814
- Belmont Heights
- 3600 E 4th St Unit 303
Nearby cities
Nearby neighborhoods
Nearby zip codes
Other Long Beach Topics
