
3565 Linden Ave #141, Long Beach, CA 90807 is a 1-bedroom, 1-bathroom condo in the heart of Bixby Knolls, offering 689 square feet of living space with natural light throughout and an open layout connecting the kitchen, living room, and primary bedroom. The kitchen includes a stainless steel refrigerator, an updated stainless steel sink, an electric range, and a dishwasher. The bathroom includes a granite-topped vanity and a shower in tub. Laminate flooring runs throughout, and the home has been recently painted, making it move-in ready. Cooling comes from a wall unit, keeping the space comfortable through the warmer months. A private patio off the living area is ready for morning coffee or unwinding after work. The unit comes with one assigned garage parking space, with additional street parking nearby, and the building's three elevators make the trip from your parking spot to your front door an easy one. The gated community offers 24-hour access control through an automatic gate. The HOA keeps up a well-stocked amenity list: an in-ground pool, a hot tub, a private barbecue and outdoor cooking area, a picnic area, and a clubhouse with a billiards table for casual get-togethers. The Bixby Knolls neighborhood puts you close to Steelcraft and a mix of Long Beach's favorite restaurants and local shops, with a Walk Score of 89. Whether you are searching for an easy-care condo, a smart investment property, or a place to settle into a friendly, amenity-rich community, this Bixby Knolls unit has a lot to offer.
For sale
Listed by: eXp Realty of Greater L.A • David Sanchez • Contact: 562.537.9206
$349,999
3565 Linden Ave Unit 141, Long Beach, CA 90807
1beds
689sqft
:
Get pre-qualified$2,834/mo
Condominium
Built in 1973
-- sqft lot
$353,200 Zestimate®
$508/sqft
$472/mo HOA
What's special
- 14 days |
- 560 |
- 36 |
Zillow last checked:
Listing updated:
Listed by:
David Sanchez DRE #02029945 562.537.9206,
eXp Realty of Greater L.A
Source: CRMLS,MLS#: RS26152793 Originating MLS: California Regional MLS
Originating MLS: California Regional MLSFacts & features
Interior
Bedrooms & bathrooms
- Bedrooms: 1
- Bathrooms: 1
- Full bathrooms: 1
- Main level bathrooms: 1
- Main level bedrooms: 1
Rooms
- Room types: Kitchen, Living Room, Primary Bedroom
Bathroom
- Features: Bathtub, Tub Shower, Vanity
Kitchen
- Features: Tile Counters
Heating
- Radiant
Cooling
- Ductless, Wall/Window Unit(s)
Appliances
- Included: Dishwasher, Electric Range, Refrigerator
- Laundry: Common Area
Features
- Balcony, Ceiling Fan(s), Eat-in Kitchen, Elevator, Granite Counters
- Flooring: Laminate, Tile, Vinyl
- Doors: Panel Doors, Sliding Doors
- Windows: Screens
- Has fireplace: No
- Fireplace features: None
- Common walls with other units/homes: 2+ Common Walls
Interior area
- Total interior livable area: 689 sqft
Property
Parking
- Total spaces: 1
- Parking features: Assigned, Garage, On Site, One Space
- Attached garage spaces: 1
Accessibility
- Accessibility features: Safe Emergency Egress from Home
Features
- Levels: One
- Stories: 1
- Entry location: 2
- Patio & porch: Covered, Porch
- Exterior features: Awning(s), Barbecue
- Pool features: Community, In Ground, Association
- Has spa: Yes
- Spa features: Association, Community
- Has view: Yes
- View description: None
Lot
- Size: 1.92 Acres
- Features: 0-1 Unit/Acre
Details
- Parcel number: 7145011085
- Zoning: LBR4N
- Special conditions: Standard
Construction
Type & style
- Home type: Condo
- Property subtype: Condominium
- Attached to another structure: Yes
Materials
- Drywall, Stucco
- Foundation: None
- Roof: Flat
Condition
- Turnkey
- New construction: No
- Year built: 1973
Utilities & green energy
- Electric: Standard
- Sewer: Public Sewer
- Water: Public
- Utilities for property: Cable Available, Cable Connected, Electricity Available, Electricity Connected, Water Available, Water Connected
Community & HOA
Community
- Features: Biking, Curbs, Dog Park, Golf, Park, Street Lights, Suburban, Sidewalks, Water Sports, Gated, Pool
- Security: Security Gate, Gated Community
- Subdivision: Bixby Knolls (Bk)
HOA
- Has HOA: Yes
- Amenities included: Billiard Room, Clubhouse, Outdoor Cooking Area, Barbecue, Picnic Area, Pool, Spa/Hot Tub
- HOA fee: $472 monthly
- HOA name: Lindenwood
- HOA phone: 714-783-7949
Location
- Region: Long Beach
Financial & listing details
- Price per square foot: $508/sqft
- Tax assessed value: $346,500
- Annual tax amount: $4,637
- Date on market: 7/23/2026
- Cumulative days on market: 14 days
- Listing terms: Cash,Cash to Existing Loan,Cash to New Loan,Conventional,FHA,Fannie Mae,Freddie Mac,Government Loan,VA Loan
- Road surface type: Paved
Estimated market value
$353,200
$336,000 - $371,000
$2,207/mo
Price history
| Date | Event | Price |
|---|---|---|
| 7/23/2026 | Listed for sale | $349,999+1%$508/sqft |
Source:  CRMLS #RS26152793 Report a problem CRMLS #RS26152793 Report a problem | ||
| 7/18/2024 | Sold | $346,500-0.7%$503/sqft |
Source: CRMLS #PW24131446 Report a problem | ||
| 7/16/2024 | Pending sale | $349,000$507/sqft |
Source: CRMLS #PW24131446 Report a problem | ||
| 3/10/2021 | Listing removed | -- |
Source: Zillow Rental Manager Report a problem | ||
| 3/3/2021 | Price change | $1,650-2.7%$2/sqft |
Source: Zillow Rental Manager Report a problem | ||
| 2/23/2021 | Listed for rent | $1,695+13.4%$2/sqft |
Source: Zillow Rental Manager Report a problem | ||
| 9/4/2018 | Listing removed | $1,495$2/sqft |
Source: Owner Report a problem | ||
| 8/4/2018 | Listed for rent | $1,495+7.2%$2/sqft |
Source: Owner Report a problem | ||
| 9/17/2017 | Listing removed | $1,395$2/sqft |
Source: Owner Report a problem | ||
| 8/28/2017 | Price change | $1,395-3.8%$2/sqft |
Source: Owner Report a problem | ||
| 8/13/2017 | Listed for rent | $1,450$2/sqft |
Source: Owner Report a problem | ||
Public tax history
| Year | Property taxes | Tax assessment |
|---|---|---|
| 2025 | $4,637 +285.5% | $346,500 +338.8% |
| 2024 | $1,203 +1.9% | $78,959 +2% |
| 2023 | $1,180 +6.1% | $77,412 +2% |
| 2022 | $1,112 +2.6% | $75,895 +2% |
| 2021 | $1,084 +0.3% | $74,408 +1% |
| 2020 | $1,081 | $73,646 +2% |
| 2019 | $1,081 +3.8% | $72,203 +2% |
| 2018 | $1,042 | $70,788 +2% |
| 2017 | $1,042 +1.1% | $69,401 +2% |
| 2016 | $1,030 +7.5% | $68,041 +1.5% |
| 2015 | $959 +3.7% | $67,020 +2% |
| 2014 | $924 | $65,708 +2.5% |
| 2012 | -- | $64,130 +2% |
| 2011 | -- | $62,873 +0.7% |
| 2010 | -- | $62,405 -0.2% |
| 2009 | -- | $62,554 +2% |
| 2008 | -- | $61,328 +2% |
| 2007 | -- | $60,126 +2% |
| 2006 | -- | $58,948 |
| 2005 | -- | $58,948 +4% |
| 2004 | -- | $56,661 +1.9% |
| 2003 | -- | $55,624 +2% |
| 2002 | -- | $54,534 +4% |
| 2000 | -- | $52,419 |
Find assessor info on the county website
Monthly payment
Est. payment
Payment breakdown
Explore the cost of this home by adjusting the details. Changes won't be saved.Climate risks
Neighborhood: California Heights
Nearby schools
GreatSchools rating
- 6/10Birney Elementary SchoolGrades: K-5Distance: 1.1 mi
- 7/10Hughes Middle SchoolGrades: 6-8Distance: 0.6 mi
- 7/10Polytechnic High SchoolGrades: 9-12Distance: 2.4 mi
- $280,0001 bd1 ba660 sqft3565 Linden Ave UNIT 101, Long Beach, CA 90807Sold
- $340,9001 bd1 ba750 sqft3565 Linden Ave UNIT 102, Long Beach, CA 90807Off Market
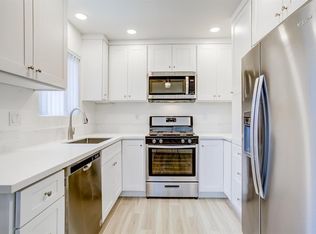
- $366,9001 bd1 ba660 sqft3565 Linden Ave UNIT 103, Long Beach, CA 90807Off Market
- $337,1001 bd1 ba660 sqft3565 Linden Ave UNIT 104, Long Beach, CA 90807Off Market
- $309,2001 bd1 ba602 sqft3565 Linden Ave UNIT 105, Long Beach, CA 90807Off Market
- $338,2001 bd1 ba660 sqft3565 Linden Ave UNIT 106, Long Beach, CA 90807Off Market
- $339,3001 bd1 ba667 sqft3565 Linden Ave UNIT 107, Long Beach, CA 90807Off Market
- $313,0001 bd1 ba631 sqft3565 Linden Ave UNIT 108, Long Beach, CA 90807Off Market
A local agent can set up tours, give advice and negotiate with sellers.
Similar homes
- $399,9952 bd2 ba721 sqft3565 Linden Ave Unit 153, Long Beach, CA 90807For Sale
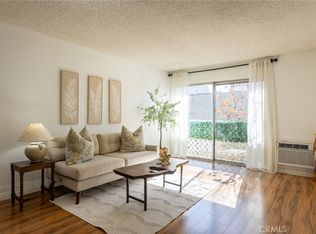 MLS ID #PW26027295, Jeremiah Page, Compass. CRMLS
 - $299,9001 bd1 ba590 sqft4700 Clair Del Ave APT 611, Long Beach, CA 90807For Sale
 MLS ID #PW26087434, Richard Daskam, Circle Real Estate. CRMLS
 - $359,9002 bd1 ba730 sqft3325 Santa Fe Ave APT 110, Long Beach, CA 90810For Sale
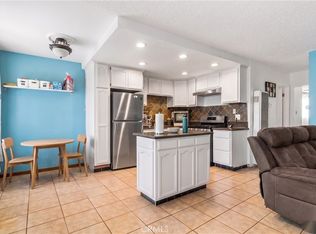 MLS ID #SB26097195, Juan Ferrer, Real Brokerage Technologies, Inc.. CRMLS
 - $318,0001 bd1 ba597 sqft5585 E Pacific Coast Hwy Unit 342, Long Beach, CA 90804For Sale
 MLS ID #PW26160446, Harold Betts, The RECollective. CRMLS
 - $336,0001 bd1 ba495 sqft460 Golden Ave Unit 104, Long Beach, CA 90802For SaleMLS ID #SB26160087, Salvatore Sorrentino, Keller Williams Realty. CRMLS
- $379,0002 bd1 ba832 sqft5585 E Pacific Coast Hwy Unit 174, Long Beach, CA 90804For SaleMLS ID #PW26145300, Perry Karn, Southland Property Group. CRMLS
- $399,0001 bd1 ba624 sqft628 Daisy Ave APT 419, Long Beach, CA 90802For SaleMLS ID #SB26125845, Greg Thatcher, Vista Sotheby’s International Realty. CRMLS
- $399,0001 bd1 ba658 sqft628 Daisy Ave APT 225, Long Beach, CA 90802For SaleMLS ID #PV26144382, Michelle Rimka, Vista Sotheby's International Realty. CRMLS
- $375,0001 bd1 ba720 sqft615 E Broadway #205, Long Beach, CA 90802For SaleMLS ID #PW26054442, Earl Lewis, REMAX Professionals. CRMLS
- $350,0001 bd1 ba625 sqft4633 Marine Ave Unit 240, Lawndale, CA 90260For SaleMLS ID #SB26165740, Sendi Glavina, Keller Williams Realty. CRMLS
- $499,0002 bd2 ba957 sqft720 W 4th St Unit 318, Long Beach, CA 90802For SaleMLS ID #OC26168701, Lance Nassau, Think Boutiq Real Estate. CRMLS
- $489,0002 bd1 ba858 sqft2890 E Artesia Blvd APT 60, Long Beach, CA 90805For SaleMLS ID #DW26168637, Veronica Mares, Vismar Real Estate. CRMLS
- $415,0001 bd1 ba693 sqft564 N Bellflower Blvd Unit 116, Long Beach, CA 90814For SaleMLS ID #PW26160832, Brittany Thomason, Jennifer Rohdenburg, Broker. CRMLS
- $299,0001 bd1 ba576 sqft1400 E 3rd St APT 6, Long Beach, CA 90802For SaleMLS ID #CV26150402, Yvonne Bennett, REALTY ONE GROUP WEST. CRMLS
- $325,0001 bd1 ba573 sqft11410 Dolan Ave Unit 125, Downey, CA 90241For SaleMLS ID #DW26166216, Michael Berdelis, 24 Hour Real Estate. CRMLS
- $395,0002 bd2 ba946 sqft1620 Neil Armstrong St Unit 106, Montebello, CA 90640For SaleMLS ID #PW26170118, Carolina Moreno, Synergy Real Estate. CRMLS
- $495,0002 bd2 ba1k sqft1775 Ohio Ave Unit 309, Long Beach, CA 90804For SaleMLS ID #OC26159319, Reza Lashkari, Real Broker. CRMLS
- $425,0002 bd2 ba915 sqft640 W 4th St Unit 315, Long Beach, CA 90802For SaleMLS ID #OC26153679, Pamela Etem, The OC Real Estate. CRMLS
- $425,0002 bd2 ba847 sqft1723 Cedar Ave Unit 103, Long Beach, CA 90813For SaleMLS ID #SB26132457, Yazmin Del Castillo, Estate Properties. CRMLS
- $429,9001 bd1 ba775 sqft444 Obispo Ave #301, Long Beach, CA 90814For SaleMLS ID #PW26141203, Brendan Mahoney, First Team Real Estate. CRMLS
Local buyer's agents are ready to help
