Conventional financing approved!
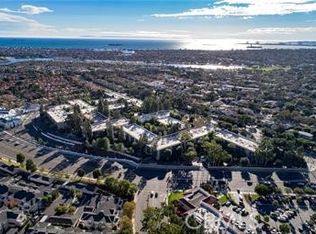
Welcome to Stoneybrook Villas, one of Long Beach’s most sought-after resort-style communities, known for its gorgeous landscaping and exceptional amenities.
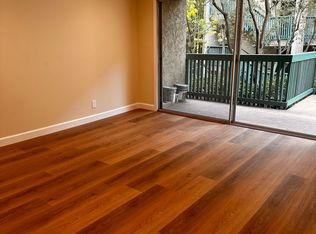
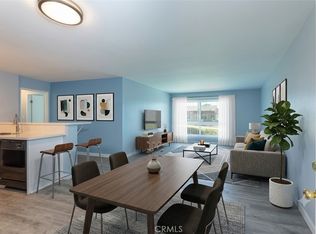
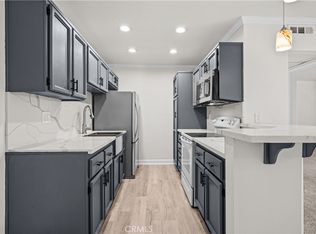
This move-in-ready, first-floor residence offers comfortable and convenient living with a spacious walk-in closet, fresh interior paint, new carpet, central heating and air conditioning, and an updated kitchen and bathroom. Thoughtful storage throughout adds to the home’s appeal.
Residents enjoy resort-style amenities including swimming pools, spas, saunas, tennis and sports courts, a fitness center, and a clubhouse. The home also includes subterranean parking with elevator access and convenient in-building laundry facilities.
Ideally located near CSULB, the beach, Colorado Lagoon, Belmont Shore, 2nd & PCH, Marine Stadium, and Marina Vista Park, Stoneybrook Villas offers the perfect blend of comfort, convenience, and coastal living.
For sale
Listed by: Jennifer Rohdenburg, Broker • Brittany Thomason • Contact: 562-682-9649
$415,000
564 N Bellflower Blvd Unit 116, Long Beach, CA 90814
1beds
693sqft
Condominium
Built in 1970
-- sqft lot
$410,400 Zestimate®
$599/sqft
$699/mo HOA
What's special
- 23 days |
- 305 |
- 15 |
Zillow last checked:
Listing updated:
Listed by:
Brittany Thomason DRE #02094229 562-682-9649,
Jennifer Rohdenburg, Broker
Source: CRMLS,MLS#: PW26160832 Originating MLS: California Regional MLS
Originating MLS: California Regional MLSFacts & features
Interior
Bedrooms & bathrooms
- Bedrooms: 1
- Bathrooms: 1
- Full bathrooms: 1
- Main level bathrooms: 1
- Main level bedrooms: 1
Rooms
- Room types: Bedroom, Living Room, Other
Bedroom
- Features: All Bedrooms Down
Bathroom
- Features: Bathroom Exhaust Fan, Granite Counters, Remodeled, Tub Shower
Kitchen
- Features: Granite Counters, Kitchen/Family Room Combo
Other
- Features: Walk-In Closet(s)
Heating
- Central
Cooling
- Central Air
Appliances
- Included: Dishwasher, Electric Cooktop, Electric Oven
- Laundry: Common Area
Features
- Balcony, Granite Counters, Open Floorplan, All Bedrooms Down, Walk-In Closet(s)
- Flooring: Carpet, Laminate
- Has fireplace: No
- Fireplace features: None
- Common walls with other units/homes: 2+ Common Walls
Interior area
- Total interior livable area: 693 sqft
Property
Parking
- Total spaces: 1
- Parking features: Assigned, Underground
- Garage spaces: 1
Accessibility
- Accessibility features: Accessible Elevator Installed
Features
- Levels: One
- Stories: 1
- Entry location: Gated
- Patio & porch: Enclosed
- Pool features: Heated, Association
- Has spa: Yes
- Spa features: Association, In Ground
- Has view: Yes
- View description: City Lights, Neighborhood, Trees/Woods
- Waterfront features: Pond
Lot
- Size: 12.85 Acres
- Features: Lawn, Landscaped, Near Park, Paved, Sprinkler System
Details
- Parcel number: 7246022189
- Special conditions: Standard
Construction
Type & style
- Home type: Condo
- Property subtype: Condominium
- Attached to another structure: Yes
Condition
- Turnkey
- New construction: No
- Year built: 1970
Utilities & green energy
- Sewer: Public Sewer
- Water: Public
Community & HOA
Community
- Features: Curbs, Street Lights, Gated, Park
- Security: Carbon Monoxide Detector(s), Fire Sprinkler System, Security Gate, Gated with Guard, Gated Community, 24 Hour Security, Smoke Detector(s)
- Subdivision: Belmont Heights (Bh)
HOA
- Has HOA: Yes
- Amenities included: Billiard Room, Clubhouse, Controlled Access, Sport Court, Fitness Center, Maintenance Grounds, Game Room, Hot Water, Meeting Room, Management, Meeting/Banquet/Party Room, Maintenance Front Yard, Outdoor Cooking Area, Barbecue, Picnic Area, Paddle Tennis, Pickleball, Pool, Pets Allowed, Recreation Room, Sauna
- Services included: Sewer
- HOA fee: $699 monthly
- HOA name: Stoneybrook Villas
- HOA phone: 562-494-4814
- Second HOA phone: 949-716-3998
Location
- Region: Long Beach
Financial & listing details
- Price per square foot: $599/sqft
- Tax assessed value: $167,669
- Annual tax amount: $2,398
- Date on market: 7/23/2026
- Cumulative days on market: 23 days
- Listing terms: Cash,Conventional
Estimated market value
$410,400
$390,000 - $431,000
$2,401/mo
Price history
| Date | Event | Price |
|---|---|---|
| 7/23/2026 | Listed for sale | $415,000$599/sqft |
Source:  CRMLS #PW26160832 Report a problem CRMLS #PW26160832 Report a problem | ||
Public tax history
| Year | Property taxes | Tax assessment |
|---|---|---|
| 2025 | $2,398 +4.6% | $167,669 +2% |
| 2024 | $2,293 +1.8% | $164,383 +2% |
| 2023 | $2,253 +6.5% | $161,161 +2% |
| 2022 | $2,115 +2.2% | $158,002 +2% |
| 2021 | $2,069 +0.3% | $154,905 +1% |
| 2020 | $2,062 | $153,318 +2% |
| 2019 | $2,062 +3.9% | $150,313 +2% |
| 2018 | $1,984 | $147,367 +2% |
| 2017 | $1,984 +1.3% | $144,478 +2% |
| 2016 | $1,960 +7.4% | $141,646 +1.5% |
| 2015 | $1,824 +4.5% | $139,519 +2% |
| 2014 | $1,746 | $136,787 +2.5% |
| 2012 | -- | $133,501 +2% |
| 2011 | -- | $130,885 +0.8% |
| 2010 | -- | $129,908 -0.2% |
| 2009 | -- | $130,217 +2% |
| 2008 | -- | $127,664 +2% |
| 2007 | -- | $125,161 +2% |
| 2006 | -- | $122,708 |
| 2005 | -- | $122,708 +4% |
| 2004 | -- | $117,945 +1.9% |
| 2003 | -- | $115,784 +2% |
| 2002 | -- | $113,515 +4% |
| 2000 | -- | $109,109 |
Find assessor info on the county website
Monthly payment
Est. payment
Payment breakdown
Explore the cost of this home by adjusting the details. Changes won't be saved.Climate risks
Neighborhood: Alamitos Heights
Nearby schools
GreatSchools rating
- 7/10Lowell Elementary SchoolGrades: K-5Distance: 0.8 mi
- 8/10Rogers Middle SchoolGrades: 6-8Distance: 0.7 mi
- 6/10Wilson High SchoolGrades: 9-12Distance: 1.3 mi
Schools provided by the listing agent
- High: Woodrow Wilson
Source: CRMLS. This data may not be complete. We recommend contacting the local school district to confirm school assignments for this home.
- $400,0001 bd1 ba693 sqft576 N Bellflower Blvd UNIT 105, Long Beach, CA 90814Sold

- $433,8001 bd1 ba-- sqft576 N Bellflower Blvd UNIT 120, Long Beach, CA 90814Off Market
- $419,0001 bd1 ba693 sqft576 N Bellflower Blvd UNIT 116, Long Beach, CA 90814For Sale
- $540,0002 bd2 ba1k sqft576 N Bellflower Blvd UNIT 106, Long Beach, CA 90814Sold

- $425,0001 bd1 ba693 sqft576 N Bellflower Blvd UNIT 203, Long Beach, CA 90814Sold
- $420,0001 bd1 ba693 sqft576 N Bellflower Blvd UNIT 227, Long Beach, CA 90814Sold
- $569,0002 bd2 ba1k sqft576 N Bellflower Blvd UNIT 236, Long Beach, CA 90814For Sale
- $416,0001 bd1 ba693 sqft576 N Bellflower Blvd UNIT 224, Long Beach, CA 90814Sold
- $504,8001 bd1 ba-- sqft576 N Bellflower Blvd UNIT 309, Long Beach, CA 90814Off Market
A local agent can set up tours, give advice and negotiate with sellers.
Similar homes
- $412,0001 bd1 ba693 sqft448 N Bellflower Blvd Unit 216, Long Beach, CA 90814For Sale
 MLS ID #PW26147146, Speedy Watson, First Team Real Estate. CRMLS
 - $429,9001 bd1 ba775 sqft444 Obispo Ave #301, Long Beach, CA 90814For Sale
 MLS ID #PW26141203, Brendan Mahoney, First Team Real Estate. CRMLS
 - $365,0002 bd1 ba832 sqft5585 E Pacific Coast Hwy Unit 174, Long Beach, CA 90804For Sale
 MLS ID #PW26145300, Perry Karn, Southland Property Group. CRMLS
 - $599,9002 bd2 ba1k sqft436 N Bellflower Blvd Unit 201, Long Beach, CA 90814For Sale
 MLS ID #PW26178841, Richard Daskam, Circle Real Estate. CRMLS
 - $569,0002 bd2 ba1k sqft576 N Bellflower Blvd Unit 236, Long Beach, CA 90814For SaleMLS ID #PW26034346, Julia King, Keller Williams Coastal Prop.. CRMLS
- $445,0001 bd1 ba745 sqft7890 E Spring St Unit 15D, Long Beach, CA 90815For SaleMLS ID #PW26120790, Sondra Frank, First Team Real Estate. CRMLS
- $300,0001 bd1 ba597 sqft5585 E Pacific Coast Hwy Unit 342, Long Beach, CA 90804For SaleMLS ID #PW26160446, Harold Betts, The RECollective. CRMLS
- $429,0001 bd1 ba729 sqft12200 Montecito Rd APT D319, Seal Beach, CA 90740For SaleMLS ID #RS26132728, Oriana Shea, Real Brokerage Technologies. CRMLS
- $439,9901 bd1 ba590 sqft488 E Ocean Blvd Unit 809, Long Beach, CA 90802For SaleMLS ID #CV26132527, Steven Pacheco, EXP REALTY OF CALIFORNIA INC. CRMLS
- $424,7652 bd2 ba913 sqft401 W 5th St Unit 3C, Long Beach, CA 90802For SaleMLS ID #IG26155933, Keisha Hosea, KASI Homes. CRMLS
- $399,0001 bd1 ba658 sqft628 Daisy Ave APT 225, Long Beach, CA 90802For SaleMLS ID #PV26144382, Michelle Rimka, Vista Sotheby's International Realty. CRMLS
- $399,9952 bd2 ba721 sqft3565 Linden Ave Unit 153, Long Beach, CA 90807For SaleMLS ID #PW26027295, Jeremiah Page, Compass. CRMLS
- $437,9001 bd1 ba768 sqft280 Molino Ave Unit 305, Long Beach, CA 90803For SaleMLS ID #OC26106465, Sylvia Harsin, Coldwell Banker Realty. CRMLS
- $468,0002 bd2 ba843 sqft1100 Euclid Ave APT 113, Long Beach, CA 90804For SaleMLS ID #PW26142674, Andrew Nunez, Tauler Hughes California Realty. CRMLS
- $439,0002 bd2 ba800 sqft3501 E Ransom St Unit 304, Long Beach, CA 90804For SaleMLS ID #PW26147801, Melissa McCrone, The RECollective. CRMLS
- $370,0001 bd1 ba720 sqft615 E Broadway #205, Long Beach, CA 90802For SaleMLS ID #PW26054442, Earl Lewis, REMAX Professionals. CRMLS
- $435,0001 bd1 ba676 sqft3062 Associated Rd Unit 10, Fullerton, CA 92835For SaleMLS ID #PW26171593, Jacqueline Orzechowski, T.N.G. Real Estate Consultants. CRMLS
- $429,9991 bd1 ba848 sqft14101 Bayside Dr, Norwalk, CA 90650For SaleMLS ID #PW26141509, Ray Miramontes, Circle Real Estate. CRMLS
- $449,0002 bd1 ba919 sqft25335 Pine Creek Ln, Wilmington, CA 90744For SaleMLS ID #AR26157087, Jill Chen, IRN Realty. CRMLS
- $425,0002 bd2 ba915 sqft640 W 4th St Unit 315, Long Beach, CA 90802For SaleMLS ID #OC26153679, Pamela Etem, The OC Real Estate. CRMLS
Local buyer's agents are ready to help
